This home features an open concept layout, spacious living areas and private fenced backyard!! Filled with natural light and move-in ready, this home features an open-concept layout with vaulted ceilings and spacious living areas. The main level flows seamlessly from the living room into the kitchen, offering ample counter space, a center island with seating, stainless steel appliances, a pantry, and an adjoining dining area. The primary bedroom includes a walk-in closet and direct access to the full bath, while the second bedroom also features a walk-in closet. The finished lower level adds a cozy family room, third bedroom, full bath, laundry area, and direct access to the attached two-stall garage with a rear storage extension. Enjoy outdoor living with two exterior access points--one leading to a fully fenced backyard with a spacious patio and the other to a side patio off the driveway, ideal for grilling or relaxing. With no rear neighbors, you'll appreciate the added privacy
Pending
$340,000
5024 Alyssum Dr SE, Kentwood, MI 49512
3beds
1,487sqft
Single Family Residence
Built in 2018
6,969 Square Feet Lot
$349,900 Zestimate®
$229/sqft
$19/mo HOA
What's special
Center island with seatingPrivate fenced backyardVaulted ceilingsAmple counter spaceAdjoining dining areaOpen concept layoutFilled with natural light
- 47 days |
- 22 |
- 0 |
Zillow last checked:
Listing updated:
Listed by:
Lynne K Benson 616-828-7541,
Keller Williams GR East 616-575-1800
Source: MichRIC,MLS#: 26034634
Facts & features
Interior
Bedrooms & bathrooms
- Bedrooms: 3
- Bathrooms: 2
- Full bathrooms: 2
- Main level bedrooms: 1
Dining room
- Description: Formal
Heating
- Forced Air
Cooling
- Central Air, SEER 13 or Greater
Appliances
- Included: Dishwasher, Disposal
- Laundry: Lower Level
Features
- Center Island
- Windows: Low-Emissivity Windows
- Basement: Daylight
- Has fireplace: No
Interior area
- Total structure area: 1,487
- Total interior livable area: 1,487 sqft
- Finished area below ground: 0
Property
Parking
- Total spaces: 2
- Parking features: Attached
- Garage spaces: 2
Features
- Stories: 2
Lot
- Size: 6,969 Square Feet
- Dimensions: 46 x 114 x 70 x 136
- Features: Sidewalk
Details
- Parcel number: 411826453035
- Zoning description: RESIDENTIAL
Construction
Type & style
- Home type: SingleFamily
- Architectural style: Craftsman,Traditional
- Property subtype: Single Family Residence
Materials
- Vinyl Siding, Wood Siding
Condition
- New construction: No
- Year built: 2018
Utilities & green energy
- Sewer: Public Sewer, Storm Sewer
- Water: Public
- Utilities for property: Natural Gas Available, Natural Gas Connected
Community & HOA
HOA
- Has HOA: Yes
- Services included: Snow Removal
- HOA fee: $225 annually
- HOA phone: 616-228-4792
Location
- Region: Kentwood
Financial & listing details
- Price per square foot: $229/sqft
- Tax assessed value: $115,265
- Annual tax amount: $4,566
- Date on market: 7/8/2026
- Listing terms: Cash,FHA,Conventional
- Road surface type: Paved
Estimated market value
$349,900
$332,000 - $367,000
$2,449/mo
Price history
| Date | Event | Price |
|---|---|---|
| 7/10/2026 | Pending sale | $340,000$229/sqft |
Source:  MichRIC #26034634 Report a problem MichRIC #26034634 Report a problem | ||
| 7/8/2026 | Listed for sale | $340,000+62%$229/sqft |
Source: MichRIC #26034634 Report a problem | ||
| 3/19/2018 | Sold | $209,900$141/sqft |
Source: MichRIC #18000160 Report a problem | ||
Public tax history
| Year | Property taxes | Tax assessment |
|---|---|---|
| 2025 | $4,461 | $161,400 +7.6% |
| 2024 | -- | $150,000 +37% |
| 2021 | $3,645 | $109,500 +2.7% |
| 2020 | $3,645 +39.8% | $106,600 +11.7% |
| 2019 | $2,608 | $95,400 +12.9% |
| 2018 | -- | $84,500 +356.8% |
| 2017 | $114 | $18,500 |
| 2016 | $114 | -- |
Find assessor info on the county website
Monthly payment
Est. payment
Payment breakdown
Explore the cost of this home by adjusting the details. Changes won't be saved.Climate risks
Neighborhood: 49512
Nearby schools
GreatSchools rating
- 7/10Endeavor ElementaryGrades: K-5Distance: 1 mi
- 6/10Crestwood Middle SchoolGrades: 6-8Distance: 1.5 mi
- NAEast Kentwood Freshman CampusGrades: 9Distance: 2.5 mi
- $366,9003 bd2 ba-- sqft5022 Alyssum Dr SE, Kentwood, MI 49512Off Market
- $360,9003 bd2 ba1.5k sqft5026 Alyssum Dr SE, Kentwood, MI 49512Off Market
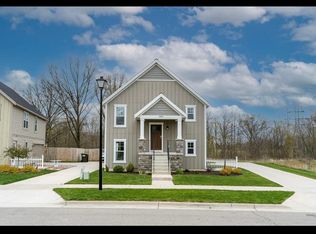
- $353,0003 bd2 ba1.5k sqft5020 Alyssum Dr SE, Kentwood, MI 49512Sold
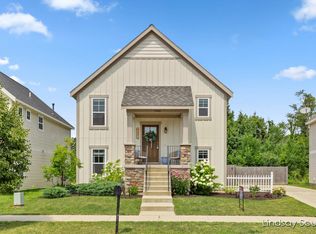
- $369,9003 bd2 ba-- sqft5041 Alyssum Dr SE, Kentwood, MI 49512Off Market
- $336,0003 bd2 ba1.4k sqft5016 Alyssum Dr SE, Kentwood, MI 49512Sold
- $367,2003 bd2 ba-- sqft5040 Wild Senna Ave SE, Kentwood, MI 49512Off Market
- $355,7003 bd2 ba1.5k sqft5044 Alyssum Dr SE, Kentwood, MI 49512Off Market
- $345,0003 bd2 ba1.5k sqft5053 Alyssum Dr SE, Kentwood, MI 49512Sold
A local agent can set up tours, give advice and negotiate with sellers.
Similar homes
- $304,9003 bd3 ba1.4k sqft4628 Glen Haven Dr, Kentwood, MI 49512For Sale
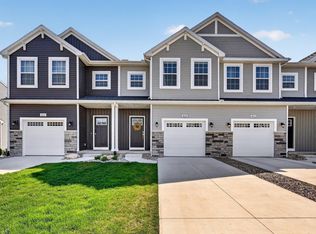
 MLS ID #26029337, Mikala J Breen, Bellabay Realty LLC. MichRIC
 - $365,0003 bd4 ba2.2k sqft4348 Saint Annes Ave SE #21, Grand Rapids, MI 49512For Sale
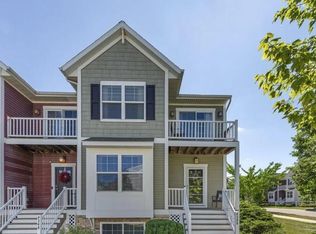 MLS ID #26039468, Steven Koleno, Beycome Brokerage Realty LLC. MichRIC
 - $329,9003 bd2 ba1.7k sqft5562 Osborne Ave SE, Kentwood, MI 49548For Sale
 MLS ID #26040366, Kevin R Southwick, Coldwell Banker Schmidt Realtors. MichRIC
 - $295,0003 bd1 ba1.9k sqft1297 Katrina Dr SE, Kentwood, MI 49508For Sale
 MLS ID #26044491, Peter J Westers, Five Star Real Estate (Grandv). MichRIC
 - from $402,1003 bd3 ba1.5k sqftThe Magnolia Plan, Walnut Woods, Kentwood, MI 49512New ConstructionBosgraaf Homes
- $340,0004 bd2 ba1.7k sqft1904 Griggs St SE, Grand Rapids, MI 49506For SaleMLS ID #26044032, Jacob Hills, Smallegan Real Estate. MichRIC
- $429,9994 bd4 ba2k sqft2444 Sunny Creek St SE, Kentwood, MI 49508For SaleMLS ID #26041579, Daniel Mehney, Greenridge Realty (EGR). MichRIC
- from $400,6003 bd3 ba1.7k sqftThe Silverton Plan, Walnut Woods, Kentwood, MI 49512New ConstructionBosgraaf Homes
- $360,5003 bd3 ba1.3k sqft1525 Lenox Rd SE, Grand Rapids, MI 49506For SaleMLS ID #26040694, Adam Starr, Keller Williams GR North. MichRIC
- $380,0003 bd2 ba1.1k sqft6525 McCords Ave SE, Alto, MI 49302For SaleMLS ID #26042042, Chad Christin, Christin Homes LLC. MichRIC
- $349,6163 bd2 ba1.5k sqft2401 Lamar Ave SW, Wyoming, MI 49519For SaleMLS ID #26034488, Maxwell A Malott, EXP Realty LLC. MichRIC
- $350,0003 bd1 ba1.5k sqft6537 15th Ave, Jenison, MI 49428For SaleMLS ID #1949043, Amanda Theodoran. NGLRMLS
- from $409,6002 bd2 ba1.4k sqftThe Austen Plan, Walnut Woods, Kentwood, MI 49512New ConstructionBosgraaf Homes
- $329,9003 bd2 ba1.4k sqft11720 E Bear Meadows Dr SE, Alto, MI 49302For SaleMLS ID #26040889, Leigh Lohman, Capstone Real Estate LLC. MichRIC
- $334,0004 bd2 ba1.6k sqft5403 36th Ave, Hudsonville, MI 49426For SaleMLS ID #26042236, Chris E Konyndyk, RE/MAX of Grand Rapids (FH). MichRIC
- $354,9003 bd2 ba1.1k sqft1014 Crescent St NE, Grand Rapids, MI 49503For SaleMLS ID #26038101, Ashleigh VanDuinen-Leistra, RE/MAX of Grand Rapids (Grandville). MichRIC
- $350,0003 bd1 ba1.2k sqft6436 Myers Lake Ave NE, Rockford, MI 49341For SaleMLS ID #26037850, Lisa M Thomas, Polaris Real Estate LLC. MichRIC
- $349,9002 bd2 ba1.1k sqft2382 Watertown Way NE, Grand Rapids, MI 49505For SaleMLS ID #26039379, Kurt C Loosenort, Smallegan Real Estate. MichRIC
- $349,9003 bd3 ba2.1k sqft1250 Highland Hl, Lowell, MI 49331For SaleMLS ID #298521, Mary Jo Pangborn, Summertime Real Estate. Greater Lansing AOR
- $230,0003 bd2 ba1.3k sqft423 Pine Place St SE, Grand Rapids, MI 49548For SaleMLS ID #26029281, Madison Williams, 616 Realty LLC. MichRIC
