Step inside and experience a home designed for relaxed Florida living. A spacious, light-filled layout welcomes you with defined yet open spaces that flow seamlessly and offers tranquil lagoon views. At the heart of the home, the kitchen features stainless steel appliances, a center island, coffee bar, and a cozy breakfast nook that overlooks the water, perfect for starting the day with a view. A formal dining room or flexible seating area offers additional space for hosting guests and special occasions. The great room opens seamlessly to the outdoors, where a covered patio invites you to relax and unwind. Entertain outside with a fully equipped outdoor kitchen, expansive pool, and serene lagoon backdrop create the ideal setting for al fresco dining or weekend gatherings. Inside the well thought out home is a private study or den that is enhanced with custom built-ins, perfect for a home office or library. The spacious primary suite offers a peaceful retreat with a walk-in closet and a luxurious en-suite bathroom featuring a soaker tub, standalone shower, and dual sinks. Located in Tidewater Preserve, this home is part of a gated, resort-style community offering access to a clubhouse for private events, a fitness center, community pool, boat lift, and an outdoor entertaining space with a fireplace and grills, all set along the picturesque Manatee River. Just beyond the gates, discover the laid-back coastal lifestyle Bradenton is known for, from boating, fishing, farmers markets, waterfront dining, and nearby Gulf Coast beaches. All this near charming downtown districts, golf courses, and easy access to Sarasota, Lakewood Ranch, and I-75, this home offers the perfect blend of community, comfort, and coastal convenience. Approved for dock
Sold for $760,000
$760,000
5020 LAKE OVERLOOK AVENUE, BRADENTON, FL 34208
3beds
2,333sqft
Single Family Residence
Built in 2014
8,228 Square Feet Lot
$756,100 Zestimate®
$326/sqft
$4,238 Estimated rent
Home value
$756,100
$696,000 - $824,000
$4,238/mo
Zestimate® history
Owner options
List your home for rent
$4,238/mo
Rent Zestimate®
Find your next renter with Zillow Rental Manager. Plus, with online applications, you can quickly screen prospective tenants – for free.
$4,238/mo
Rent Zestimate®
Refinance and save
$5,184/mo
Est. payment
Refinancing to a lower rate could help reduce your monthly payments and save thousands over the life of the loan.
$5,184/mo
Est. payment
Explore your selling options
Work with a Zillow partner agent
Leverage their expertise and Zillow's premium Showcase listings to get your home seen by more buyers.
Get startedList with your own agent
Get your home in front of millions of buyers by listing it on Zillow.
Learn how to do itSell it yourself
Take full control of how buyers see your home on Zillow by listing For Sale by Owner (FSBO).
List your homeWhat's special
Center islandTranquil lagoon viewsCozy breakfast nookPrivate study or denFully equipped outdoor kitchenCustom built-insSpacious primary suite
Zillow last checked:
Listing updated:
Listed by:
Juan Alcala 734-945-7292,
EXP REALTY LLC 888-883-8509
Bought with:
Ashley Crider, 3465387
EXP REALTY LLC
Source: Stellar MLS,MLS#: TB8410290 Originating MLS: Sarasota - Manatee
Originating MLS: Sarasota - Manatee
Facts & features
Interior
Bedrooms & bathrooms
- Bedrooms: 3
- Bathrooms: 3
- Full bathrooms: 2
- 1/2 bathrooms: 1
Rooms
- Room types: Den/Library/Office
Primary bedroom
- Features: Walk-In Closet(s)
- Level: First
- Area: 238 Square Feet
- Dimensions: 14x17
Bedroom 1
- Features: Coat Closet
- Level: First
- Area: 132 Square Feet
- Dimensions: 12x11
Bedroom 2
- Features: Coat Closet
- Level: First
- Area: 132 Square Feet
- Dimensions: 12x11
Primary bathroom
- Level: First
- Area: 120 Square Feet
- Dimensions: 10x12
Bathroom 1
- Level: First
- Area: 40 Square Feet
- Dimensions: 8x5
Bathroom 2
- Level: First
- Area: 25 Square Feet
- Dimensions: 5x5
Den
- Level: First
- Area: 132 Square Feet
- Dimensions: 12x11
Dining room
- Level: First
- Area: 144 Square Feet
- Dimensions: 12x12
Great room
- Level: First
- Area: 360 Square Feet
- Dimensions: 18x20
Kitchen
- Level: First
- Area: 156 Square Feet
- Dimensions: 13x12
Heating
- Central, Electric
Cooling
- Central Air
Appliances
- Included: Bar Fridge, Dishwasher, Dryer, Microwave, Range, Refrigerator, Washer
- Laundry: Inside, Laundry Room
Features
- Ceiling Fan(s), Eating Space In Kitchen, High Ceilings, Open Floorplan, Primary Bedroom Main Floor, Solid Wood Cabinets, Walk-In Closet(s)
- Flooring: Tile, Hardwood
- Windows: Window Treatments
- Has fireplace: No
Interior area
- Total structure area: 2,333
- Total interior livable area: 2,333 sqft
Property
Parking
- Total spaces: 2
- Parking features: Garage - Attached
- Attached garage spaces: 2
Features
- Levels: One
- Stories: 1
- Patio & porch: Enclosed
- Exterior features: Lighting, Sidewalk
- Has private pool: Yes
- Pool features: In Ground
- Has view: Yes
- View description: Water, Lagoon
- Has water view: Yes
- Water view: Water,Lagoon
- Waterfront features: Lagoon, Lagoon Access, River Access, Seawall
Lot
- Size: 8,228 Square Feet
Details
- Parcel number: 1100012209
- Zoning: PD/MU/CH
- Special conditions: None
Construction
Type & style
- Home type: SingleFamily
- Property subtype: Single Family Residence
Materials
- Stucco
- Foundation: Slab
- Roof: Tile
Condition
- New construction: No
- Year built: 2014
Utilities & green energy
- Sewer: Public Sewer
- Water: Public
- Utilities for property: Electricity Connected, Water Connected
Community & HOA
Community
- Features: Clubhouse, Deed Restrictions, Dog Park, Fitness Center, Gated Community - Guard, Playground, Pool, Sidewalks
- Pet fee: $0 monthly
- Subdivision: TIDEWATER PRESERVE 3
HOA
- Has HOA: Yes
- Amenities included: Clubhouse, Fitness Center, Gated, Playground, Pool
- Services included: Maintenance Structure
- HOA fee: $131 monthly
- HOA name: Christine Brookfield
- HOA phone: 941-745-1092
Location
- Region: Bradenton
Financial & listing details
- Price per square foot: $326/sqft
- Tax assessed value: $733,406
- Annual tax amount: $6,790
- Date on market: 7/25/2025
- Cumulative days on market: 11 days
- Listing terms: Cash,Conventional,FHA,VA Loan
- Ownership: Fee Simple
- Total actual rent: 0
- Electric utility on property: Yes
- Road surface type: Concrete
Price history
| Date | Event | Price |
|---|---|---|
| 9/24/2025 | Sold | $760,000$326/sqft |
Source:  Stellar MLS #TB8410290 Report a problem Stellar MLS #TB8410290 Report a problem | ||
| 8/6/2025 | Pending sale | $760,000$326/sqft |
Source: Stellar MLS #TB8410290 Report a problem | ||
| 7/25/2025 | Listed for sale | $760,000+79.3%$326/sqft |
Source: Stellar MLS #TB8410290 Report a problem | ||
| 5/20/2014 | Sold | $423,800$182/sqft |
Source: Public Record Report a problem | ||
Public tax history
| Year | Property taxes | Tax assessment |
|---|---|---|
| 2025 | $6,886 +1.4% | $420,991 +2.9% |
| 2024 | $6,791 +1.2% | $409,126 +3% |
| 2023 | $6,712 +2.3% | $397,210 +3% |
| 2022 | $6,559 +0.2% | $385,641 +3% |
| 2021 | $6,546 +0.9% | $374,409 +1.4% |
| 2020 | $6,485 +1.6% | $369,240 +2.3% |
| 2019 | $6,380 | $360,938 -2% |
| 2018 | $6,380 -3.3% | $368,127 +5.2% |
| 2017 | $6,595 +323.3% | $349,905 +2.5% |
| 2016 | $1,558 | $341,411 -0.4% |
| 2015 | $1,558 | $342,819 +345.2% |
| 2014 | $1,558 | $77,000 |
Find assessor info on the county website
Neighborhood: Tidewater Preserve
Nearby homes
- $973,4004 bd4 ba2.7k sqft5024 Lake Overlook Ave, Bradenton, FL 34208Off Market
- $760,9004 bd3 ba2.2k sqft5016 Lake Overlook Ave, Bradenton, FL 34208Off Market

- $823,1003 bd2 ba2.2k sqft5028 Lake Overlook Ave, Bradenton, FL 34208Off Market
- $641,7003 bd2 ba2k sqft5012 Lake Overlook Ave, Bradenton, FL 34208Off Market
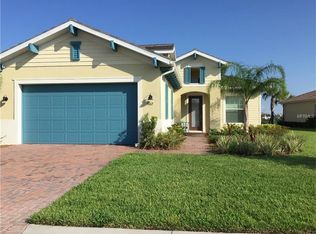
- $569,0002 bd2 ba1.7k sqft5029 Lake Overlook Ave, Bradenton, FL 34208For Sale
- $672,8004 bd3 ba2.2k sqft5008 Lake Overlook Ave, Bradenton, FL 34208Off Market
- $606,7003 bd3 ba2.2k sqft5025 Lake Overlook Ave, Bradenton, FL 34208Off Market
- $666,4003 bd2 ba2k sqft5032 Lake Overlook Ave, Bradenton, FL 34208Off Market
Nearby schools
GreatSchools rating
- 7/10Freedom Elementary SchoolGrades: PK-5Distance: 3.8 mi
- 8/10Carlos E. Haile Middle SchoolGrades: 6-8Distance: 3.9 mi
- 5/10Parrish Community High SchoolGrades: 9-12Distance: 6 mi
Get a cash offer in 3 minutes
Find out how much your home could sell for in as little as 3 minutes with a no-obligation cash offer.
Estimated market value
$756,100
Get a cash offer in 3 minutes
Find out how much your home could sell for in as little as 3 minutes with a no-obligation cash offer.
Estimated market value
$756,100
- Florida
- Manatee County
- Bradenton
- 34208
- Tidewater Preserve
- 5020 LAKE OVERLOOK AVENUE
Nearby cities
Nearby neighborhoods
Nearby zip codes
Other Bradenton Topics
