Discover the charms of this coastal cottage, a sparkling gem, tucked away in a picturesque riverside gated community with a private marina. This beautiful, meticulously maintained home is not to be missed! A welcoming front porch sets the tone, while the very private fenced backyard with Florida preserve views enhance your peace with no neighboring homes visible from inside. Cohesive designer finishes that flow from room to room create a soothing retreat. Neutral tile flooring extends throughout the home (no carpet) and is complemented by plantation shutters adorning all windows, elegant tray ceilings, crown molding, chair rail detailing, decorative stonework beneath the breakfast bar, and updated light switches and outlet covers, along with dimmers on many lighting fixtures to create the perfect ambiance. A versatile FLEX room behind double French doors easily adapts to your lifestyle as a home office, den, dining room, or hobby space. The luxurious primary suite features a custom closet organization system, while both bathrooms have been enhanced with upgraded comfort-height toilets. The spacious screened lanai, complete with tile flooring, is the perfect place to relax or entertain year-round. Designed for effortless ownership, the home is easy to "button up", featuring remote-controlled custom storm shades enclosing the lanai (watch the attached video to see them in action) accordion storm shutters on every window, and an impact-resistant glass front door. Recent improvements provide exceptional value and peace of mind, including a new Air Conditioning system (2025), Washer and Dryer (2025), new Tankless Gas water heater (2026), and a recently repainted exterior. Completing the home is a durable concrete tile roof, reflecting the quality construction and attentive care that make this property truly move-in ready. Experience the beloved Tidewater Preserve lifestyle in this premier gated Manatee River community, where boaters and non-boaters alike enjoy resort-style amenities in a spectacular waterfront setting. The private marina features a dual-lift entrance from the lagoon to the Manatee River, offering access to the Intracoastal Waterway, Tampa Bay, and the Gulf. Residents enjoy a scenic riverside walking trail, kayak launch and storage, community fishing area on the Lagoon, three Har-Tru tennis courts, three community pools – one just 4 houses down across the street and The Lodge resort style pool is located riverfront and features zero-entry and lap lanes. Also located riverfront is the state-of-the-art fitness center, Lodge Clubhouse, playground, dog park, and onsite activities director. Modest HOA fees include 24/7 guard-gated security, maintenance-free yard care, and Spectrum cable and internet. Ideally located just minutes from Publix (1 mile), Costco, Whole Foods, exceptional dining, Lakewood Ranch, Sarasota, Anna Maria Island, Siesta Key, and SRQ Airport, Tidewater Preserve offers the perfect blend of waterfront recreation, convenience, and carefree Florida living. Set your appointment to visit this gem of a home today!
For sale
$569,000
5029 LAKE OVERLOOK AVENUE, BRADENTON, FL 34208
2beds
1,753sqft
Single Family Residence
Built in 2014
8,350 Square Feet Lot
$-- Zestimate®
$325/sqft
$536/mo HOA
What's special
Picturesque riverside gated communityPrivate marinaFlorida preserve viewsRecently repainted exteriorThree har-tru tennis courtsElegant tray ceilingsWelcoming front porch
- 30 days |
- 282 |
- 2 |
Likely to sell faster than
Zillow last checked:
Listing updated:
Listed by:
Noel Morton 941-348-9129,
MICHAEL SAUNDERS & COMPANY 941-907-9595
Source: Stellar MLS,MLS#: A4699811 Originating MLS: Sarasota - Manatee
Originating MLS: Sarasota - Manatee
Facts & features
Interior
Bedrooms & bathrooms
- Bedrooms: 2
- Bathrooms: 2
- Full bathrooms: 2
Primary bedroom
- Features: Ceiling Fan(s), Walk-In Closet(s)
- Level: First
- Area: 240 Square Feet
- Dimensions: 16x15
Bedroom 2
- Features: Ceiling Fan(s), Built-in Closet
- Level: First
- Area: 132 Square Feet
- Dimensions: 12x11
Primary bathroom
- Features: Dual Sinks, Garden Bath, Granite Counters, Tub with Separate Shower Stall, Water Closet/Priv Toilet
- Level: First
Bathroom 2
- Features: Granite Counters, Tall Countertops, Tub With Shower
- Level: First
Balcony porch lanai
- Features: Ceiling Fan(s)
- Level: First
- Area: 264 Square Feet
- Dimensions: 22x12
Den
- Features: Ceiling Fan(s)
- Level: First
- Area: 130 Square Feet
- Dimensions: 10x13
Great room
- Features: Ceiling Fan(s)
- Level: First
- Area: 336 Square Feet
- Dimensions: 21x16
Kitchen
- Features: Breakfast Bar, Granite Counters, Kitchen Island, Pantry
- Level: First
- Area: 252 Square Feet
- Dimensions: 21x12
Laundry
- Features: Built-in Closet
- Level: First
Heating
- Central
Cooling
- Central Air
Appliances
- Included: Dishwasher, Disposal, Dryer, Microwave, Range, Refrigerator, Tankless Water Heater, Washer
- Laundry: Gas Dryer Hookup, Inside, Laundry Room
Features
- Ceiling Fan(s), Crown Molding, Eating Space In Kitchen, In Wall Pest System, Living Room/Dining Room Combo, Open Floorplan, Primary Bedroom Main Floor, Solid Wood Cabinets, Split Bedroom, Stone Counters, Thermostat, Tray Ceiling(s), Walk-In Closet(s)
- Flooring: Tile
- Doors: Outdoor Grill, Sliding Doors
- Windows: Window Treatments, Hurricane Shutters, Hurricane Shutters/Windows
- Has fireplace: No
Interior area
- Total structure area: 2,638
- Total interior livable area: 1,753 sqft
Video & virtual tour
Property
Parking
- Total spaces: 2
- Parking features: Driveway, Garage Door Opener, Ground Level, Guest
- Attached garage spaces: 2
- Has uncovered spaces: Yes
Features
- Levels: One
- Stories: 1
- Patio & porch: Covered, Front Porch, Porch, Rear Porch, Screened
- Exterior features: Outdoor Grill, Private Yard, Sidewalk
- Fencing: Fenced
- Has view: Yes
- View description: Trees/Woods
- Waterfront features: Waterfront, Brackish Water Access, Lagoon Access, Marina Access, River Access, Lift - Covered, Seawall
Lot
- Size: 8,350 Square Feet
- Features: FloodZone, City Lot, Landscaped, Level, Near Golf Course, Near Marina, Private, Sidewalk
- Residential vegetation: Mature Landscaping, Trees/Landscaped
Details
- Parcel number: 1100013759
- Zoning: PD/MU/CH
- Special conditions: None
Construction
Type & style
- Home type: SingleFamily
- Property subtype: Single Family Residence
Materials
- Concrete
- Foundation: Slab
- Roof: Tile
Condition
- New construction: No
- Year built: 2014
Details
- Builder name: WCI
Utilities & green energy
- Sewer: Public Sewer
- Water: Public
- Utilities for property: Electricity Connected, Natural Gas Connected, Public, Sewer Connected, Sprinkler Meter, Street Lights, Underground Utilities, Water Connected
Community & HOA
Community
- Features: Dock, Fishing, Intracoastal Waterway, Marina, River, Water Access, Waterfront, Association Recreation - Owned, Clubhouse, Community Mailbox, Deed Restrictions, Dog Park, Fitness Center, Gated Community - Guard, Irrigation-Reclaimed Water, Park, Playground, Pool, Sidewalks, Tennis Court(s)
- Security: Gated Community, Security Gate, Smoke Detector(s)
- Pet fee: $0 monthly
- Subdivision: TIDEWATER PRESERVE
HOA
- Has HOA: Yes
- Amenities included: Cable TV, Clubhouse, Fence Restrictions, Fitness Center, Gated, Maintenance, Park, Playground, Pool, Recreation Facilities, Security, Tennis Court(s), Trail(s), Vehicle Restrictions
- Services included: 24-Hour Guard, Cable TV, Common Area Taxes, Community Pool, Reserve Fund, Internet, Maintenance Grounds, Manager, Pool Maintenance, Private Road, Recreational Facilities, Security
- HOA fee: $536 monthly
- HOA name: Elizabeth Arjedan
- HOA phone: 941-745-1092
Location
- Region: Bradenton
Financial & listing details
- Price per square foot: $325/sqft
- Tax assessed value: $528,241
- Annual tax amount: $9,059
- Date on market: 7/16/2026
- Cumulative days on market: 28 days
- Listing terms: Cash,Conventional,VA Loan
- Ownership: Fee Simple
- Total actual rent: 0
- Electric utility on property: Yes
- Road surface type: Paved, Asphalt
Estimated market value
Not available
Estimated sales range
Not available
Not available
Price history
| Date | Event | Price |
|---|---|---|
| 7/16/2026 | Listed for sale | $569,000+45.9%$325/sqft |
Source:  Stellar MLS #A4699811 Report a problem Stellar MLS #A4699811 Report a problem | ||
| 1/7/2021 | Sold | $390,000-2.5%$222/sqft |
Source: Public Record Report a problem | ||
| 10/19/2020 | Pending sale | $399,900$228/sqft |
Source: FINE PROPERTIES #A4478126 Report a problem | ||
| 9/19/2020 | Listed for sale | $399,900+44.2%$228/sqft |
Source: FINE PROPERTIES #A4478126 Report a problem | ||
| 3/28/2014 | Sold | $277,400$158/sqft |
Source: Public Record Report a problem | ||
Public tax history
| Year | Property taxes | Tax assessment |
|---|---|---|
| 2025 | $8,953 -1.4% | $528,241 -0.9% |
| 2024 | $9,083 +0.9% | $533,263 +2.9% |
| 2023 | $8,999 +18.5% | $518,406 +30.1% |
| 2022 | $7,596 +62.3% | $398,616 +40.2% |
| 2021 | $4,679 +1% | $284,402 +1.4% |
| 2020 | $4,632 +1.7% | $280,475 +2.2% |
| 2019 | $4,554 | $274,390 +1.1% |
| 2018 | $4,554 +0.1% | $271,508 +2.1% |
| 2017 | $4,547 +255.3% | $265,924 +2.1% |
| 2016 | $1,280 | $260,454 -0.2% |
| 2015 | $1,280 | $261,017 +312.7% |
| 2014 | $1,280 | $63,250 |
Find assessor info on the county website
Monthly payment
Est. payment
Payment breakdown
Explore the cost of this home by adjusting the details. Changes won't be saved.Climate risks
Neighborhood: Tidewater Preserve
Nearby schools
GreatSchools rating
- 7/10Freedom Elementary SchoolGrades: PK-5Distance: 3.8 mi
- 8/10Carlos E. Haile Middle SchoolGrades: 6-8Distance: 3.8 mi
- 5/10Parrish Community High SchoolGrades: 9-12Distance: 6 mi
- $609,7003 bd3 ba2.2k sqft5025 Lake Overlook Ave, Bradenton, FL 34208Off Market

- $599,0003 bd2 ba2k sqft5033 Lake Overlook Ave, Bradenton, FL 34208For Sale
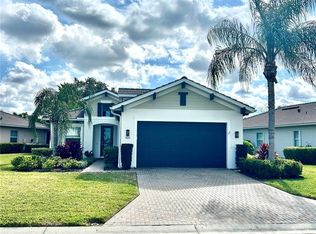
- $630,7003 bd2 ba2k sqft5021 Lake Overlook Ave, Bradenton, FL 34208Off Market

- $701,1003 bd3 ba2.2k sqft5037 Lake Overlook Ave, Bradenton, FL 34208Off Market

- $613,9004 bd3 ba2.2k sqft5017 Lake Overlook Ave, Bradenton, FL 34208Off Market
- $760,0003 bd3 ba2.3k sqft5020 Lake Overlook Ave, Bradenton, FL 34208Sold
- $979,0004 bd4 ba2.7k sqft5024 Lake Overlook Ave, Bradenton, FL 34208Off Market
- $760,9004 bd3 ba2.2k sqft5016 Lake Overlook Ave, Bradenton, FL 34208Off Market
A local agent can set up tours, give advice and negotiate with sellers.
Similar homes
- $575,0003 bd2 ba2k sqft5009 LAKE OVERLOOK AVENUE, BRADENTON, FL 34208For Sale

 MLS ID #A4684593, Marlen Ryan, PREFERRED SHORE LLC. Stellar MLS
 - $595,0003 bd3 ba2.5k sqft904 RIVERSCAPE STREET, BRADENTON, FL 34208For Sale
 MLS ID #A4684220, Michele Tanner, PREFERRED SHORE LLC. Stellar MLS
 - $535,0003 bd2 ba1.7k sqft1121 RIVERSCAPE STREET #1121, BRADENTON, FL 34208For Sale
 MLS ID #A4695139, Joanna Petriccione, PLLC, KELLER WILLIAMS ON THE WATER S. Stellar MLS
 - $575,0003 bd3 ba2k sqft309 AMERICAS CUP BOULEVARD, BRADENTON, FL 34208For Sale
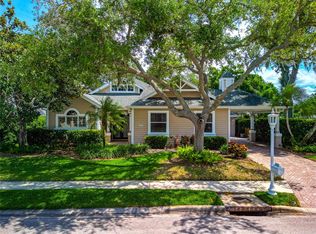 MLS ID #N6144036, Karen Lehmann, RE/MAX ALLIANCE GROUP. Stellar MLS
 - $532,0003 bd2 ba1.7k sqft1264 RIVERSCAPE STREET #B, BRADENTON, FL 34208For SaleMLS ID #A4680736, Miranda Blackwelder, CHARLES RUTENBERG REALTY INC. Stellar MLS
- $585,0003 bd3 ba2k sqft7115 MARSH VIEW TERRACE, BRADENTON, FL 34212For SaleMLS ID #A4702057, Stacy Haas, PL, MICHAEL SAUNDERS & COMPANY. Stellar MLS
- $640,0004 bd3 ba2.3k sqft171 AMERICAS CUP BOULEVARD, BRADENTON, FL 34208For SaleMLS ID #A4699883, Johnny Sokhon, PREMIER SOTHEBY'S INTERNATIONAL REALTY. Stellar MLS
- $449,0003 bd2 ba1.7k sqft947 TIDEWATER SHORES LOOP, BRADENTON, FL 34208For SaleMLS ID #A4702684, Marlen Ryan, PREFERRED SHORE LLC. Stellar MLS
- $675,0003 bd2 ba1.9k sqft5206 18TH AVENUE E, BRADENTON, FL 34208For SaleMLS ID #A4701680, Michael Cook, FINE PROPERTIES. Stellar MLS
- $599,9003 bd2 ba2.3k sqft1246 RIVERSCAPE STREET, BRADENTON, FL 34208For SaleMLS ID #A4682037, Nicole Hearn, FINE PROPERTIES. Stellar MLS
- $573,5003 bd3 ba2k sqft6907 QUIET CREEK DRIVE, BRADENTON, FL 34212For SaleMLS ID #A4697622, Jessica Uglik, PLLC, KW SUNCOAST. Stellar MLS
- $425,0003 bd2 ba1.3k sqft920 TIDEWATER SHORES LOOP #301, BRADENTON, FL 34208For SaleMLS ID #A4695099, Dana Kessous, ZOTA PROPERTIES LLC. Stellar MLS
- $449,9993 bd2 ba1.3k sqft920 TIDEWATER SHORES LOOP #308, BRADENTON, FL 34208For SaleMLS ID #A4702450, Marlen Ryan, PREFERRED SHORE LLC. Stellar MLS
- $454,5003 bd2 ba1.6k sqft4909 6TH AVENUE E, BRADENTON, FL 34208For SaleMLS ID #A4694501, Mark Klecka, COLDWELL BANKER REALTY. Stellar MLS
- $389,9003 bd2 ba1.7k sqft4021 3RD AVENUE E, BRADENTON, FL 34208For SaleMLS ID #TB8531621, Jesse Kage Jamason, RE/MAX COLLECTIVE. Stellar MLS
- $579,0005 bd2 ba2.3k sqft4612 7TH STREET COURT E, ELLENTON, FL 34222For SaleMLS ID #A4690639, Chealsea Walczak, PREFERRED SHORE LLC. Stellar MLS
- $550,0003 bd2 ba2.1k sqft2815 89TH AVENUE E, PARRISH, FL 34219For SaleMLS ID #TB8532177, Karina Bell, AGILE GROUP REALTY. Stellar MLS
- $750,0003 bd3 ba2.4k sqft4715 Halyard Dr, Bradenton, FL 34208For Sale By Owner
- $539,0003 bd2 ba2.1k sqft6614 GRAND ESTUARY TRAIL #102, BRADENTON, FL 34212For SaleMLS ID #A4696362, Walter Spikes, JR, COLDWELL BANKER REALTY. Stellar MLS
- $437,5003 bd2 ba1.6k sqft2403 VERMONT AVENUE E, BRADENTON, FL 34208For SaleMLS ID #A4695037, Jordan Chancey, PA, MATTHEW GUTHRIE AND ASSOCIATES REALTY LLC. Stellar MLS
