Step inside this exquisitely renovated home, where every detail has been meticulously crafted for elegance and comfort. From the moment you enter, you’re greeted by the warmth of wide-plank white oak engineered hardwood floors that flow seamlessly throughout. Vaulted ceilings and a graceful curved staircase welcome you into a space that feels both grand and inviting.
At the heart of the home, the chef’s kitchen is a culinary dream, featuring custom cabinetry, a 48-inch professional stove, a 60-inch refrigerator, double dishwashers, and a stunning waterfall island. Designer touches, including a classic farmhouse sink, make this kitchen as beautiful as it is functional.
On the main floor, enjoy a separate home office, a formal dining room for elegant entertaining, and a convenient guest bedroom and bath. Upstairs, a spacious loft with a mini wet bar, a dedicated media room, and three additional bedrooms with two full bathrooms await.
The luxurious master suite is a true retreat, boasting double vaulted ceilings, a spacious walk-in closet, and an en-suite bath with floating vanities.
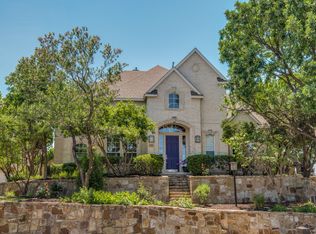
Nestled on a premium oversized corner lot next to open community space, this home offers a serene outdoor oasis with a luxurious pool and spa, an oversized driveway, and a three-car garage.
Best of all, you’ll be just a stone’s throw from the highly coveted Hicks Elementary School and only minutes away from The Star, Legacy West, and all the prime Frisco amenities. This is more than a renovation—it’s a masterpiece of modern living, ready for its next chapter. Welcome home
Sold
Price Unknown
5020 Loma Alta Dr, Frisco, TX 75034
5beds
4,471sqft
Single Family Residence
Built in 1999
10,497 Square Feet Lot
$1,424,400 Zestimate®
$--/sqft
$5,959 Estimated rent
Home value
$1,424,400
$1.34M - $1.51M
$5,959/mo
Zestimate® history
Owner options
List your home for rent
$5,959/mo
Rent Zestimate®
Find your next renter with Zillow Rental Manager. Plus, with online applications, you can quickly screen prospective tenants – for free.
$5,959/mo
Rent Zestimate®
Refinance and save
$563/mo
Est. payment
Refinancing to a lower rate could help reduce your monthly payments and save thousands over the life of the loan.
$563/mo
Est. payment
Explore your selling options
Work with a Zillow partner agent
Leverage their expertise and Zillow's premium Showcase listings to get your home seen by more buyers.
Get startedList with your own agent
Get your home in front of millions of buyers by listing it on Zillow.
Learn how to do itSell it yourself
Take full control of how buyers see your home on Zillow by listing For Sale by Owner (FSBO).
List your homeWhat's special
Spacious loftDouble dishwashersFormal dining roomSeparate home officeStunning waterfall islandThree-car garagePremium oversized corner lot
Zillow last checked:
Listing updated:
Listed by:
Nadia Fakih 0735683 424-259-0611,
Compass RE Texas, LLC 469-210-8288,
Linda Awad 0705415 708-691-9875,
Compass RE Texas, LLC
Bought with:
Brit Daniels
Monument Realty
Source: NTREIS,MLS#: 21105505
Facts & features
Interior
Bedrooms & bathrooms
- Bedrooms: 5
- Bathrooms: 4
- Full bathrooms: 4
Primary bedroom
- Features: En Suite Bathroom, Garden Tub/Roman Tub, Separate Shower, Walk-In Closet(s)
- Level: First
- Dimensions: 16 x 22
Bedroom
- Level: First
- Dimensions: 15 x 14
Bedroom
- Level: Second
- Dimensions: 12 x 12
Bedroom
- Level: Second
- Dimensions: 25 x 14
Bedroom
- Level: Second
- Dimensions: 15 x 14
Breakfast room nook
- Level: First
- Dimensions: 11 x 8
Dining room
- Level: First
- Dimensions: 13 x 12
Game room
- Level: Second
- Dimensions: 20 x 15
Kitchen
- Features: Built-in Features, Kitchen Island, Stone Counters
- Level: First
- Dimensions: 14 x 20
Laundry
- Level: First
- Dimensions: 11 x 5
Living room
- Features: Fireplace
- Level: First
- Dimensions: 15 x 17
Media room
- Level: Second
- Dimensions: 17 x 21
Office
- Level: First
- Dimensions: 13 x 14
Heating
- Central, Natural Gas
Cooling
- Central Air, Ceiling Fan(s), Electric
Appliances
- Included: Built-In Refrigerator, Dishwasher, Disposal, Gas Range, Microwave, Refrigerator, Some Commercial Grade, Vented Exhaust Fan
- Laundry: Laundry in Utility Room
Features
- Wet Bar, Built-in Features, Decorative/Designer Lighting Fixtures, Double Vanity, Eat-in Kitchen, Kitchen Island, Loft, Open Floorplan, Vaulted Ceiling(s), Walk-In Closet(s)
- Flooring: Tile, Wood
- Windows: Bay Window(s)
- Has basement: No
- Number of fireplaces: 1
- Fireplace features: Gas Starter, Living Room, Wood Burning
Interior area
- Total interior livable area: 4,471 sqft
Property
Parking
- Total spaces: 6
- Parking features: Garage, Garage Door Opener
- Attached garage spaces: 3
- Carport spaces: 3
- Covered spaces: 6
Features
- Levels: Two
- Stories: 2
- Pool features: In Ground, Pool, Pool/Spa Combo
Lot
- Size: 10,497 Square Feet
- Features: Few Trees
Details
- Parcel number: R202381
Construction
Type & style
- Home type: SingleFamily
- Architectural style: Traditional,Detached
- Property subtype: Single Family Residence
Materials
- Brick
- Foundation: Slab
- Roof: Composition
Condition
- Year built: 1999
Utilities & green energy
- Sewer: Public Sewer
- Water: Public
- Utilities for property: Sewer Available, Water Available
Community & HOA
Community
- Subdivision: The Lakes On Legacy Drive Ph I
HOA
- Has HOA: Yes
- Services included: Association Management
- HOA fee: $563 semi-annually
- HOA name: SBB Management
- HOA phone: 972-960-2800
Location
- Region: Frisco
Financial & listing details
- Tax assessed value: $875,492
- Annual tax amount: $11,414
- Date on market: 11/6/2025
- Cumulative days on market: 5 days
- Exclusions: Staging
Price history
| Date | Event | Price |
|---|---|---|
| 1/30/2026 | Sold | -- |
Source: NTREIS #21105505 Report a problem | ||
| 12/17/2025 | Pending sale | $1,445,000$323/sqft |
Source: NTREIS #21105505 Report a problem | ||
| 12/9/2025 | Contingent | $1,445,000$323/sqft |
Source: NTREIS #21105505 Report a problem | ||
| 11/16/2025 | Pending sale | $1,445,000$323/sqft |
Source: NTREIS #21105505 Report a problem | ||
| 11/10/2025 | Contingent | $1,445,000$323/sqft |
Source: NTREIS #21105505 Report a problem | ||
| 11/6/2025 | Listed for sale | $1,445,000+204.2%$323/sqft |
Source: NTREIS #21105505 Report a problem | ||
| 4/14/2014 | Sold | -- |
Source: Agent Provided Report a problem | ||
| 3/30/2014 | Listed for sale | $475,000$106/sqft |
Source: RE/MAX Premier IV #11961406 Report a problem | ||
| 3/24/2014 | Pending sale | $475,000$106/sqft |
Source: RE/MAX Premier IV #11961406 Report a problem | ||
| 12/5/2013 | Price change | $475,000-5%$106/sqft |
Source: RE/MAX Premier IV #11961406 Report a problem | ||
| 6/4/2013 | Price change | $500,000+0.1%$112/sqft |
Source: RE/MAX Premier IV #11961406 Report a problem | ||
| 5/30/2013 | Listed for sale | $499,500$112/sqft |
Source: RE/MAX Premier IV #11961406 Report a problem | ||
Public tax history
| Year | Property taxes | Tax assessment |
|---|---|---|
| 2025 | $11,414 -3.9% | $875,492 -3.8% |
| 2024 | $11,877 -1.5% | $909,634 -0.4% |
| 2023 | $12,054 +14.8% | $913,493 +26.5% |
| 2022 | $10,503 +14.2% | $722,166 +21% |
| 2021 | $9,200 +8.2% | $596,696 +10.3% |
| 2020 | $8,503 -0.5% | $540,775 -1.1% |
| 2019 | $8,548 -5.9% | $546,983 -1.7% |
| 2018 | $9,087 -17.8% | $556,420 +2.6% |
| 2017 | $11,059 | $542,495 +3.9% |
| 2016 | $11,059 +9.9% | $522,035 +8.1% |
| 2015 | $10,062 | $483,004 +6.1% |
| 2014 | $10,062 | $455,444 +8% |
| 2013 | $10,062 | $421,840 +111.7% |
| 2012 | -- | $199,258 -50.4% |
| 2011 | -- | $401,859 +0% |
| 2010 | -- | $401,675 -7% |
| 2009 | -- | $432,086 +0.8% |
| 2007 | $7,777 -4.4% | $428,606 +2.9% |
| 2006 | $8,132 +1.9% | $416,443 +2.2% |
| 2005 | $7,984 | $407,427 +8.6% |
| 2004 | -- | $375,150 -2% |
| 2003 | -- | $382,893 0% |
| 2002 | -- | $382,956 +3.3% |
| 2001 | -- | $370,635 |
Find assessor info on the county website
Neighborhood: 75034
Nearby homes
- $889,7004 bd4 ba4.1k sqft5040 Loma Alta Dr, Frisco, TX 75034Off Market
- $100.566 Acres3630 Compass Dr, Frisco, TX 75034Off Market
- $826,8004 bd4 ba3.8k sqft5033 Lakehill Blvd, Frisco, TX 75034Off Market
- $797,2005 bd4 ba3.7k sqft5060 Loma Alta Dr, Frisco, TX 75034Off Market

- $830,0004 bd3 ba3.6k sqft5051 Lakehill Blvd, Frisco, TX 75034Off Market
- $690,2005 bd3 ba3.3k sqft5021 Loma Alta Dr, Frisco, TX 75034Off Market
- $769,3004 bd4 ba3.4k sqft5001 Loma Alta Dr, Frisco, TX 75034Off Market
- $639,5004 bd3 ba2.7k sqft5041 Loma Alta Dr, Frisco, TX 75034Off Market
Nearby schools
GreatSchools rating
- 9/10Tom Hicks Elementary SchoolGrades: PK-5Distance: 0.1 mi
- 8/10Arbor Creek Middle SchoolGrades: 6-8Distance: 5.4 mi
- 7/10Hebron High SchoolGrades: 9-12Distance: 5.2 mi
Schools provided by the listing agent
- Elementary: Hicks
- Middle: Arbor Creek
- High: Hebron
- District: Lewisville ISD
Source: NTREIS. This data may not be complete. We recommend contacting the local school district to confirm school assignments for this home.
Get a cash offer in 3 minutes
Find out how much your home could sell for in as little as 3 minutes with a no-obligation cash offer.
Estimated market value
$1,424,400
Get a cash offer in 3 minutes
Find out how much your home could sell for in as little as 3 minutes with a no-obligation cash offer.
Estimated market value
$1,424,400
- Texas
- Denton County
- Frisco
- 75034
- 5020 Loma Alta Dr
Nearby cities
Nearby neighborhoods
Nearby zip codes
Other Frisco Topics
