Skip main navigation
Off market
Street View
  • $889,700

    5040 Loma Alta Dr, Frisco, TX 75034

    4beds
    4baths
    4,163sqft
    SingleFamily
    Built in 1998
    9,147 Square Feet Lot
    $889,700 Zestimate®
    $214/sqft
    $5,751 Estimated rent

    Home value

    $889,700

    $836,000 - $952,000

    $5,751/mo

    Zestimate® history
    Loading
    Loading...

    Owner options

    List your home for rent

    $5,751/mo

    Rent Zestimate®

    Find your next renter with Zillow Rental Manager. Plus, with online applications, you can quickly screen prospective tenants – for free.

    Learn more

    $5,751/mo

    Rent Zestimate®

    Refinance and save

    $5,989/mo

    Est. payment

    Refinancing to a lower rate could help reduce your monthly payments and save thousands over the life of the loan.

    See today's rates

    $5,989/mo

    Est. payment

    Explore your selling options

    Work with a Zillow partner agent

    Leverage their expertise and Zillow's premium Showcase listings to get your home seen by more buyers.

    Get started

    List with your own agent

    Get your home in front of millions of buyers by listing it on Zillow.

    Learn how to do it

    Sell it yourself

    Take full control of how buyers see your home on Zillow by listing For Sale by Owner (FSBO).

    List your home

    What's special

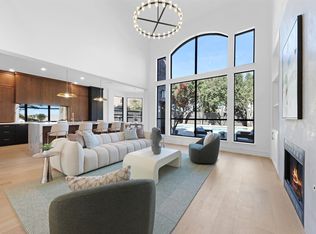
    A re-surfaced Pool (14,) new roof, interior painting, water heater, Master Bedroom carpet (all 12) combine with a lengthy list of wonderful amenities in this move-in ready Traditional home with a well-designed floorplan. Features include scraped wood floors, designer wall covering, a neutral palette, Plantation shutters, deep moldings and great storage. The 2-story Entry invites you inside where you will find the first of the abundant wood floors and an impressive, open, wrought-iron staircase. The wood floors continue on the right into the Formal Living Room and attached Formal Dining Room with stunning wall covering. The sun-filled Kitchen boasts granite counters, tumbled marble backsplash, stainless steel appliances including double ovens, center island with electric cooktop and tumbled marble flooring. The Kitchen is open to a spacious Breakfast Nook with window seat and convenient planning desk. The sizeable Family Room offers views of the Pool and a fireplace bordered by entertainment centers. Privacy is a key element of the Master Retreat including a large Bedroom with sitting area and stacked tray ceiling, upgraded carpet and a lavish Bath with granite counters, antiqued cabinetry, travertine flooring, frameless shower enclosure, separate vanities, jetted tub and walk-in closet. French doors lead to a Study with picture frame wall treatment. The first floor is completed by a renovated Full Bath. In addition to 3 Bedrooms, a Jack and Jill and Full Hall Bath on the second floor, there is a Landing Game Room with built-ins including a desk and a Media Room, also with built-ins and a possible 5th Bedroom. The private backyard offers a newly-resurfaced Pool and Spa with rock water feature, covered and uncovered Patio areas. The home includes a surround sound system extending onto the Patio area. Home ownership includes mandatory membership to the Lakes Tennis Academy.EXCLUSIONS: Washer, dryer, refrigerator. Mounted TVs & brackets. Window treatments in boys Bedroom. Certain extra sensors with security system. NOTE: System itself stays.

    This property is not currently displayed as for sale or rent on Zillow. This may be different from what's on other websites or public sources.

    Facts & features

    Interior

    Bedrooms & bathrooms
    • Bedrooms: 4
    • Bathrooms: 4
    Heating
    • Other, Gas
    Cooling
    • Central, Other
    Appliances
    • Included: Dishwasher, Garbage disposal, Microwave, Range / Oven
    Features
    • Flooring: Tile, Other, Carpet, Hardwood
    • Has fireplace: Yes
    • Fireplace features: Electric
    Interior area
    • Total interior livable area: 4,163 sqft

    Property

    Parking
    • Total spaces: 3
    • Parking features: Garage - Attached
    Features
    • Exterior features: Stone, Brick
    Lot
    • Size: 9,147 Square Feet
    Details
    • Parcel number: R202380

    Construction

    Type & style
    • Home type: SingleFamily
    Materials
    • Foundation: Slab
    • Roof: Other
    Condition
    • Year built: 1998

    Community & HOA

    HOA
    • Has HOA: Yes
    • HOA fee: $56 monthly
    Location
    • Region: Frisco

    Financial & listing details

    • Price per square foot: $214/sqft
    • Tax assessed value: $843,000
    • Annual tax amount: $8,822

    Price history

    DateEventPrice
    8/21/2025Listing removed$959,000$230/sqft
    Source: NTREIS #20938466 Report a problem
    6/5/2025Price change$959,000-3%$230/sqft
    Source: NTREIS #20938466 Report a problem
    5/16/2025Listed for sale$989,000+112.7%$238/sqft
    Source: NTREIS #20938466 Report a problem
    6/12/2014Sold--
    Source: Agent Provided Report a problem
    6/7/2014Pending sale$464,900$112/sqft
    Source: Keller Williams Realty Frisco Stars #12124400 Report a problem
    4/17/2014Listed for sale$464,900+9.4%$112/sqft
    Source: Keller Williams Realty #12124400 Report a problem
    4/20/2012Sold--
    Source: Agent Provided Report a problem
    2/12/2012Listed for sale$424,900$102/sqft
    Source: Keller Williams - Frisco #11720728 Report a problem

    Public tax history

    YearProperty taxesTax assessment
    2025$8,822 +5.8%$797,935 +10%
    2024$8,339 +10.3%$725,395 +10%
    2023$7,557 -8%$659,450 +10%
    2022$8,210 +6.1%$599,500 +9.4%
    2021$7,737 +3.4%$547,800 +10%
    2020$7,482 -6.3%$498,000 -6.5%
    2019$7,988 +0.9%$532,549 +5.2%
    2018$7,918 -18.4%$506,434 +2.6%
    2017$9,706 $493,800 +4%
    2016$9,706 +8.6%$474,950 +8%
    2015$8,938 $439,588 +6%
    2014$8,938 $414,602 +7.8%
    2013$8,938 $384,551 +6.7%
    2012-- $360,333 -1.6%
    2011-- $366,268 +0.8%
    2010-- $363,209 -7.8%
    2009-- $393,890 +2.3%
    2007$6,961 -4.2%$384,999 +3.1%
    2006$7,267 +1.9%$373,523 +2.2%
    2005$7,134 $365,451 +0.6%
    2004-- $363,357 -1.9%
    2003-- $370,418 +2.2%
    2002-- $362,492 +2.6%
    2001-- $353,224
    Find assessor info on the county website

    Neighborhood: 75034

    Nearby schools

    GreatSchools rating
    Schools provided by the listing agent
    • Elementary: Hicks
    • Middle: Arborcreek
    • High: Hebron
    • District: Lewisville ISD

    Source: The MLS. This data may not be complete. We recommend contacting the local school district to confirm school assignments for this home.

    Get a cash offer in 3 minutes
    Find out how much your home could sell for in as little as 3 minutes with a no-obligation cash offer.
    Estimated market value
    $889,700
    Get a cash offer in 3 minutes
    Find out how much your home could sell for in as little as 3 minutes with a no-obligation cash offer.
    Estimated market value
    $889,700