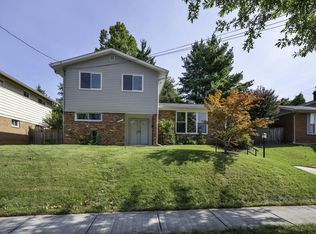
Welcome to 5020 McCall Rd – a well-loved and beautifully maintained 4-bedroom, 2.5-bath split-level home nestled in a desirable Rockville neighborhood. This updated home offers comfort, space, and flexibility with a layout perfect for everyday living and entertaining. Freshly painted and filled with natural light, the main level welcomes you with an open layout and a spacious living room featuring a cozy fireplace. The dining area, located just off the kitchen, flows seamlessly to the backyard patio—ideal for outdoor meals and gatherings. Upstairs, you’ll find three generously sized bedrooms, including a primary suite with its own ensuite bathroom for added privacy. A shared full bath completes the upper level. The lower level features a bright family room and a fourth bedroom—perfect for guests, an office, or a private retreat. Just a few steps down, the finished basement provides even more flexible space for a gym, playroom, hobbies, or storage. Additional highlights include a carport and a driveway that can accommodate multiple vehicles. The large backyard offers room to relax, garden, or entertain. Located near parks, schools, shopping areas, and popular dining spots, this Rockville gem combines convenience with classic charm. Schedule your private showing today and make 5020 McCall Rd your next home! ACT FAST, WILL NOT LAST!
Sold for $600,000
$600,000
5020 McCall St, Rockville, MD 20853
4beds
2,310sqft
Single Family Residence
Built in 1959
7,977 Square Feet Lot
$603,200 Zestimate®
$260/sqft
$3,604 Estimated rent
Home value
$603,200
$549,000 - $657,000
$3,604/mo
Zestimate® history
Owner options
List your home for rent
$3,604/mo
Rent Zestimate®
Find your next renter with Zillow Rental Manager. Plus, with online applications, you can quickly screen prospective tenants – for free.
$3,604/mo
Rent Zestimate®
Refinance and save
$3,682/mo
Est. payment
Refinancing to a lower rate could help reduce your monthly payments and save thousands over the life of the loan.
$3,682/mo
Est. payment
Explore your selling options
Work with a Zillow partner agent
Leverage their expertise and Zillow's premium Showcase listings to get your home seen by more buyers.
Get startedList with your own agent
Get your home in front of millions of buyers by listing it on Zillow.
Learn how to do itSell it yourself
Take full control of how buyers see your home on Zillow by listing For Sale by Owner (FSBO).
List your homeWhat's special
Cozy fireplaceFinished basementLarge backyardOpen layoutGenerously sized bedroomsBright family room
Zillow last checked:
Listing updated:
Listed by:
Mr. Tom S Hennerty 703-581-8605,
NetRealtyNow.com, LLC
Bought with:
Brian Crump, 661801
Conway Real Estate
Source: Bright MLS,MLS#: MDMC2185704
Facts & features
Interior
Bedrooms & bathrooms
- Bedrooms: 4
- Bathrooms: 3
- Full bathrooms: 2
- 1/2 bathrooms: 1
Rooms
- Room types: Living Room, Dining Room, Primary Bedroom, Bedroom 2, Bedroom 3, Bedroom 4, Kitchen, Family Room, Storage Room, Utility Room, Bathroom 2, Primary Bathroom, Half Bath
Primary bedroom
- Level: Upper
Bedroom 2
- Level: Upper
Bedroom 3
- Level: Upper
Bedroom 4
- Level: Lower
Primary bathroom
- Level: Upper
Bathroom 2
- Level: Upper
Dining room
- Level: Main
Family room
- Level: Lower
Half bath
- Level: Lower
Kitchen
- Level: Main
Living room
- Level: Main
Storage room
- Level: Lower
Utility room
- Level: Lower
Heating
- Forced Air, Natural Gas
Cooling
- Central Air, Electric
Appliances
- Included: Microwave, Oven/Range - Gas, Refrigerator, Washer, Dryer, Electric Water Heater
Features
- Combination Dining/Living, Open Floorplan, Primary Bath(s), Upgraded Countertops, Dry Wall
- Flooring: Ceramic Tile, Hardwood, Wood
- Has basement: No
- Number of fireplaces: 1
Interior area
- Total structure area: 2,310
- Total interior livable area: 2,310 sqft
- Finished area above ground: 1,782
- Finished area below ground: 528
Property
Parking
- Parking features: Driveway
- Has uncovered spaces: Yes
Accessibility
- Accessibility features: 2+ Access Exits
Features
- Levels: Multi/Split,Three
- Stories: 3
- Patio & porch: Patio
- Pool features: None
Lot
- Size: 7,977 Square Feet
Details
- Additional structures: Above Grade, Below Grade
- Parcel number: 161301302428
- Zoning: R60
- Special conditions: Standard
Construction
Type & style
- Home type: SingleFamily
- Property subtype: Single Family Residence
Materials
- Brick, Frame
- Foundation: Permanent
- Roof: Asphalt,Shingle
Condition
- New construction: No
- Year built: 1959
Utilities & green energy
- Sewer: Public Sewer
- Water: Public
Community & HOA
Community
- Subdivision: None Available
HOA
- Has HOA: No
Location
- Region: Rockville
Financial & listing details
- Price per square foot: $260/sqft
- Tax assessed value: $441,400
- Annual tax amount: $5,546
- Date on market: 6/12/2025
- Listing agreement: Exclusive Agency
- Ownership: Fee Simple
Price history
| Date | Event | Price |
|---|---|---|
| 11/12/2025 | Sold | $600,000$260/sqft |
Source: Public Record Report a problem | ||
| 7/25/2025 | Sold | $600,000+0%$260/sqft |
Source:  Bright MLS #MDMC2185704 Report a problem Bright MLS #MDMC2185704 Report a problem | ||
| 6/27/2025 | Contingent | $599,900$260/sqft |
Source: Bright MLS #MDMC2185704 Report a problem | ||
| 6/12/2025 | Listed for sale | $599,900$260/sqft |
Source: Bright MLS #MDMC2185704 Report a problem | ||
Public tax history
| Year | Property taxes | Tax assessment |
|---|---|---|
| 2025 | $5,900 +22.5% | $441,400 +5.5% |
| 2024 | $4,815 +5.8% | $418,267 +5.9% |
| 2023 | $4,553 +10.9% | $395,133 +6.2% |
| 2022 | $4,105 +0.3% | $372,000 +0.2% |
| 2021 | $4,094 +0.1% | $371,367 +0.2% |
| 2020 | $4,090 +1.3% | $370,733 +0.2% |
| 2019 | $4,038 -0.2% | $370,100 +1.1% |
| 2018 | $4,045 -2.2% | $366,200 +1.1% |
| 2017 | $4,136 +38.3% | $362,300 +1.1% |
| 2016 | $2,991 | $358,400 +5.5% |
| 2015 | $2,991 | $339,767 +5.8% |
| 2014 | $2,991 | $321,133 +6.2% |
| 2013 | -- | $302,500 |
| 2012 | -- | $302,500 |
| 2011 | -- | $302,500 -29.1% |
| 2010 | -- | $426,550 +6% |
| 2009 | -- | $402,572 +6.3% |
| 2008 | -- | $378,596 +6.8% |
| 2007 | -- | $354,620 +15.5% |
| 2006 | -- | $306,990 +18.4% |
| 2005 | -- | $259,360 +22.5% |
| 2004 | -- | $211,730 |
| 2003 | -- | $211,730 +17.1% |
| 2002 | -- | $180,790 +9.4% |
| 2001 | -- | $165,320 |
Find assessor info on the county website
Neighborhood: Aspen Hill
Nearby homes
- $571,600-- bd2 ba1k sqft5023 Adrian St, Rockville, MD 20853Off Market
- $567,5003 bd2 ba1.1k sqft5016 McCall St, Rockville, MD 20853Off Market
- $510,0003 bd2 ba1.5k sqft5021 Adrian St, Rockville, MD 20853Sold
- $542,300-- bd2 ba1.7k sqft5019 McCall St, Rockville, MD 20853Off Market
- $560,4003 bd2 ba1.1k sqft5014 McCall St, Rockville, MD 20853Off Market
- $514,700-- bd2 ba1.1k sqft5024 Adrian St, Rockville, MD 20853Off Market
- $511,400-- bd1 ba1.1k sqft5026 Adrian St, Rockville, MD 20853Off Market
- $544,600-- bd2 ba1.7k sqft5010 Margot Ct, Rockville, MD 20853Off Market
Nearby schools
GreatSchools rating
- 6/10Rock Creek Valley Elementary SchoolGrades: PK-5Distance: 1 mi
- 6/10Earle B. Wood Middle SchoolGrades: 6-8Distance: 1.7 mi
- 6/10Rockville High SchoolGrades: 9-12Distance: 1.5 mi
Schools provided by the listing agent
- District: Montgomery County Public Schools
Source: Bright MLS. This data may not be complete. We recommend contacting the local school district to confirm school assignments for this home.
Get a cash offer in 3 minutes
Find out how much your home could sell for in as little as 3 minutes with a no-obligation cash offer.
Estimated market value
$603,200
Get a cash offer in 3 minutes
Find out how much your home could sell for in as little as 3 minutes with a no-obligation cash offer.
Estimated market value
$603,200
- Maryland
- Montgomery County
- Rockville
- 20853
- Aspen Hill
- 5020 McCall St
Nearby cities
Nearby neighborhoods
Nearby zip codes
Other Rockville Topics
