Don’t miss the opportunity to own this recently updated Clarkston home in a vibrant golf
community!
Pulling up, you’ll notice the gorgeous landscaping, an attached garage, and a basketball hoop.
Inside, the house offers 5 beds, 4.5 baths, over 6,100 finished sq. feet.
The spacious living room greets you with exquisite flooring, basking in an abundance of
natural light and complemented by a charming fireplace.
Hosting a dinner party? No problem! The grand kitchen is equipped with stainless steel
appliances, elegant wood cabinets, and an island that doubles as a convenient breakfast bar.
Upstairs, the primary suite is like your own private getaway, complete with a luxurious bath with
double vanities and a tub.
Indoor gatherings are best held in the walkout finished basement with plenty of open space for
entertainment, accompanied by a functional kitchen bar.
Step out to the patio, sheltered by the balcony, where a fire pit awaits amidst the backdrop of an
expansive yard, offering the perfect outdoor haven.
Call today to schedule your private tour.
Sold for $950,000
$950,000
5020 Rockaway Ln, Clarkston, MI 48348
5beds
6,011sqft
Single Family Residence
Built in 2013
0.38 Acres Lot
$1,103,300 Zestimate®
$158/sqft
$6,463 Estimated rent
Home value
$1,103,300
$1.05M - $1.17M
$6,463/mo
Zestimate® history
Owner options
List your home for rent
$6,463/mo
Rent Zestimate®
Find your next renter with Zillow Rental Manager. Plus, with online applications, you can quickly screen prospective tenants – for free.
$6,463/mo
Rent Zestimate®
Refinance and save
$8,034/mo
Est. payment
Refinancing to a lower rate could help reduce your monthly payments and save thousands over the life of the loan.
$8,034/mo
Est. payment
Explore your selling options
Work with a Zillow partner agent
Leverage their expertise and Zillow's premium Showcase listings to get your home seen by more buyers.
Get startedList with your own agent
Get your home in front of millions of buyers by listing it on Zillow.
Learn how to do itSell it yourself
Take full control of how buyers see your home on Zillow by listing For Sale by Owner (FSBO).
List your homeWhat's special
Attached garageFire pitExpansive yardPrimary suiteBreakfast barBasketball hoopLuxurious bath
Zillow last checked:
Listing updated:
Listed by:
Justin R Harrell 248-520-1939,
Jason Mitchell Real Estate Group Michigan LLC
Bought with:
Sharon A Spindler, 6501293702
Real Estate One-W Blmfld
Source: Realcomp II,MLS#: 20230069534
Facts & features
Interior
Bedrooms & bathrooms
- Bedrooms: 5
- Bathrooms: 5
- Full bathrooms: 4
- 1/2 bathrooms: 1
Primary bedroom
- Level: Second
- Dimensions: 17 x 15
Bedroom
- Level: Second
- Dimensions: 18 x 11
Bedroom
- Level: Second
- Dimensions: 18 x 13
Bedroom
- Level: Second
- Dimensions: 15 x 12
Bedroom
- Level: Basement
- Dimensions: 13 x 17
Primary bathroom
- Level: Second
- Dimensions: 14 x 14
Other
- Level: Second
- Dimensions: 8 x 7
Other
- Level: Second
- Dimensions: 11 x 10
Other
- Level: Basement
- Dimensions: 10 x 7
Other
- Level: Entry
- Dimensions: 9 x 7
Other
- Level: Entry
- Dimensions: 21 x 13
Dining room
- Level: Entry
- Dimensions: 14 x 12
Flex room
- Level: Entry
- Dimensions: 19 x 12
Flex room
- Level: Basement
- Dimensions: 30 x 36
Great room
- Level: Entry
- Dimensions: 18 x 20
Kitchen
- Level: Entry
- Dimensions: 19 x 15
Laundry
- Level: Entry
- Dimensions: 7 x 9
Other
- Level: Basement
- Dimensions: 17 x 9
Other
- Level: Basement
- Dimensions: 14 x 17
Heating
- Forced Air, Natural Gas
Cooling
- Ceiling Fans, Central Air
Appliances
- Included: Built In Electric Oven, Built In Refrigerator, Bar Fridge, Convection Oven, Dishwasher, Disposal, Double Oven, Exhaust Fan, Energy Star Qualified Dishwasher, Gas Cooktop, Humidifier, Ice Maker, Microwave, Range Hood, Stainless Steel Appliances, Water Softener Owned
- Laundry: Gas Dryer Hookup, Laundry Room, Washer Hookup
Features
- Entrance Foyer, High Speed Internet, Programmable Thermostat, Wet Bar
- Windows: Egress Windows
- Basement: Finished,Full,Walk Out Access
- Has fireplace: Yes
- Fireplace features: Gas, Great Room
Interior area
- Total interior livable area: 6,011 sqft
- Finished area above ground: 4,011
- Finished area below ground: 2,000
Property
Parking
- Total spaces: 3
- Parking features: Three Car Garage, Attached, Electricityin Garage, Garage Door Opener, Garage Faces Side
- Garage spaces: 3
Features
- Levels: Two
- Stories: 2
- Entry location: GroundLevel
- Patio & porch: Deck, Patio
- Exterior features: Barbecue
- Pool features: None
- Fencing: Fencing Requiredwith Pool,Invisible
Lot
- Size: 0.38 Acres
- Dimensions: 110.00 x 150.00
- Features: Near Golf Course, Sprinklers
Details
- Parcel number: 0824128011
- Special conditions: Short Sale No,Standard
Construction
Type & style
- Home type: SingleFamily
- Architectural style: Colonial
- Property subtype: Single Family Residence
Materials
- Brick
- Foundation: Basement, Poured
Condition
- New construction: No
- Year built: 2013
- Major remodel year: 2023
Utilities & green energy
- Sewer: Public Sewer
- Water: Community
Community & HOA
Community
- Features: Clubhouse, Fitness Center, Golf, Sidewalks, Tennis Courts
- Security: Fire Alarm, Gated Community, Security System Owned, Smoke Detectors
- Subdivision: OAKHURST CONDO
HOA
- Has HOA: Yes
- HOA fee: $1,891 annually
- HOA phone: 248-681-7883
Location
- Region: Clarkston
Financial & listing details
- Price per square foot: $158/sqft
- Tax assessed value: $287,982
- Annual tax amount: $9,243
- Date on market: 8/20/2023
- Cumulative days on market: 13 days
- Listing agreement: Exclusive Right To Sell
- Listing terms: Cash,Conventional
Price history
| Date | Event | Price |
|---|---|---|
| 9/6/2023 | Sold | $950,000$158/sqft |
Source:  Realcomp II #20230069534 Report a problem Realcomp II #20230069534 Report a problem | ||
| 8/30/2023 | Pending sale | $950,000$158/sqft |
Source: Realcomp II #20230069534 Report a problem | ||
| 8/20/2023 | Listed for sale | $950,000+1087.5%$158/sqft |
Source: Realcomp II #20230069534 Report a problem | ||
| 5/8/2013 | Sold | $80,000$13/sqft |
Source: Public Record Report a problem | ||
Public tax history
| Year | Property taxes | Tax assessment |
|---|---|---|
| 2025 | -- | $476,800 +1.8% |
| 2024 | -- | $468,300 +47.9% |
| 2023 | -- | $316,600 +4.2% |
| 2022 | -- | $303,900 -1.8% |
| 2021 | -- | $309,600 -5.1% |
| 2020 | -- | $326,300 -0.5% |
| 2019 | -- | $328,000 -0.5% |
| 2018 | $8,822 +8.7% | $329,700 -0.3% |
| 2015 | $8,118 | $330,600 +26.3% |
| 2014 | -- | $261,700 +565.9% |
| 2011 | -- | $39,300 |
| 2010 | -- | $39,300 -25.4% |
| 2009 | -- | $52,700 |
Find assessor info on the county website
Neighborhood: 48348
Nearby homes
- $924,6004 bd4 ba3.5k sqft5024 Rockaway Ln, Clarkston, MI 48348Off Market
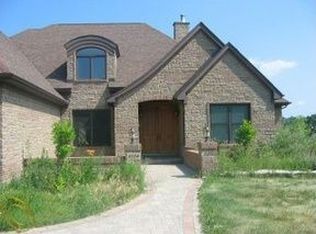
- $1,069,8006 bd5 ba6k sqft5016 Rockaway Ln, Clarkston, MI 48348Off Market
- $809,2004 bd4 ba3.5k sqft6969 Oakhurst Ridge Rd, Clarkston, MI 48348Off Market
- $861,2004 bd3 ba3.9k sqft6965 Oakhurst Ridge Rd, Clarkston, MI 48348Off Market
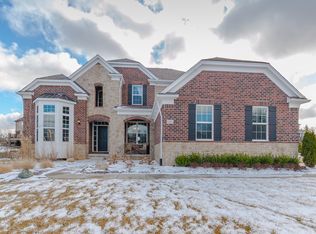
- $1,300,0004 bd6 ba7.8k sqft5015 Rockaway Ln, Clarkston, MI 48348Sold
- $1,202,5004 bd6 ba4.5k sqft5015 Rockaway Ln, Independence, MI 48348Off Market
- $902,4004 bd3 ba4.2k sqft5012 Rockaway Ln, Clarkston, MI 48348Off Market
- $884,2005 bd4 ba4.9k sqft5011 Rockaway Ln, Independence, MI 48348Off Market
Nearby schools
GreatSchools rating
- 8/10Bailey Lake Elementary SchoolGrades: K-5Distance: 1.6 mi
- 8/10Sashabaw Middle SchoolGrades: 5-8Distance: 1.9 mi
- 9/10Clarkston High SchoolGrades: 7-12Distance: 2.6 mi
Get a cash offer in 3 minutes
Find out how much your home could sell for in as little as 3 minutes with a no-obligation cash offer.
Estimated market value
$1,103,300
Get a cash offer in 3 minutes
Find out how much your home could sell for in as little as 3 minutes with a no-obligation cash offer.
Estimated market value
$1,103,300
- Michigan
- Oakland County
- Clarkston
- 48348
- 5020 Rockaway Ln
Nearby cities
Nearby zip codes
Other Clarkston Topics
