**Come see one of the most well maintained homes you will find. Experience luxury living at its finest in this meticulously maintained home with too many fantastic upgrades to mention, perfectly positioned on the 9th fairway of the Arthur Hills-designed Oakhurst golf course. Offering breathtaking, uninterrupted views of the course, this beautifully updated brick and limestone estate boasts 4-5 bedrooms, 4 full and 2 half baths, and over 7,800 square feet of thoughtfully designed living space. Upon entering, you'll be welcomed by an elegant marble foyer with clear sightlines through floor-to-ceiling windows in the great room, with soaring 17-foot ceilings and a newly updated stone fireplace. The main floor offers over 4,500 square feet of open, airy living, while the finished, walkout lower level adds another 3,100+ square feet of versatile space with 10-foot ceilings. The primary suite has been thoughtfully updated with new lighting, fresh paint, and plush carpet. Its luxurious en-suite bath features a jacuzzi air tub, new vanity, sinks, faucets, and lighting, providing a spa-like retreat. At the heart of the home is a 27'x17' chef’s kitchen, complete with granite countertops, high-end appliances, a wine cooler, and a butler’s pantry, perfect for both intimate family meals and large gatherings. Adjacent is a formal dining room that comfortably seats 12, ideal for more elegant occasions. The walkout lower level is designed for seamless indoor/outdoor entertaining, featuring a second full kitchen, theater room, built-in putting course, lounge space, and access to the restored bluestone patio. Additional features include an oversized 3.5-car garage with epoxy flooring, new lighting, hot/cold water, and heat along with a spacious temperature-controlled workshop/tool room and upstairs bonus/craft room. This home is equipped with a newer Generac generator, Trane HVAC systems, water heater, roof, and much more, ensuring that it’s move-in ready. Whether you’re hosting guests or enjoying the serene surroundings, this home offers unparalleled comfort, luxury, and convenience. With the thoughtful updates and seller-provided one-year home warranty, you'll get to move in worry-free!
Sold for $1,300,000
$1,300,000
5015 Rockaway Ln, Clarkston, MI 48348
4beds
7,878sqft
Single Family Residence
Built in 2000
0.38 Acres Lot
$1,333,500 Zestimate®
$165/sqft
$5,962 Estimated rent
Home value
$1,333,500
$1.25M - $1.43M
$5,962/mo
Zestimate® history
Owner options
List your home for rent
$5,962/mo
Rent Zestimate®
Find your next renter with Zillow Rental Manager. Plus, with online applications, you can quickly screen prospective tenants – for free.
$5,962/mo
Rent Zestimate®
Refinance and save
$10,436/mo
Est. payment
Refinancing to a lower rate could help reduce your monthly payments and save thousands over the life of the loan.
$10,436/mo
Est. payment
Explore your selling options
Work with a Zillow partner agent
Leverage their expertise and Zillow's premium Showcase listings to get your home seen by more buyers.
Get startedList with your own agent
Get your home in front of millions of buyers by listing it on Zillow.
Learn how to do itSell it yourself
Take full control of how buyers see your home on Zillow by listing For Sale by Owner (FSBO).
List your homeWhat's special
Newly updated stone fireplaceBuilt-in putting courseLuxurious en-suite bathRestored bluestone patioElegant marble foyerJacuzzi air tubGranite countertops
Zillow last checked:
Listing updated:
Listed by:
Michael J Davidson 810-397-3000,
REMAX Right Choice
Bought with:
Dan Gutfreund
Signature Sotheby's International Realty
Source: MiRealSource,MLS#: 50175562 Originating MLS: East Central Association of REALTORS
Originating MLS: East Central Association of REALTORSFacts & features
Interior
Bedrooms & bathrooms
- Bedrooms: 4
- Bathrooms: 6
- Full bathrooms: 4
- 1/2 bathrooms: 2
Rooms
- Room types: Entry, Family Room, Bedroom, Laundry, Master Bedroom, Living Room, Recreation Room, Utility/Laundry Room, Workshop, Master Bathroom, Office, Bonus Room, Basement Full Bath, Basement Lavatory, First Flr Lavatory, Bathroom, Breakfast Nook/Room, Dining Room
Primary bedroom
- Level: First
Bedroom 1
- Features: Carpet
- Level: Entry
- Area: 240
- Dimensions: 15 x 16
Bedroom 2
- Features: Carpet
- Level: Basement
- Area: 224
- Dimensions: 14 x 16
Bedroom 3
- Features: Carpet
- Level: Basement
- Area: 221
- Dimensions: 13 x 17
Bedroom 4
- Features: Carpet
- Level: Basement
- Area: 224
- Dimensions: 14 x 16
Bathroom 1
- Level: Entry
- Area: 168
- Dimensions: 14 x 12
Bathroom 2
- Level: Basement
- Area: 96
- Dimensions: 12 x 8
Bathroom 3
- Level: Entry
- Area: 60
- Dimensions: 10 x 6
Bathroom 4
- Level: Basement
Dining room
- Features: Wood
- Level: Entry
- Area: 221
- Dimensions: 13 x 17
Family room
- Features: Carpet
- Level: Entry
- Area: 360
- Dimensions: 18 x 20
Great room
- Level: Entry
- Area: 414
- Dimensions: 18 x 23
Kitchen
- Features: Other
- Level: Entry
- Area: 459
- Dimensions: 17 x 27
Living room
- Features: Carpet
- Level: Basement
- Area: 432
- Dimensions: 18 x 24
Heating
- Forced Air, Zoned, Natural Gas
Cooling
- Central Air
Appliances
- Included: Disposal, Dryer, Microwave, Range/Oven, Refrigerator, Washer, Gas Water Heater
- Laundry: First Floor Laundry, Laundry Room, Entry
Features
- Bar, Pantry
- Flooring: Marble, Ceramic Tile, Carpet, Wood, Other
- Basement: Finished,Walk-Out Access
- Number of fireplaces: 1
- Fireplace features: Gas, Great Room
Interior area
- Total structure area: 8,826
- Total interior livable area: 7,878 sqft
- Finished area above ground: 4,755
- Finished area below ground: 3,123
Property
Parking
- Total spaces: 4
- Parking features: Garage, Attached, Electric in Garage, Garage Door Opener, Heated Garage, Off Street, Garage Faces Side, Workshop in Garage
- Attached garage spaces: 4
Features
- Levels: One
- Stories: 1
- Patio & porch: Deck, Patio, Porch
- Exterior features: Built-in Barbecue, Tennis Court(s)
- Has private pool: Yes
- Pool features: In Ground
- Has spa: Yes
- Spa features: Spa/Jetted Tub
- Has view: Yes
- View description: Golf Course
- Frontage type: Golf Course
- Frontage length: 110
Lot
- Size: 0.38 Acres
- Dimensions: 110 x 150
- Features: Near Golf Course, On Golf Course, Subdivision, Sidewalks
Details
- Parcel number: 0824128022
- Special conditions: Private
- Other equipment: Home Theater
Construction
Type & style
- Home type: SingleFamily
- Architectural style: Ranch
- Property subtype: Single Family Residence
Materials
- Brick, Stone
- Foundation: Basement
Condition
- New construction: No
- Year built: 2000
Details
- Warranty included: Yes
Utilities & green energy
- Sewer: Public Sanitary
- Water: Public
- Utilities for property: Cable/Internet Avail., DSL Available
Community & HOA
Community
- Subdivision: Oakhurst Condo
HOA
- Has HOA: Yes
- HOA fee: $1,891 annually
Location
- Region: Clarkston
Financial & listing details
- Price per square foot: $165/sqft
- Tax assessed value: $1,289,200
- Annual tax amount: $13,491
- Date on market: 5/21/2025
- Cumulative days on market: 329 days
- Listing agreement: Exclusive Right To Sell
- Listing terms: Cash,Conventional,VA Loan
- Road surface type: Paved
Price history
| Date | Event | Price |
|---|---|---|
| 8/28/2025 | Pending sale | $1,349,900+3.8%$171/sqft |
Source:  MiRealSource #50175562 Report a problem MiRealSource #50175562 Report a problem | ||
| 8/22/2025 | Sold | $1,300,000-3.7%$165/sqft |
Source: MiRealSource #50175562 Report a problem | ||
| 7/7/2025 | Price change | $1,349,900-0.7%$171/sqft |
Source: MiRealSource #50175562 Report a problem | ||
| 5/29/2025 | Price change | $1,359,5000%$173/sqft |
Source: MiRealSource #50175562 Report a problem | ||
| 5/21/2025 | Price change | $1,359,900-0.4%$173/sqft |
Source: MiRealSource #50175562 Report a problem | ||
| 5/14/2025 | Price change | $1,364,900-0.4%$173/sqft |
Source: MiRealSource #50154552 Report a problem | ||
| 4/8/2025 | Price change | $1,369,900-0.4%$174/sqft |
Source: MiRealSource #50154552 Report a problem | ||
| 3/4/2025 | Price change | $1,374,900-0.4%$175/sqft |
Source: MiRealSource #50154552 Report a problem | ||
| 2/8/2025 | Price change | $1,379,900-0.7%$175/sqft |
Source: MiRealSource #50154552 Report a problem | ||
| 1/22/2025 | Price change | $1,390,000-0.7%$176/sqft |
Source: MiRealSource #50154552 Report a problem | ||
| 9/9/2024 | Price change | $1,399,4000%$178/sqft |
Source: MiRealSource #50154552 Report a problem | ||
| 9/6/2024 | Listed for sale | $1,399,500+7.7%$178/sqft |
Source: MiRealSource #50154552 Report a problem | ||
| 6/14/2024 | Listing removed | $1,299,000$165/sqft |
Source:  Realcomp II #20230097450 Report a problem Realcomp II #20230097450 Report a problem | ||
| 3/1/2024 | Listing removed | -- |
Source: Realcomp II #20230097450 Report a problem | ||
| 11/15/2023 | Price change | $1,299,000-5.5%$165/sqft |
Source: Realcomp II #20230064634 Report a problem | ||
| 10/18/2023 | Price change | $1,375,000-1.4%$175/sqft |
Source: Realcomp II #20230064634 Report a problem | ||
| 8/31/2023 | Price change | $1,395,000-6.7%$177/sqft |
Source: Realcomp II #20230064634 Report a problem | ||
| 8/18/2023 | Listed for sale | $1,495,000+100.7%$190/sqft |
Source: Realcomp II #20230064634 Report a problem | ||
| 2/4/2019 | Sold | $744,900-12.4%$95/sqft |
Source: Public Record Report a problem | ||
| 10/22/2018 | Price change | $850,000-1.7%$108/sqft |
Source: RE/MAX ENCORE #218041706 Report a problem | ||
| 9/25/2018 | Price change | $865,000-3.9%$110/sqft |
Source: RE/MAX ENCORE #218041706 Report a problem | ||
| 7/10/2018 | Price change | $899,999-2.7%$114/sqft |
Source: RE/MAX Encore #218041706 Report a problem | ||
| 5/15/2018 | Listed for sale | $925,000+42.3%$117/sqft |
Source: RE/MAX Encore #218041706 Report a problem | ||
| 1/27/2015 | Sold | $650,000+52.5%$83/sqft |
Source: Public Record Report a problem | ||
| 6/24/2011 | Sold | $426,241$54/sqft |
Source: Public Record Report a problem | ||
Public tax history
| Year | Property taxes | Tax assessment |
|---|---|---|
| 2024 | -- | $644,600 +46.1% |
| 2023 | -- | $441,200 +8.9% |
| 2022 | -- | $405,300 +4.1% |
| 2021 | -- | $389,300 +3.1% |
| 2020 | -- | $377,700 -11.8% |
| 2019 | -- | $428,100 -2.6% |
| 2018 | $14,067 +8.7% | $439,400 +3.6% |
| 2015 | $12,943 | $424,300 +11.1% |
| 2014 | -- | $381,900 +16.2% |
| 2011 | -- | $328,700 -14% |
| 2010 | -- | $382,000 -15.9% |
| 2009 | -- | $454,100 -4.4% |
| 2002 | -- | $475,100 +22.2% |
| 2001 | -- | $388,800 +395.3% |
| 2000 | $3,704 | $78,500 |
Find assessor info on the county website
Neighborhood: 48348
Nearby homes
- $1,193,1004 bd6 ba4.5k sqft5015 Rockaway Ln, Independence, MI 48348Off Market
- $1,085,1002 bd4 ba3.5k sqft5019 Rockaway Ln, Clarkston, MI 48348Off Market
- $829,0003 bd4 ba3.5k sqft5019 Rockaway Ln, Independence, MI 48348Off Market
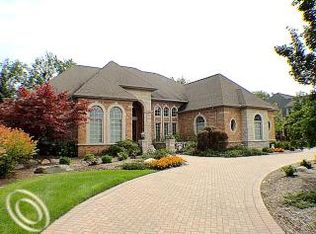
- $1,250,0005 bd6 ba6.7k sqft5011 Rockaway Ln, Clarkston, MI 48348Sold
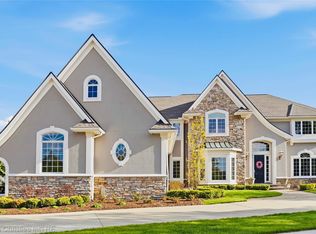
- $890,9005 bd4 ba4.9k sqft5011 Rockaway Ln, Independence, MI 48348Off Market
- $950,0005 bd5 ba6k sqft5020 Rockaway Ln, Clarkston, MI 48348Sold
- $950,0003 bd3 ba4.2k sqft5007 Rockaway Ln, Clarkston, MI 48348Sold
- $1,800,0004 bd7 ba8.6k sqft5023 Rockaway Ln, Clarkston, MI 48348Sold
Nearby schools
GreatSchools rating
- 8/10Bailey Lake Elementary SchoolGrades: K-5Distance: 1.6 mi
- 8/10Sashabaw Middle SchoolGrades: 5-8Distance: 1.8 mi
- 9/10Clarkston High SchoolGrades: 7-12Distance: 2.6 mi
Schools provided by the listing agent
- District: Clarkston Comm School District
Source: MiRealSource. This data may not be complete. We recommend contacting the local school district to confirm school assignments for this home.
Get a cash offer in 3 minutes
Find out how much your home could sell for in as little as 3 minutes with a no-obligation cash offer.
Estimated market value
$1,333,500
Get a cash offer in 3 minutes
Find out how much your home could sell for in as little as 3 minutes with a no-obligation cash offer.
Estimated market value
$1,333,500
- Michigan
- Oakland County
- Clarkston
- 48348
- 5015 Rockaway Ln
Nearby cities
Nearby zip codes
Other Clarkston Topics
