This unique estate, located on the 9th fairway of Oakhurst Golf & Country Club, offers over 8,300 square feet of exceptional craftsmanship, luxury finishes, and truly one-of-a-kind details. Nearly completely renovated in 2024-2026, this home features 5 spacious bedrooms, 5 full baths and 2 half baths. This home has been completely transformed with the main and second levels rebuilt with impeccable attention to detail. The stunning chef’s kitchen features all-new high-end Thermador appliances, while the luxurious primary suite includes a spa-like bath with a jetted tub. All four full bathrooms have been completely renovated, each showcasing custom finishes and elevated design. Every detail in this home was thoughtfully curated, including gorgeous new wide plank white oak engineered flooring throughout the entire first floor, new crown molding, designer lighting, updated spindles along the dramatic curved staircase, and Serena & Lily wallpaper in one of the beautifully designed powder rooms. The completely redesigned laundry room features brand-new washer and dryer units, abundant cabinetry, detailed designer flooring, and extensive storage space. Each bedroom also includes newly customized closets and organizational storage systems throughout.Each of the three upstairs bedrooms also feature their own hidden bonus room tucked behind the closets — including one incredible space currently designed as a private dance studio with mirrored walls. The finished lower level is truly an entertainer’s dream, featuring a stunning full brick bar complete with a stove, refrigerator, dishwasher, sink, and wine fridge. The expansive lower-level living area also includes a dramatic double-sided fireplace, an additional large office space, a full bathroom, and a theater screen with projector included-perfect for unforgettable at-home movie nights. Situated on one of the premier lots in Oakhurst, the backyard features a covered patio, fire pit, and breathtaking golf course views.
Sold for $1,800,000
$1,800,000
5023 Rockaway Ln, Clarkston, MI 48348
4beds
8,628sqft
Single Family Residence
Built in 2006
0.38 Acres Lot
$1,809,300 Zestimate®
$209/sqft
$5,746 Estimated rent
Home value
$1,809,300
$1.72M - $1.90M
$5,746/mo
Zestimate® history
Owner options
List your home for rent
$5,746/mo
Rent Zestimate®
Find your next renter with Zillow Rental Manager. Plus, with online applications, you can quickly screen prospective tenants – for free.
$5,746/mo
Rent Zestimate®
Refinance and save
$12,268/mo
Est. payment
Refinancing to a lower rate could help reduce your monthly payments and save thousands over the life of the loan.
$12,268/mo
Est. payment
Explore your selling options
Work with a Zillow partner agent
Leverage their expertise and Zillow's premium Showcase listings to get your home seen by more buyers.
Get startedList with your own agent
Get your home in front of millions of buyers by listing it on Zillow.
Learn how to do itSell it yourself
Take full control of how buyers see your home on Zillow by listing For Sale by Owner (FSBO).
List your homeWhat's special
Zillow last checked:
Listing updated:
Listed by:
Jennifer Montano 248-850-8632,
@properties Christie's Int'l R.E. Birmingham
Bought with:
Jennifer Montano, 6501461247
@properties Christie's Int'l R.E. Birmingham
Source: Realcomp II,MLS#: 20261031841
Facts & features
Interior
Bedrooms & bathrooms
- Bedrooms: 4
- Bathrooms: 7
- Full bathrooms: 5
- 1/2 bathrooms: 2
Primary bedroom
- Level: Entry
- Area: 441
- Dimensions: 21 X 21
Bedroom
- Level: Second
- Area: 192
- Dimensions: 12 X 16
Bedroom
- Level: Second
- Area: 180
- Dimensions: 12 X 15
Bedroom
- Level: Second
- Area: 544
- Dimensions: 16 X 34
Primary bathroom
- Level: Entry
- Area: 154
- Dimensions: 11 X 14
Other
- Level: Second
- Area: 50
- Dimensions: 5 X 10
Other
- Level: Second
- Area: 50
- Dimensions: 5 X 10
Other
- Level: Second
- Area: 70
- Dimensions: 10 X 7
Other
- Level: Second
- Area: 100
- Dimensions: 10 X 10
Other
- Level: Entry
- Area: 42
- Dimensions: 7 X 6
Other
- Level: Entry
- Area: 35
- Dimensions: 5 X 7
Other
- Level: Entry
- Area: 160
- Dimensions: 10 X 16
Other
- Level: Entry
- Area: 35
- Dimensions: 5 X 7
Dining room
- Level: Entry
- Area: 180
- Dimensions: 12 X 15
Family room
- Level: Second
- Area: 714
- Dimensions: 21 X 34
Kitchen
- Level: Entry
- Area: 306
- Dimensions: 17 X 18
Laundry
- Level: Entry
- Area: 81
- Dimensions: 9 X 9
Library
- Level: Entry
- Area: 221
- Dimensions: 13 X 17
Living room
- Level: Entry
- Area: 520
- Dimensions: 20 X 26
Other
- Level: Second
- Area: 25
- Dimensions: 5 X 5
Other
- Level: Second
- Area: 144
- Dimensions: 9 X 16
Other
- Level: Entry
- Area: 36
- Dimensions: 4 X 9
Other
- Level: Entry
- Area: 39
- Dimensions: 3 X 13
Other
- Level: Entry
- Area: 128
- Dimensions: 8 X 16
Other
- Level: Entry
- Area: 77
- Dimensions: 11 X 7
Other
- Level: Entry
- Area: 342
- Dimensions: 18 X 19
Other
- Level: Entry
- Area: 35
- Dimensions: 5 X 7
Other
- Level: Entry
- Area: 28
- Dimensions: 4 X 7
Other
- Level: Entry
- Area: 66
- Dimensions: 22 X 3
Other
- Level: Entry
- Area: 112
- Dimensions: 14 X 8
Other
- Level: Entry
- Area: 306
- Dimensions: 17 X 18
Other
- Level: Entry
- Area: 169
- Dimensions: 13 X 13
Other
- Level: Second
- Area: 25
- Dimensions: 5 X 5
Other
- Level: Second
- Area: 784
- Dimensions: 16 X 49
Other
- Level: Second
- Area: 24
- Dimensions: 3 X 8
Other
- Level: Second
- Area: 168
- Dimensions: 28 X 6
Other
- Level: Second
- Area: 117
- Dimensions: 9 X 13
Other
- Level: Second
- Area: 80
- Dimensions: 8 X 10
Other
- Level: Basement
- Area: 432
- Dimensions: 27 X 16
Sitting room
- Level: Basement
- Area: 169
- Dimensions: 13 X 13
Heating
- Forced Air, Natural Gas, Zoned
Cooling
- Ceiling Fans, Central Air
Appliances
- Laundry: Laundry Room
Features
- Jetted Tub, Programmable Thermostat, Sound System, Wet Bar
- Basement: Finished,Walk Out Access
- Has fireplace: Yes
- Fireplace features: Basement, Gas, Great Room
Interior area
- Total interior livable area: 8,628 sqft
- Finished area above ground: 5,220
- Finished area below ground: 3,408
Property
Parking
- Total spaces: 3.5
- Parking features: Threeand Half Car Garage, Attached, Direct Access, Electricityin Garage, Garage Door Opener, Side Entrance
- Attached garage spaces: 3.5
Features
- Levels: Two
- Stories: 2
- Entry location: GroundLevelwSteps
- Patio & porch: Covered, Deck, Porch
- Exterior features: Balcony, Gutter Guard System, Lighting
- Pool features: None
Lot
- Size: 0.38 Acres
- Dimensions: 110.00 x 150.00
Details
- Parcel number: 0824128024
- Special conditions: Short Sale No,Standard
Construction
Type & style
- Home type: SingleFamily
- Architectural style: Colonial
- Property subtype: Single Family Residence
Materials
- Brick, Stone
- Foundation: Basement, Poured, Sump Pump
- Roof: Asphalt
Condition
- New construction: No
- Year built: 2006
- Major remodel year: 2026
Utilities & green energy
- Sewer: Public Sewer
- Water: Community
Community & HOA
Community
- Features: Clubhouse, Fitness Center, Golf, Sidewalks, Tennis Courts
- Security: Gated Community
- Subdivision: OAKHURST CONDO
HOA
- Has HOA: Yes
- Services included: Maintenance Grounds, Other, Snow Removal, Trash
- HOA fee: $437 quarterly
- HOA phone: 248-681-7883
Location
- Region: Clarkston
Financial & listing details
- Price per square foot: $209/sqft
- Tax assessed value: $661,283
- Annual tax amount: $17,737
- Date on market: 5/16/2026
- Cumulative days on market: 1 day
- Listing agreement: Exclusive Right To Sell
- Listing terms: Cash,Conventional
Price history
| Date | Event | Price |
|---|---|---|
| 5/27/2026 | Sold | $1,800,000$209/sqft |
Source:  Realcomp II #20261031841 Report a problem Realcomp II #20261031841 Report a problem | ||
| 5/17/2026 | Pending sale | $1,800,000$209/sqft |
Source: Realcomp II #20261031841 Report a problem | ||
| 5/17/2026 | Listed for sale | $1,800,000+33.3%$209/sqft |
Source: Realcomp II #20261031841 Report a problem | ||
| 5/22/2023 | Sold | $1,350,000$156/sqft |
Source: Realcomp II #20230034735 Report a problem | ||
| 5/20/2023 | Pending sale | $1,350,000+500%$156/sqft |
Source: Realcomp II #20230034735 Report a problem | ||
| 11/16/2005 | Sold | $225,000$26/sqft |
Source: Public Record Report a problem | ||
Public tax history
| Year | Property taxes | Tax assessment |
|---|---|---|
| 2025 | -- | $661,900 +3.2% |
| 2024 | -- | $641,400 +25.5% |
| 2023 | -- | $511,100 +9.3% |
| 2022 | -- | $467,500 +4.5% |
| 2021 | -- | $447,200 +1.6% |
| 2020 | -- | $440,200 +1.5% |
| 2019 | -- | $433,500 +14% |
| 2018 | $10,219 +8.7% | $380,300 -2.8% |
| 2015 | $9,403 | $391,300 +5.3% |
| 2014 | -- | $371,500 +36.5% |
| 2011 | -- | $272,100 -13.5% |
| 2010 | -- | $314,400 -16.2% |
| 2009 | -- | $375,300 |
Find assessor info on the county website
Neighborhood: 48348
Nearby homes
- $1,255,6005 bd5 ba3.9k sqft5027 Rockaway Ln, Clarkston, MI 48348Off Market

- $1,078,3002 bd4 ba3.5k sqft5019 Rockaway Ln, Clarkston, MI 48348Off Market
- $825,0003 bd4 ba3.5k sqft5019 Rockaway Ln, Independence, MI 48348Off Market
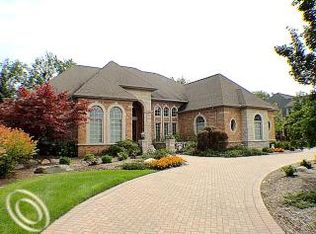
- $953,2004 bd5 ba3.9k sqft5028 Rockaway Ln, Clarkston, MI 48348Off Market
- $990,0005 bd6 ba6.3k sqft5031 Rockaway Ln, Clarkston, MI 48348Sold
- $1,300,0004 bd6 ba7.8k sqft5015 Rockaway Ln, Clarkston, MI 48348Sold
- $1,202,5004 bd6 ba4.5k sqft5015 Rockaway Ln, Independence, MI 48348Off Market
- $924,6004 bd4 ba3.5k sqft5024 Rockaway Ln, Clarkston, MI 48348Off Market
Nearby schools
GreatSchools rating
- 8/10Bailey Lake Elementary SchoolGrades: K-5Distance: 1.6 mi
- 8/10Sashabaw Middle SchoolGrades: 5-8Distance: 1.8 mi
- 9/10Clarkston High SchoolGrades: 7-12Distance: 2.5 mi
Get a cash offer in 3 minutes
Find out how much your home could sell for in as little as 3 minutes with a no-obligation cash offer.
Estimated market value
$1,809,300
Get a cash offer in 3 minutes
Find out how much your home could sell for in as little as 3 minutes with a no-obligation cash offer.
Estimated market value
$1,809,300
- Michigan
- Oakland County
- Clarkston
- 48348
- 5023 Rockaway Ln
Nearby cities
Nearby zip codes
Other Clarkston Topics
