DECEMBER COMPLETION! *As low as 4.875% FINANANCING AVAILABLE PLUS $7,500 TOWARDS CLOSING COST WITH USE OF OUR PREFERRED & CLOSING ATTORNEY* Welcome to Chandler Crossing...the latest new community in Summerville located in an ideal location, offering a quiet retreat while being close enough to all the action to historic downtown Summerville, just 1.5 miles away! Welcome to The Julep, a charming 3 bedroom, 2 bathroom designer inspired home that is perfect for anyone looking for a comfortable and convenient living space. This one story ranch home boasts a spacious kitchen with white cabinets, Stainless Steel Appliances, and a sprawling island with elegant Quartz countertops, ideal for entertaining friends and family. The dining area seamlessly flows into the cozy family room,, creating the perfect setting for relaxing evenings at home. Beautiful LVP flooring is found in all the main living areas as well as bathrooms. The spacious open floor plan offers abundant natural light throughout the home. The Primary Suite is tucked away at the rear of the home and offers a LARGE walk-in closet, Dual Sinks, and a walk-In shower. But wait, there's more! The Julep also features a unique pocket office that can be used for multiple different uses: home office, , craft room, or children's play area to name a few! And if you're someone who loves spending time outdoors, we've got you covered with an 8x12 patio located conveniently off the kitchen - making for the perfect spot for gathering with friends and family for a Summer evening backyard BBQ, or the perfect place to start your day while sipping your coffee in your own backyard private oasis on a crisp Fall morning! The Julep truly has everything that makes a house a home, at a price within reach! Community Highlights at Chandler Crossing: Residents will enjoy having easy access to employment hubs, shopping centers, and outdoor recreation at the nearby at the Town of Summerville Parks & Recreation facility . It's just a mile from the first mass transit project linking Summerville to downtown Charleston, facilitating a smoother commute. Moreover, with Interstate I-26 only a 5-minute drive away, the vibrant downtown Charleston is also within easy reach. Located less than 2 miles from historic downtown Summerville, where quaint shops, cozy cafes, and scenic architecture capture the vibrant area's unique charm. For those seeking retail therapy, Azalea Square is just around the corner, offering a wide array of shops and restaurants.
Closed
$315,990
5020 Scow Ct, Summerville, SC 29485
3beds
1,347sqft
Single Family Residence
Built in 2024
5,227 Square Feet Lot
$318,400 Zestimate®
$235/sqft
$2,239 Estimated rent
Home value
$318,400
$299,000 - $341,000
$2,239/mo
Zestimate® history
Owner options
List your home for rent
$2,239/mo
Rent Zestimate®
Find your next renter with Zillow Rental Manager. Plus, with online applications, you can quickly screen prospective tenants – for free.
$2,239/mo
Rent Zestimate®
Refinance and save
$1,816/mo
Est. payment
Refinancing to a lower rate could help reduce your monthly payments and save thousands over the life of the loan.
$1,816/mo
Est. payment
Explore your selling options
Work with a Zillow partner agent
Leverage their expertise and Zillow's premium Showcase listings to get your home seen by more buyers.
Get startedList with your own agent
Get your home in front of millions of buyers by listing it on Zillow.
Learn how to do itSell it yourself
Take full control of how buyers see your home on Zillow by listing For Sale by Owner (FSBO).
List your homeWhat's special
Spacious kitchenCozy family roomStainless steel appliancesElegant quartz countertopsPocket officeBackyard private oasisLvp flooring
Zillow last checked:
Listing updated:
Listed by:
SM SOUTH CAROLINA BROKERAGE LLC
Bought with:
Realty ONE Group Coastal
Source: CTMLS,MLS#: 24026818
Facts & features
Interior
Bedrooms & bathrooms
- Bedrooms: 3
- Bathrooms: 2
- Full bathrooms: 2
Rooms
- Room types: Family Room, Office, Eat-In-Kitchen, Family, Foyer, Laundry, Pantry, Study
Cooling
- Central Air
Appliances
- Laundry: Electric Dryer Hookup, Washer Hookup, Laundry Room
Features
- Ceiling - Smooth, Garden Tub/Shower, Kitchen Island, Walk-In Closet(s), Eat-in Kitchen, Entrance Foyer, Pantry
- Flooring: Carpet, Luxury Vinyl
- Windows: ENERGY STAR Qualified Windows
- Has fireplace: No
Interior area
- Total structure area: 1,347
- Total interior livable area: 1,347 sqft
Property
Parking
- Total spaces: 2
- Parking features: Garage, Garage Door Opener
- Garage spaces: 2
Features
- Levels: One
- Stories: 1
- Entry location: Ground Level
- Patio & porch: Patio, Front Porch
- Exterior features: Rain Gutters
Lot
- Size: 5,227 Square Feet
Construction
Type & style
- Home type: SingleFamily
- Architectural style: Ranch
- Property subtype: Single Family Residence
Materials
- Vinyl Siding
- Foundation: Slab
- Roof: Asphalt
Condition
- New construction: Yes
- Year built: 2024
Utilities & green energy
- Sewer: Public Sewer
- Water: Public
Green energy
- Green verification: HERS Index Score
Community & HOA
Community
- Features: Trash, Walk/Jog Trails
- Subdivision: Chandler Crossing
Location
- Region: Summerville
Financial & listing details
- Price per square foot: $235/sqft
- Date on market: 10/21/2024
- Listing terms: Cash,Conventional,FHA,VA Loan
Price history
| Date | Event | Price |
|---|---|---|
| 12/18/2024 | Sold | $315,990$235/sqft |
Source:  CTMLS #24026818 Report a problem CTMLS #24026818 Report a problem | ||
| 10/22/2024 | Pending sale | $315,990$235/sqft |
Source: CTMLS #24026818 Report a problem | ||
| 10/21/2024 | Listed for sale | $315,990$235/sqft |
Source: CTMLS #24026818 Report a problem | ||
Public tax history
Tax history is unavailable.
Neighborhood: 29485
Nearby homes
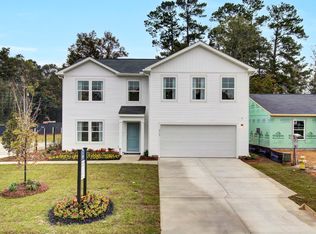
- $349,9904 bd3 ba2.2k sqft5016 Scow Ct, Summerville, SC 29485Sold
- $35,000-- bd-- ba-- sqft10373 Lincolnville Rd, Summerville, SC 29485Off Market
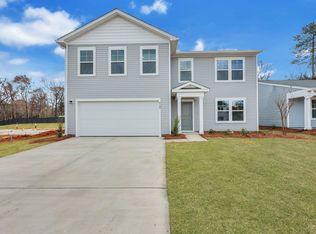
- $362,4904 bd3 ba2.2k sqft5028 Scow Ct, Summerville, SC 29485Sold
- $---- bd-- ba-- sqft10373 Lincolnville Rd #44LLJV, Summerville, SC 29485Off Market
- $--15.8 Acres10373 Lincolnville Rd LOT 388-00-00, Summerville, SC 29485Off Market
- $339,9904 bd3 ba1.7k sqft5024 Scow Ct, Summerville, SC 29485Sold
- $328,9903 bd2 ba1.3k sqft5011 Scow Ct, Summerville, SC 29485Sold
- $319,4903 bd2 ba1.3k sqft5032 Scow Ct, Summerville, SC 29485Sold
Nearby schools
GreatSchools rating
- 4/10Ladson Elementary SchoolGrades: PK-5Distance: 2.5 mi
- 3/10Deer Park MiddleGrades: 6-8Distance: 6.1 mi
- 1/10R. B. Stall High SchoolGrades: 9-12Distance: 6.8 mi
Schools provided by the listing agent
- Elementary: Ladson
- Middle: Deer Park
- High: Stall
Source: CTMLS. This data may not be complete. We recommend contacting the local school district to confirm school assignments for this home.
Get a cash offer in 3 minutes
Find out how much your home could sell for in as little as 3 minutes with a no-obligation cash offer.
Estimated market value
$318,400
Get a cash offer in 3 minutes
Find out how much your home could sell for in as little as 3 minutes with a no-obligation cash offer.
Estimated market value
$318,400
- South Carolina
- Charleston County
- Summerville
- 29485
- 5020 Scow Ct
Nearby cities
Nearby zip codes
Other Summerville Topics
