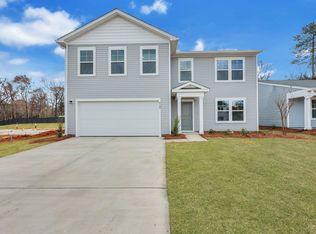
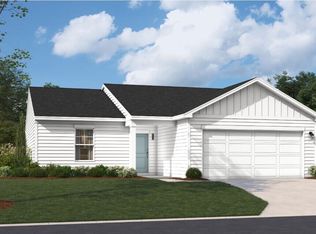
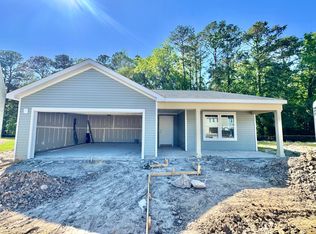
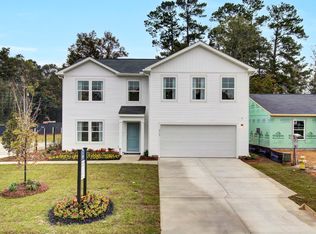
*5.125% FIXED RATE PLUS $7,500 in CLOSING COST w/ use of Preferred Lender and Attorney! *MAY COMPLETION! New Home at Essence at Chandler Crossing on situated on a Cul-De-Sac with a private backyard with no neighbors behind you ! Welcome to The Nichols, where your dream home become s a reality. This 4-bedroom, 2.5-bathroom home is waiting for you to make it your own! As soon as you step inside, you will be greeted by a cozy yet spacious family room flanked up upgraded LVP floors that leads seamlessly into the kitchen at the rear of the home. The kitchen is flanked with a spacious island, modern white cabinets, stainless steel appliances, and beautiful quartz countertops. If you're someone who loves spending time outdoors, we've got you covered with an 8x12 patio located conveniently offthe kitchen - making for the perfect spot for gathering with friends and family for a Summer evening backyard BBQ, or the perfect place to start your day while sipping your coffee in your own backyard private oasis on a crisp Fall morning! As you make your way upstairs, you will find the large primary bedroom with an en-suite bathroom, spacious walk-in closet, and windows that fill the room with natural light. The primary bath offers dual sinks, quartz countertops, and a walk-in shower. But that's not all - The Nichols has so much more to offer! With three additional bedrooms, there is plenty of space for everyone. Plus, the bedroom-level laundry room also makes laundry days more convenient than ever. Don't miss out on this opportunity to make The Nichols your forever home! Chandler Crossing is the latest new community offering attainable new homes in a prime location! Residents will enjoy having easy access to employment hubs, shopping centers, and outdoor recreation at the nearby at the Town of Summerville Parks & Recreation facility. With Interstate I-26 only a 5-minute drive away, the vibrant downtown Charleston is also within easy reach. Located less than 2 miles from historic downtown Summerville, where quaint shops, cozy cafes, and scenic architecture capture the vibrant area's unique charm. For those seeking retail therapy, Azalea Square is just around the corner, offering a wide array of shops and restaurants. This community has it ALL! This home won't last long - schedule your tour now!
Closed
Zillow last checked:
Listing updated:
Bought with:
NONMEMBER LICENSEE
Source: CTMLS,MLS#: 25010522
Price history
| Date | Event | Price |
|---|---|---|
| 7/16/2025 | Sold | $339,990$193/sqft |
Source:  CTMLS #25010522 Report a problem CTMLS #25010522 Report a problem | ||
| 5/7/2025 | Pending sale | $339,990$193/sqft |
Source: CTMLS #25010522 Report a problem | ||
| 4/23/2025 | Price change | $339,990-1.4%$193/sqft |
Source: CTMLS #25010522 Report a problem | ||
| 3/21/2025 | Price change | $344,790+0%$196/sqft |
Source:  Stanley Martin Homes Report a problem Stanley Martin Homes Report a problem | ||
| 3/19/2025 | Price change | $344,6900%$196/sqft |
Source: CTMLS #25004904 Report a problem | ||
| 2/25/2025 | Listed for sale | $344,790$196/sqft |
Source: CTMLS #25004904 Report a problem | ||
| 2/24/2025 | Listing removed | $344,790$196/sqft |
Source: Stanley Martin Homes Report a problem | ||
| 2/20/2025 | Price change | $344,790-1.4%$196/sqft |
Source: CTMLS #24027056 Report a problem | ||
| 12/17/2024 | Price change | $349,790-1.4%$199/sqft |
Source: CTMLS #24027056 Report a problem | ||
| 11/25/2024 | Price change | $354,790+1.4%$202/sqft |
Source: CTMLS #24027056 Report a problem | ||
| 10/23/2024 | Listed for sale | $349,790$199/sqft |
Source: CTMLS #24027056 Report a problem | ||
Get a cash offer in 3 minutes
Find out how much your home could sell for in as little as 3 minutes with a no-obligation cash offer.
Estimated market value
$348,300
