Tucked into the heart of Normandy Estates, this thoughtfully updated residence balances timeless character with modern luxury, offering five bedrooms, four bathrooms, multiple living areas, and nearly half an acre of beautifully designed outdoor space. Renovated in 2021, the kitchen and all bathrooms were reimagined with elevated materials, quartzite countertops, and high-end appliances that reflect both quality and style. The main level flows seamlessly from the stylish dining room to a spacious family room with a fireplace and built-ins, and into a light-filled living room with expansive picture windows. Upstairs, the primary suite is a serene retreat with private balcony access, a custom walk-in closet, and a spa-like bath with dual vanities. Three additional upstairs bedrooms and a full bathroom offer flexible living—whether used as guest rooms or a dedicated home office. On the lower level, the remodeled basement (2018) provides even more versatility with a generous bonus room, built-in Tonal digital gym, media space, guest bedroom, and a modern 3/4 bath. A Waterguard waterproof barrier system was professionally installed by Complete Basement Systems, adding long-term security and value. Outside, a custom-designed pond and stream system—with friendly, hand-fed koi and a low-maintenance filtration system—adds tranquility and charm. Professionally installed landscape lighting, controlled via Bluetooth, brings the backyard to life at night. Enjoy alfresco dining, lounging, or simply relaxing in a setting that feels like a private retreat. Set within a quiet, established neighborhood with access to Normandy’s clubhouse, pool, and tennis courts, this home is also minutes from Columbine Country Club, Raccoon Creek Golf Course, Denver Equestrians Riding School, and local parks and trails—offering a rare lifestyle opportunity in one of Littleton’s most sought-after enclaves.
Sold for $1,198,000
$1,198,000
5020 W Quarles Drive, Littleton, CO 80128
5beds
3,702sqft
Single Family Residence
Built in 1970
0.42 Acres Lot
$1,147,900 Zestimate®
$324/sqft
$4,366 Estimated rent
Home value
$1,147,900
$1.07M - $1.23M
$4,366/mo
Zestimate® history
Owner options
List your home for rent
$4,366/mo
Rent Zestimate®
Find your next renter with Zillow Rental Manager. Plus, with online applications, you can quickly screen prospective tenants – for free.
$4,366/mo
Rent Zestimate®
Refinance and save
$5,684/mo
Est. payment
Refinancing to a lower rate could help reduce your monthly payments and save thousands over the life of the loan.
$5,684/mo
Est. payment
Explore your selling options
Work with a Zillow partner agent
Leverage their expertise and Zillow's premium Showcase listings to get your home seen by more buyers.
Get startedList with your own agent
Get your home in front of millions of buyers by listing it on Zillow.
Learn how to do itSell it yourself
Take full control of how buyers see your home on Zillow by listing For Sale by Owner (FSBO).
List your homeWhat's special
Zillow last checked:
Listing updated:
Listed by:
Nicole Scholle 720-326-2363 nicole@thebehrteam.com,
LIV Sotheby's International Realty,
Josh Behr 303-903-9535,
LIV Sotheby's International Realty
Bought with:
Marilou Kiessig, 00745605
RE/MAX of Cherry Creek
Source: REcolorado as distributed by MLS GRID,MLS#: 6407758
Facts & features
Interior
Bedrooms & bathrooms
- Bedrooms: 5
- Bathrooms: 4
- Full bathrooms: 1
- 3/4 bathrooms: 2
- 1/2 bathrooms: 1
- Main level bathrooms: 1
Primary bedroom
- Description: A Serene Retreat With Direct Access To A Private Balcony And Abundant Natural Light Through Sliding Glass Doors
- Level: Upper
- Area: 234 Square Feet
- Dimensions: 13 x 18
Bedroom
- Description: Upper Level Bedroom With Adjacent Full Bath
- Level: Upper
- Area: 121 Square Feet
- Dimensions: 11 x 11
Bedroom
- Description: Additional Guest Suite With Ample Closet Space
- Level: Upper
- Area: 156 Square Feet
- Dimensions: 12 x 13
Bedroom
- Description: Currently Used As A Home Office Space
- Level: Upper
- Area: 121 Square Feet
- Dimensions: 11 x 11
Bedroom
- Description: Secluded Lower Level Guest Suite With Adjacent 3/4 Bath
- Level: Basement
- Area: 169 Square Feet
- Dimensions: 13 x 13
Primary bathroom
- Description: Light And Bright With Dual Vanities, Modern Fixtures, And Direct Access To A Custom Walk-In Closet
- Level: Upper
Bathroom
- Description: Main Floor Powder Bath
- Level: Main
Bathroom
- Description: Full Bath
- Level: Upper
Bathroom
- Description: 3/4 Bath
- Level: Basement
Bonus room
- Description: Versatile And Expansive With Built-In Workout Space, An Adjacent Media Area, And Room To Relax Or Entertain
- Level: Basement
- Area: 221 Square Feet
- Dimensions: 13 x 17
Dining room
- Description: Informal Dining Area With Backyard Views, Access To The Back Patio
- Level: Main
- Area: 90 Square Feet
- Dimensions: 9 x 10
Dining room
- Description: Stylish And Intimate With Designer Lighting, Warm Wood Accents, And Room For A Large Table—ideal For Hosting
- Level: Main
- Area: 168 Square Feet
- Dimensions: 12 x 14
Family room
- Description: Cozy Yet Spacious With A Fireplace Feature Wall, Custom Built-Ins, And Easy Indoor-Outdoor Flow Through Sliding Glass Doors
- Level: Main
- Area: 336 Square Feet
- Dimensions: 14 x 24
Kitchen
- Description: Fully Updated With Sleek Stainless Steel Appliances, Quartzite Countertops, And An Adjacent Informal Dining Area That Opens Directly To The Private Backyard
- Level: Main
- Area: 182 Square Feet
- Dimensions: 13 x 14
Laundry
- Description: Conveniently Situated Laundry Room
- Level: Main
- Area: 54 Square Feet
- Dimensions: 6 x 9
Living room
- Description: A Comfortable And Stylish Gathering Space Framed By Large Picture Windows And Thoughtfully Layered With Modern Textures And Natural Light
- Level: Main
- Area: 420 Square Feet
- Dimensions: 14 x 30
Media room
- Description: Perfect For Movie Nights At Home!
- Level: Basement
- Area: 195 Square Feet
- Dimensions: 13 x 15
Utility room
- Description: Utility/Storage
- Level: Basement
- Area: 99 Square Feet
- Dimensions: 9 x 11
Heating
- Hot Water, Natural Gas
Cooling
- Central Air
Appliances
- Included: Dishwasher, Disposal, Double Oven, Dryer, Freezer, Microwave, Oven, Range, Range Hood, Refrigerator, Washer, Wine Cooler
- Laundry: In Unit
Features
- Built-in Features, Ceiling Fan(s), Eat-in Kitchen, Entrance Foyer, Open Floorplan, Primary Suite, Stone Counters, Walk-In Closet(s)
- Flooring: Carpet, Tile, Wood
- Windows: Skylight(s)
- Basement: Finished
- Number of fireplaces: 1
- Fireplace features: Family Room, Wood Burning
- Common walls with other units/homes: No Common Walls
Interior area
- Total structure area: 3,702
- Total interior livable area: 3,702 sqft
- Finished area above ground: 2,712
- Finished area below ground: 990
Property
Parking
- Total spaces: 2
- Parking features: Garage - Attached
- Attached garage spaces: 2
Features
- Levels: Tri-Level
- Patio & porch: Covered, Front Porch, Patio
- Exterior features: Balcony, Fire Pit, Gas Grill, Lighting, Private Yard, Rain Gutters, Smart Irrigation, Water Feature
- Fencing: Full
- Waterfront features: Pond
Lot
- Size: 0.42 Acres
- Features: Landscaped, Level, Sprinklers In Front, Sprinklers In Rear
Details
- Parcel number: 032209399
- Zoning: SFR
- Special conditions: Standard
Construction
Type & style
- Home type: SingleFamily
- Property subtype: Single Family Residence
Materials
- Brick, Concrete, Other, Stone, Stucco
- Foundation: Concrete Perimeter
- Roof: Other
Condition
- Updated/Remodeled
- Year built: 1970
Utilities & green energy
- Sewer: Public Sewer
- Water: Public
- Utilities for property: Cable Available
Community & HOA
Community
- Subdivision: Normandy Estates
HOA
- Has HOA: Yes
- Amenities included: Clubhouse, Park, Pool, Tennis Court(s), Trail(s)
- HOA fee: $100 annually
- HOA name: Normandy Estates
- HOA phone: 503-780-1957
Location
- Region: Littleton
Financial & listing details
- Price per square foot: $324/sqft
- Tax assessed value: $1,078,400
- Annual tax amount: $8,402
- Date on market: 5/13/2025
- Listing terms: Cash,Conventional,VA Loan
- Exclusions: Seller`s Personal Property; Grills; Cold Plunge
- Ownership: Individual
- Electric utility on property: Yes
- Road surface type: Paved
Price history
| Date | Event | Price |
|---|---|---|
| 6/27/2025 | Sold | $1,198,000$324/sqft |
Source:  REcolorado as distributed by MLS GRID #6407758 Report a problem REcolorado as distributed by MLS GRID #6407758 Report a problem | ||
| 6/16/2025 | Pending sale | $1,198,000$324/sqft |
Source: REcolorado as distributed by MLS GRID #6407758 Report a problem | ||
| 5/27/2025 | Price change | $1,198,000-6%$324/sqft |
Source: REcolorado as distributed by MLS GRID #6407758 Report a problem | ||
| 5/13/2025 | Listed for sale | $1,275,000+214.8%$344/sqft |
Source: REcolorado as distributed by MLS GRID #6407758 Report a problem | ||
| 2/20/2007 | Sold | $405,000-1.2%$109/sqft |
Source: Public Record Report a problem | ||
| 3/8/2005 | Sold | $410,000+42.6%$111/sqft |
Source: Public Record Report a problem | ||
| 7/1/2002 | Sold | $287,500$78/sqft |
Source: Public Record Report a problem | ||
Public tax history
| Year | Property taxes | Tax assessment |
|---|---|---|
| 2025 | $8,402 +10.9% | $67,400 +7.1% |
| 2024 | $7,578 +28.2% | $62,960 -6.4% |
| 2023 | $5,911 -5.4% | $67,291 +45% |
| 2022 | $6,248 | $46,412 -2.8% |
| 2021 | -- | $47,748 +13.8% |
| 2020 | $5,220 +15.8% | $41,963 +7.1% |
| 2019 | $4,508 | $39,196 +2.5% |
| 2018 | $4,508 +7.5% | $38,232 |
| 2017 | $4,194 | $38,232 +4.8% |
| 2016 | -- | $36,489 |
| 2015 | -- | $36,489 +18.1% |
| 2014 | $4,124 | $30,893 +0.5% |
| 2013 | -- | $30,730 |
| 2012 | -- | $30,730 |
| 2011 | $3,769 +9.2% | $30,730 -6.3% |
| 2010 | $3,451 +1.1% | $32,780 |
| 2009 | $3,414 | $32,780 +1.7% |
| 2008 | -- | $32,238 |
| 2007 | -- | $32,238 +9.7% |
| 2006 | -- | $29,396 |
| 2005 | -- | $29,396 0% |
| 2002 | $2,429 +12.4% | $29,410 +20.8% |
| 2001 | $2,161 | $24,340 |
Find assessor info on the county website
Neighborhood: 80128
Nearby homes
- $1,100,0004 bd3 ba2.3k sqft4961 W Rowland Ave, Littleton, CO 80128Sold
- $975,0004 bd3 ba3.8k sqft5161 W Quarles Dr, Littleton, CO 80128Sold
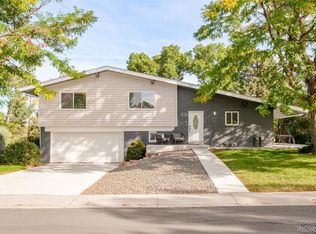
- $959,0003 bd4 ba2.3k sqft4990 W Quarles Dr, Littleton, CO 80128Off Market
- $717,7003 bd3 ba2k sqft4931 W Rowland Ave, Littleton, CO 80128Off Market
- $833,1004 bd3 ba2.4k sqft5021 W Rowland Ave, Littleton, CO 80128Off Market
- $779,1003 bd2 ba1.9k sqft5060 W Quarles Dr, Littleton, CO 80128Off Market
- $723,0004 bd3 ba3.3k sqft5031 W Quarles Dr, Littleton, CO 80128Sold
- $937,7004 bd3 ba2.9k sqft4991 W Quarles Dr, Littleton, CO 80128Off Market
Nearby schools
GreatSchools rating
- 9/10Wilder Elementary SchoolGrades: K-5Distance: 1 mi
- 7/10Goddard Middle SchoolGrades: 6-8Distance: 1.9 mi
- 9/10Heritage High SchoolGrades: 9-12Distance: 2.5 mi
Schools provided by the listing agent
- Elementary: Wilder
- Middle: Goddard
- High: Heritage
- District: Littleton 6
Source: REcolorado as distributed by MLS GRID. This data may not be complete. We recommend contacting the local school district to confirm school assignments for this home.
Get a cash offer in 3 minutes
Find out how much your home could sell for in as little as 3 minutes with a no-obligation cash offer.
Estimated market value
$1,147,900
Get a cash offer in 3 minutes
Find out how much your home could sell for in as little as 3 minutes with a no-obligation cash offer.
Estimated market value
$1,147,900
- Colorado
- Arapahoe County
- Littleton
- 80128
- 5020 W Quarles Drive
Nearby cities
Nearby neighborhoods
Nearby zip codes
Other Littleton Topics
