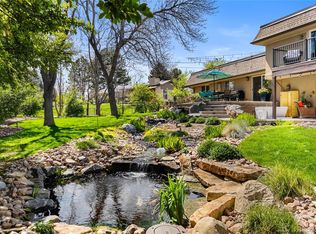
Amazing Opportunity in Wilder Elementary district. Seller is MOTIVATED for your offer! 5161 W Quarles Drive is a beautifully renovated home in the highly sought-after Normandy Estates neighborhood of Littleton. This home offers space, style, and an exceptional location that feeds into the top-rated Wilder Elementary School. Situated on nearly half an acre, this property delivers the kind of backyard space that’s increasingly hard to find, one that is lush, expansive, and perfectly suited for entertaining, play, or peaceful evenings outdoors. A partially covered deck and patio create multiple spots to relax and enjoy Colorado’s beautiful seasons. Inside, the home blends thoughtful updates with a warm, functional layout. The chef’s kitchen is a true centerpiece, featuring plenty of counter space, a large eat-at island, double ovens, and a gas range. A kitchen that is ideal for everything from weeknight meals to holiday hosting. With four generously sized bedrooms and three bathrooms, there’s room for everyone to spread out comfortably. Two separate living and family room spaces on the main levels offer flexibility for formal entertaining, cozy movie nights, a playroom, or a home office setup. The finished basement expands the home even further, complete with a spacious bedroom and additional living area. The basement offers endless opportunities - perfect for guests, multi-generational living, and so much more. Combining modern updates, versatile living spaces, an oversized lot, and access to Wilder Elementary, this Normandy Estates gem truly checks every box for comfort, convenience, and long-term value. Seller is MOTIVATED to see an offer!
Sold for $975,000
$975,000
5161 W Quarles Drive, Littleton, CO 80128
4beds
3,807sqft
Single Family Residence
Built in 1966
0.42 Acres Lot
$969,200 Zestimate®
$256/sqft
$4,098 Estimated rent
Home value
$969,200
$911,000 - $1.04M
$4,098/mo
Zestimate® history
Owner options
List your home for rent
$4,098/mo
Rent Zestimate®
Find your next renter with Zillow Rental Manager. Plus, with online applications, you can quickly screen prospective tenants – for free.
$4,098/mo
Rent Zestimate®
Refinance and save
$5,873/mo
Est. payment
Refinancing to a lower rate could help reduce your monthly payments and save thousands over the life of the loan.
$5,873/mo
Est. payment
Explore your selling options
Work with a Zillow partner agent
Leverage their expertise and Zillow's premium Showcase listings to get your home seen by more buyers.
Get startedList with your own agent
Get your home in front of millions of buyers by listing it on Zillow.
Learn how to do itSell it yourself
Take full control of how buyers see your home on Zillow by listing For Sale by Owner (FSBO).
List your homeWhat's special
Finished basementGas rangeThree bathroomsDouble ovensOversized lotFour generously sized bedroomsWarm functional layout
Zillow last checked:
Listing updated:
Listed by:
Ann Kerr 303-818-8668 annjkerr@gmail.com,
Kentwood Real Estate DTC, LLC
Bought with:
Gregory L Hinkson, 40031652
MB Hinkson & Co
Source: REcolorado as distributed by MLS GRID,MLS#: 6782851
Facts & features
Interior
Bedrooms & bathrooms
- Bedrooms: 4
- Bathrooms: 3
- Full bathrooms: 1
- 3/4 bathrooms: 2
Bedroom
- Description: Secondary Bedroom On The Upper Level Is Spacious & Receives Great Natural Light.
- Level: Upper
Bedroom
- Description: Secondary Bedroom On The Upper Level Is Spacious & Receives Great Natural Light.
- Level: Upper
Bedroom
- Description: The Sunsoaked Primary Bedroom Is It's Own Retreat. Featuring Plenty Of Windows + Natural Light, Plenty Of Space And Ensuite Bathroom.
- Features: Primary Suite
- Level: Upper
Bedroom
- Description: The Basement Bedroom Is Spacious And Provides A Sense Of Privacy For Guests.
- Level: Basement
Bathroom
- Level: Lower
Bathroom
- Description: En-Suite To The Primary Bedroom, The Primary Bathroom Is A True Oasis. Gorgeous Finishes, Fixtures And More!
- Features: En Suite Bathroom, Primary Suite
- Level: Upper
Bathroom
- Description: Upper Level Full Bathroom Is Perfect For Guests & Features Designer Finishes And Fixtures.
- Level: Upper
Dining room
- Description: Situated On The Main Level And Open To The Kitchen And Living Room, This Dedicated Dining Space Is Functional And Stylish.
- Level: Main
Family room
- Description: With Access To The Kitchen And Dining Room, The Main-Level Family Room Can Be Dressed Up As A Formal Living Space Or Used As The Informal Family Room To Suit Your Needs.
- Level: Main
Family room
- Description: Situated In The Finished Basement, This Oversized Bonus Space Has Endless Opportunities - Playroom, Media Room, Craft Room, Game Room, You Name It!
- Level: Basement
Kitchen
- Description: Offering Plenty Of Counter & Cabinet Space, An Eat-In Kitchen Island, An Abundance Of Natural Light And Access To The Side Yard, This Kitchen Is Truly A Chef's Dream.
- Level: Main
Laundry
- Level: Lower
Living room
- Description: Just A Few Steps Down From The Main Level, The Living Room Is Both Spacious And Cozy With A Fireplace And Access To The Backyard.
- Level: Lower
Heating
- Natural Gas
Cooling
- Central Air
Appliances
- Included: Cooktop, Dishwasher, Disposal, Double Oven, Dryer, Freezer, Gas Water Heater, Microwave, Oven, Range, Range Hood, Refrigerator
- Laundry: In Unit
Features
- Eat-in Kitchen, High Ceilings, Kitchen Island, Primary Suite, Smoke Free, Vaulted Ceiling(s), Walk-In Closet(s)
- Flooring: Carpet
- Windows: Bay Window(s), Skylight(s), Window Coverings, Window Treatments
- Basement: Finished,Sump Pump
- Number of fireplaces: 1
- Fireplace features: Living Room
Interior area
- Total structure area: 3,807
- Total interior livable area: 3,807 sqft
- Finished area above ground: 2,454
- Finished area below ground: 1,046
Property
Parking
- Total spaces: 2
- Parking features: Garage - Attached
- Attached garage spaces: 2
Features
- Levels: Multi/Split
Lot
- Size: 0.42 Acres
- Features: Landscaped, Level, Sprinklers In Front, Sprinklers In Rear
Details
- Parcel number: 032209062
- Special conditions: Standard
Construction
Type & style
- Home type: SingleFamily
- Property subtype: Single Family Residence
Materials
- Brick, Concrete, Vinyl Siding
- Foundation: Slab
- Roof: Composition
Condition
- Year built: 1966
Utilities & green energy
- Sewer: Public Sewer
- Water: Public
Community & HOA
Community
- Security: Carbon Monoxide Detector(s), Smoke Detector(s)
- Subdivision: Normandy Estates
HOA
- Has HOA: Yes
- HOA fee: $100 annually
- HOA name: Normandy Estates
- HOA phone: 720-708-9324
Location
- Region: Littleton
Financial & listing details
- Price per square foot: $256/sqft
- Tax assessed value: $982,700
- Annual tax amount: $6,172
- Date on market: 2/6/2026
- Listing terms: Cash,Conventional
- Exclusions: Seller's Personal Property.
- Ownership: Individual
- Road surface type: Paved
Price history
| Date | Event | Price |
|---|---|---|
| 4/23/2026 | Sold | $975,000-2.4%$256/sqft |
Source:  REcolorado as distributed by MLS GRID #6782851 Report a problem REcolorado as distributed by MLS GRID #6782851 Report a problem | ||
| 3/24/2026 | Pending sale | $999,000$262/sqft |
Source: REcolorado as distributed by MLS GRID #6782851 Report a problem | ||
| 3/21/2026 | Price change | $999,000-8.8%$262/sqft |
Source: REcolorado as distributed by MLS GRID #6782851 Report a problem | ||
| 3/10/2026 | Price change | $1,095,000-4.8%$288/sqft |
Source: REcolorado as distributed by MLS GRID #6782851 Report a problem | ||
| 2/6/2026 | Listed for sale | $1,150,000+23.8%$302/sqft |
Source: REcolorado as distributed by MLS GRID #6782851 Report a problem | ||
| 2/2/2023 | Sold | $929,000+41%$244/sqft |
Source: Public Record Report a problem | ||
| 8/10/2022 | Sold | $659,000$173/sqft |
Source: Public Record Report a problem | ||
Public tax history
| Year | Property taxes | Tax assessment |
|---|---|---|
| 2025 | $6,172 +5.9% | $61,419 +27.7% |
| 2024 | $5,829 +60.4% | $48,113 -8% |
| 2023 | $3,635 -0.2% | $52,300 +49.4% |
| 2022 | $3,640 | $35,014 -2.8% |
| 2021 | -- | $36,022 +8.9% |
| 2020 | $3,280 +11.1% | $33,069 |
| 2019 | $2,953 | $33,069 +3.9% |
| 2018 | $2,953 +7.4% | $31,824 |
| 2017 | $2,749 | $31,824 +10.5% |
| 2016 | -- | $28,791 |
| 2015 | -- | $28,791 +13.8% |
| 2014 | $2,409 | $25,297 -1.4% |
| 2013 | -- | $25,660 |
| 2012 | -- | $25,660 |
| 2011 | $3,157 +9.2% | $25,660 -6% |
| 2010 | $2,892 +48.3% | $27,290 |
| 2009 | $1,950 | $27,290 +5.3% |
| 2008 | -- | $25,918 |
| 2007 | -- | $25,918 +8.1% |
| 2006 | -- | $23,975 |
| 2005 | -- | $23,975 -3.9% |
| 2002 | $2,060 +13% | $24,940 +21.5% |
| 2001 | $1,822 | $20,520 |
Find assessor info on the county website
Neighborhood: 80128
Nearby homes
- $959,0003 bd4 ba2.3k sqft4990 W Quarles Dr, Littleton, CO 80128Off Market
- $1,198,0005 bd4 ba3.7k sqft5020 W Quarles Dr, Littleton, CO 80128Sold
- $715,4003 bd3 ba2k sqft4931 W Rowland Ave, Littleton, CO 80128Off Market
- $822,4003 bd3 ba2.4k sqft4960 W Quarles Dr, Littleton, CO 80128Off Market
- $1,100,0004 bd3 ba2.3k sqft4961 W Rowland Ave, Littleton, CO 80128Sold
- $934,4004 bd3 ba2.9k sqft4991 W Quarles Dr, Littleton, CO 80128Off Market
- $723,0004 bd3 ba3.3k sqft5031 W Quarles Dr, Littleton, CO 80128Sold
- $885,0004 bd3 ba2.4k sqft7091 S Windsor St, Littleton, CO 80128Off Market
Nearby schools
GreatSchools rating
- 9/10Wilder Elementary SchoolGrades: K-5Distance: 1 mi
- 7/10Goddard Middle SchoolGrades: 6-8Distance: 1.9 mi
- 9/10Heritage High SchoolGrades: 9-12Distance: 2.5 mi
Schools provided by the listing agent
- Elementary: Wilder
- Middle: Goddard
- High: Heritage
- District: Littleton 6
Source: REcolorado as distributed by MLS GRID. This data may not be complete. We recommend contacting the local school district to confirm school assignments for this home.
Get a cash offer in 3 minutes
Find out how much your home could sell for in as little as 3 minutes with a no-obligation cash offer.
Estimated market value
$969,200
Get a cash offer in 3 minutes
Find out how much your home could sell for in as little as 3 minutes with a no-obligation cash offer.
Estimated market value
$969,200
- Colorado
- Arapahoe County
- Littleton
- 80128
- 5161 W Quarles Drive
Nearby cities
Nearby neighborhoods
Nearby zip codes
Other Littleton Topics
