Location, Location! Welcome home to this beautifully designed and meticulously cared for townhome conveniently located close to South Park & Ballantyne. Step inside to discover an expansive layout filled with natural light and thoughtful upgrades. The gourmet kitchen is a chef’s dream, featuring a gas cooktop, high-end finishes, and plenty of counter space for cooking and entertaining. The open-concept main floor flows seamlessly from the kitchen to the spacious living and dining areas, perfect for gatherings or relaxing evenings at home. Upstairs, the generous primary suite offers a private retreat with ample closet space and a spa-like en-suite bath. Also upstairs are two additional bedrooms and a loft space for more entertainment. Out back is surrounded by mature trees to give a tranquil feel. HOA dues include lawn maintenance, water and trash services. In addition the refrigerator, washer & dryer are all included! Come see this turn key property today to make it yours!
Closed
Street View
$605,000
5021 Catterick Ct, Charlotte, NC 28226
3beds
2,127sqft
Townhouse
Built in 2022
-- sqft lot
$604,200 Zestimate®
$284/sqft
$3,059 Estimated rent
Home value
$604,200
$562,000 - $653,000
$3,059/mo
Zestimate® history
Owner options
List your home for rent
$3,059/mo
Rent Zestimate®
Find your next renter with Zillow Rental Manager. Plus, with online applications, you can quickly screen prospective tenants – for free.
$3,059/mo
Rent Zestimate®
Refinance and save
$3,931/mo
Est. payment
Refinancing to a lower rate could help reduce your monthly payments and save thousands over the life of the loan.
$3,931/mo
Est. payment
Explore your selling options
Work with a Zillow partner agent
Leverage their expertise and Zillow's premium Showcase listings to get your home seen by more buyers.
Get startedList with your own agent
Get your home in front of millions of buyers by listing it on Zillow.
Learn how to do itSell it yourself
Take full control of how buyers see your home on Zillow by listing For Sale by Owner (FSBO).
List your homeWhat's special
Filled with natural lightHigh-end finishesGourmet kitchenSurrounded by mature treesGas cooktopGenerous primary suiteAmple closet space
Zillow last checked:
Listing updated:
Listed by:
Sean Hamacher seanhamacher9@gmail.com,
RE/MAX Executive
Bought with:
Sandy Kindbom
Howard Hanna Allen Tate Center City
Source: Canopy MLS as distributed by MLS GRID,MLS#: 4279193
Facts & features
Interior
Bedrooms & bathrooms
- Bedrooms: 3
- Bathrooms: 3
- Full bathrooms: 2
- 1/2 bathrooms: 1
Primary bedroom
- Level: Upper
Bedroom s
- Level: Upper
Bedroom s
- Level: Upper
Bathroom half
- Level: Main
Bathroom full
- Level: Upper
Bathroom full
- Level: Upper
Dining room
- Level: Main
Kitchen
- Level: Main
Laundry
- Level: Upper
Living room
- Level: Main
Loft
- Level: Upper
Heating
- Heat Pump
Cooling
- Central Air
Appliances
- Included: Dishwasher, Exhaust Hood, Gas Cooktop, Microwave, Oven, Refrigerator with Ice Maker, Washer/Dryer
- Laundry: Upper Level
Features
- Has basement: No
- Fireplace features: Living Room
Interior area
- Total structure area: 2,127
- Total interior livable area: 2,127 sqft
- Finished area above ground: 2,127
- Finished area below ground: 0
Property
Parking
- Total spaces: 4
- Parking features: Driveway, Attached Garage, Garage on Main Level
- Attached garage spaces: 2
- Uncovered spaces: 2
Features
- Levels: Two
- Stories: 2
- Entry location: Main
- Exterior features: Lawn Maintenance
Details
- Parcel number: 21118119
- Zoning: UR-2(CD)
- Special conditions: Standard
Construction
Type & style
- Home type: Townhouse
- Property subtype: Townhouse
Materials
- Brick Partial
- Foundation: Slab
- Roof: Shingle
Condition
- New construction: No
- Year built: 2022
Details
- Builder name: Tri Pointe
Utilities & green energy
- Sewer: Public Sewer
- Water: City
Community & HOA
Community
- Subdivision: Kenley
HOA
- Has HOA: Yes
- HOA fee: $350 monthly
Location
- Region: Charlotte
Financial & listing details
- Price per square foot: $284/sqft
- Tax assessed value: $554,700
- Annual tax amount: $4,308
- Date on market: 7/11/2025
- Cumulative days on market: 29 days
- Listing terms: Cash,Conventional,FHA,VA Loan
- Exclusions: Primary Bedroom Light fixture
- Road surface type: Concrete, Paved
Price history
| Date | Event | Price |
|---|---|---|
| 9/10/2025 | Sold | $605,000-1.6%$284/sqft |
Source:  Canopy MLS as distributed by MLS GRID #4279193 Report a problem Canopy MLS as distributed by MLS GRID #4279193 Report a problem | ||
| 8/9/2025 | Pending sale | $615,000$289/sqft |
Source: Canopy MLS as distributed by MLS GRID #4279193 Report a problem | ||
| 7/11/2025 | Listed for sale | $615,000$289/sqft |
Source: Canopy MLS as distributed by MLS GRID #4279193 Report a problem | ||
Public tax history
| Year | Property taxes | Tax assessment |
|---|---|---|
| 2025 | $4,308 +1.4% | $554,700 |
| 2024 | $4,250 +3.3% | $554,700 |
| 2023 | $4,113 | $554,700 +516.3% |
| 2022 | -- | $90,000 |
Find assessor info on the county website
Neighborhood: Carmel
Nearby homes
- $613,7003 bd2 ba2.1k sqft5017 Catterick Ct, Charlotte, NC 28226Off Market
- $615,0003 bd3 ba2.2k sqft5025 Catterick Ct, Charlotte, NC 28226Sold
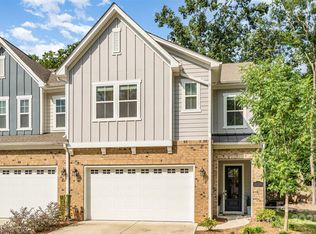
- $618,0003 bd3 ba2k sqft5013 Catterick Ct, Charlotte, NC 28226Off Market
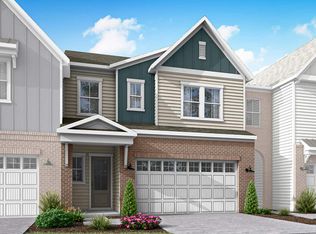
- $707,4003 bd2 ba2.1k sqft5020 Catterick Ct, Charlotte, NC 28226Off Market
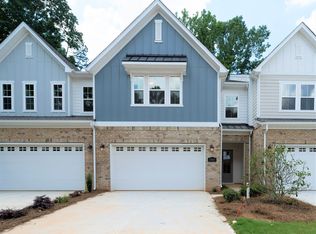
- $609,8003 bd3 ba2k sqft5016 Catterick Ct, Charlotte, NC 28226Off Market
- $706,9003 bd2 ba2.1k sqft5012 Catterick Ct, Charlotte, NC 28226Off Market
- $625,8003 bd2 ba2.4k sqft4120 Merkland Ln, Charlotte, NC 28226Off Market
- $585,0003 bd3 ba2.2k sqft5008 Catterick Ct, Charlotte, NC 28226Sold
Nearby schools
GreatSchools rating
- 8/10Beverly Woods ElementaryGrades: K-5Distance: 2 mi
- 5/10Carmel MiddleGrades: 6-8Distance: 2.4 mi
- 5/10South Mecklenburg HighGrades: 9-12Distance: 1.6 mi
Get a cash offer in 3 minutes
Find out how much your home could sell for in as little as 3 minutes with a no-obligation cash offer.
Estimated market value
$604,200
Get a cash offer in 3 minutes
Find out how much your home could sell for in as little as 3 minutes with a no-obligation cash offer.
Estimated market value
$604,200
- North Carolina
- Mecklenburg County
- Charlotte
- 28226
- Carmel
- 5021 Catterick Ct
Nearby cities
Nearby neighborhoods
Nearby zip codes
Other Charlotte Topics
