Skip main navigation
Off market
  • Tax assessed value
    $897,200

    5021 Lydgate Dr, Waxhaw, NC 28173

    5beds
    5,700sqft
    SingleFamily
    Built in 2017
    0.33 Acres Lot
    $-- Zestimate®
    $157/sqft
    $5,799 Estimated rent

    Home value

    Not available

    Estimated sales range

    Not available

    $5,799/mo

    Zestimate® history
    Loading
    Loading...

    Owner options

    List your home for rent

    $5,799/mo

    Rent Zestimate®

    Find your next renter with Zillow Rental Manager. Plus, with online applications, you can quickly screen prospective tenants – for free.

    Learn more

    $5,799/mo

    Rent Zestimate®

    Refinance and save

    $5,199/mo

    Est. payment

    Refinancing to a lower rate could help reduce your monthly payments and save thousands over the life of the loan.

    See today's rates

    $5,199/mo

    Est. payment

    Explore your selling options

    Work with a Zillow partner agent

    Leverage their expertise and Zillow's premium Showcase listings to get your home seen by more buyers.

    Get started

    List with your own agent

    Get your home in front of millions of buyers by listing it on Zillow.

    Learn how to do it

    Sell it yourself

    Take full control of how buyers see your home on Zillow by listing For Sale by Owner (FSBO).

    List your home

    What's special

    Fully finished custom basementCraftsman-style custom built-in bookcasesPremium cul-de-sac lotGas rangeDual staircasesAdjacent to the trailheadBacking to protected trees

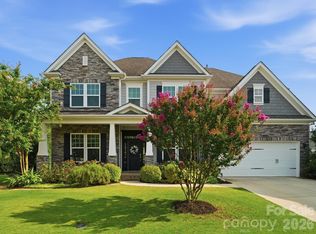
    ***Premium cul-de-sac lot backing to protected trees with a fully finished custom basement in sought-after Millbridge*** Built in 2017 by Bonterra Builders, this home sits on one of the most desirable lots in the neighborhood. Located at the end of a quiet cul-de-sac, the property backs directly to the community tree save and is adjacent to the trailhead, offering rare privacy and peaceful wooded views from all three floors. The home features dual staircases and 9-foot doors throughout the main level. Upstairs includes four bedrooms plus a spacious bonus room with closet and attic storage. The bonus room features a custom built-in window bench designed to accommodate a twin bed, complete with cubby storage underneath, creating a cozy reading nook or additional sleeping space. Two bedrooms share a Jack and Jill bath, while the other two feature private en suite bathrooms. The primary suite includes a large walk-in closet and a glass enclosed walk-in shower and large bathtub for luxury soaking. Laundry is conveniently located on the second floor. The main floor features genuine hardwood floors, a custom kitchen with abundant drawer storage, gas range, and a guest suite with a full bath and glass step-in shower. The family room centers around a gas fireplace with craftsman-style custom built-in bookcases. This floor also features a walk out deck with stairs leading to the back yard. The fully finished basement is a standout feature and a truly unique entertaining space. This custom level includes vintage barn tin ceilings, wood wrapped beams, beverage fridge and bar area, full bathroom, and expansive space for entertaining, games, and gatherings. A large unfinished mechanical and workshop area provides additional storage and project space. Millbridge is known for its exceptional amenities including resort-style pools, fitness center, tennis courts, basketball courts, ponds, pocket parks, and miles of scenic walking trails. Priced to reflect cosmetic updates including second-floor carpet, refreshed landscaping, hardwood refinishing on the main floor, and interior paint. Rare opportunity to own a premium homesite in Millbridge and customize the interior to your taste. ***Accepting buying offers for a brief period. Submit yours today.*** We do not need agent representation.

    This property is off market, which means it's not currently listed for sale or rent on Zillow. This may be different from what's available on other websites or public sources.

    Facts & features

    Interior

    Bedrooms & bathrooms
    • Bedrooms: 5
    • Bathrooms: 6
    • Full bathrooms: 5
    • 1/2 bathrooms: 1
    Heating
    • Forced air, Electric, Gas
    Cooling
    • Central
    Appliances
    • Included: Dishwasher, Dryer, Freezer, Garbage disposal, Microwave, Range / Oven, Refrigerator, Washer
    Features
    • Flooring: Carpet, Hardwood
    • Basement: Finished
    • Has fireplace: Yes
    Interior area
    • Total interior livable area: 5,700 sqft

    Property

    Parking
    • Total spaces: 6
    • Parking features: Garage - Attached
    Features
    • Exterior features: Other, Stone, Brick, Cement / Concrete
    Lot
    • Size: 0.33 Acres
    Details
    • Parcel number: 05165297

    Construction

    Type & style
    • Home type: SingleFamily
    • Architectural style: Conventional
    Materials
    • Roof: Composition
    Condition
    • Year built: 2017

    Community & HOA

    Community
    • Features: Fitness Center
    Location
    • Region: Waxhaw

    Financial & listing details

    • Price per square foot: $157/sqft
    • Tax assessed value: $897,200
    • Annual tax amount: $6,910

    Price history

    DateEventPrice
    3/17/2026Listing removed--
    Source: Owner Report a problem
    3/16/2026Listed for sale$975,500+86%$171/sqft
    Source: Owner Report a problem
    12/21/2017Sold$524,500$92/sqft
    Source: Public Record Report a problem

    Public tax history

    YearProperty taxesTax assessment
    2025$6,910 +16.8%$897,200 +55.5%
    2024$5,915 +1%$576,900
    2023$5,855 $576,900
    2022$5,855 +0.2%$576,900
    2021$5,846 +15.3%$576,900 +33%
    2020$5,069 +0.1%$433,800 +0.3%
    2019$5,062 +49%$432,500
    2018$3,397 $432,500 +620.8%
    2017$3,397 $60,000
    2016-- --
    Find assessor info on the county website

    Neighborhood: 28173

    Nearby schools

    GreatSchools rating
    Get pre-qualified for a loan
    At Zillow Home Loans, we can pre-qualify you in as little as 5 minutes with no impact to your credit score.

    An equal housing lender. NMLS #10287.