Welcome to one of Millbridge's most impressive homes. Perfectly situated on a quiet cul-de-sac just steps from one of the community's trailheads, you'll have direct access to over six miles of scenic walking and biking trails connecting you to the Community House, resort-style pools, fitness center, playgrounds, Nesbit Park, pickleball courts, and Kensington Elementary.
This highly upgraded Bonterra Tremont floor plan was thoughtfully designed. From the moment you walk inside, you'll appreciate the soaring 12-foot ceilings, elegant coffered ceiling, beautiful tile flooring throughout the main living areas, and the abundance of natural light that fills every room. The spacious open-concept kitchen flows effortlessly into the family room and inviting sunroom, creating the perfect space to gather with family or simply enjoy a quiet morning coffee. A dedicated home office, formal dining room, butler's pantry, oversized covered porch, and central vacuum system add both function and convenience.
What truly sets this home apart is the exceptional multigenerational living suite. Complete with its own private entrance, zero-entry access, spacious bedroom, full bath with walk-in shower, and private sitting room, it offers an ideal setup for extended family, long-term guests, or anyone seeking added privacy.
Upstairs, you'll find generously sized secondary bedrooms, including a flexible sixth bedroom that easily serves as a bonus room, media room, or playroom. There is no carpet on the second floor, with durable luxury vinyl plank flooring throughout. The built-in surround sound system in both the family room and bonus room makes movie nights and game days even better.
Freshly painted and professionally cleaned, this home is truly move-in ready. Every detail has been carefully maintained, with abundant storage throughout to keep everything organized.
Located in the award-winning Cuthbertson school district, including highly sought-after Kensington Elementary, and surrounded by Millbridge's unmatched resort-style amenities, this is more than a home. It's the lifestyle buyers have been waiting for.
Active
$850,000
5008 Lydgate Dr, Waxhaw, NC 28173
6beds
4,277sqft
:
Get pre-qualified$5,085/mo
Single Family Residence
Built in 2017
0.26 Acres Lot
$826,400 Zestimate®
$199/sqft
$102/mo HOA
What's special
Exceptional multigenerational living suiteDedicated home officeFreshly paintedProfessionally cleanedFamily roomInviting sunroomCentral vacuum system
- 1 day |
- 285 |
- 21 |
Zillow last checked:
Listing updated:
Listed by:
Chelsea Weisensel cweisensel@kw.com,
Keller Williams Ballantyne Area
Source: Canopy MLS as distributed by MLS GRID,MLS#: 4409757
Facts & features
Interior
Bedrooms & bathrooms
- Bedrooms: 6
- Bathrooms: 5
- Full bathrooms: 4
- 1/2 bathrooms: 1
- Main level bedrooms: 1
Primary bedroom
- Level: Upper
Bedroom s
- Level: Upper
Bedroom s
- Level: Upper
Bedroom s
- Level: Upper
Bedroom s
- Level: Upper
Bathroom full
- Level: Main
Bathroom half
- Level: Main
Bathroom full
- Level: Upper
Bathroom full
- Level: Upper
Bathroom full
- Level: Upper
Other
- Level: Main
Breakfast
- Level: Main
Dining room
- Level: Main
Family room
- Level: Main
Kitchen
- Level: Main
Laundry
- Level: Main
Office
- Level: Main
Other
- Level: Main
Sunroom
- Level: Main
Heating
- Forced Air
Cooling
- Ceiling Fan(s), Central Air
Appliances
- Included: Dishwasher, Disposal, Double Oven, Electric Water Heater, Exhaust Fan, Gas Cooktop, Microwave, Wall Oven
- Laundry: Electric Dryer Hookup, Laundry Room, Main Level, Sink
Features
- Breakfast Bar, Soaking Tub, Kitchen Island, Open Floorplan, Pantry, Walk-In Closet(s)
- Flooring: Carpet, Tile, Vinyl
- Doors: French Doors
- Has basement: No
- Attic: Pull Down Stairs
- Fireplace features: Gas, Gas Log, Living Room
Interior area
- Total structure area: 4,277
- Total interior livable area: 4,277 sqft
- Finished area above ground: 4,277
- Finished area below ground: 0
Video & virtual tour
Property
Parking
- Total spaces: 2
- Parking features: Driveway, Attached Garage, Garage Faces Front, Garage on Main Level
- Attached garage spaces: 2
- Has uncovered spaces: Yes
Features
- Levels: Two
- Stories: 2
- Patio & porch: Covered, Front Porch, Rear Porch
- Exterior features: Fire Pit
- Pool features: Community
Lot
- Size: 0.26 Acres
- Dimensions: 59 x 138 x 105 x 163
- Features: Cul-De-Sac
Details
- Parcel number: 05165299
- Zoning: AL5
- Special conditions: Standard
Construction
Type & style
- Home type: SingleFamily
- Architectural style: Traditional
- Property subtype: Single Family Residence
Materials
- Hardboard Siding, Stone Veneer
- Foundation: Slab
Condition
- New construction: No
- Year built: 2017
Details
- Builder model: Tremont
- Builder name: Bonterra
Utilities & green energy
- Sewer: Public Sewer
- Water: City
Community & HOA
Community
- Features: Clubhouse, Fitness Center, Game Court, Playground, Recreation Area, Sidewalks, Sport Court, Street Lights, Tennis Court(s), Walking Trails
- Subdivision: Millbridge
HOA
- Has HOA: Yes
- HOA fee: $609 semi-annually
- HOA name: William Douglas
- HOA phone: 704-347-8900
Location
- Region: Waxhaw
Financial & listing details
- Price per square foot: $199/sqft
- Tax assessed value: $802,000
- Annual tax amount: $6,177
- Date on market: 8/1/2026
- Listing terms: Cash,Conventional,VA Loan
- Road surface type: Concrete, Paved
Estimated market value
$826,400
$785,000 - $868,000
$4,183/mo
Price history
| Date | Event | Price |
|---|---|---|
| 8/1/2026 | Listed for sale | $850,000+78.6%$199/sqft |
Source:  Canopy MLS as distributed by MLS GRID #4409757 Report a problem Canopy MLS as distributed by MLS GRID #4409757 Report a problem | ||
| 4/10/2017 | Sold | $475,964$111/sqft |
Source: Canopy MLS as distributed by MLS GRID #3237333 Report a problem | ||
Public tax history
| Year | Property taxes | Tax assessment |
|---|---|---|
| 2025 | $6,177 +21.2% | $802,000 +61.4% |
| 2024 | $5,096 +1% | $497,000 |
| 2023 | $5,044 | $497,000 |
| 2022 | $5,044 +0.2% | $497,000 |
| 2021 | $5,036 +14.8% | $497,000 +32.4% |
| 2020 | $4,387 -0.2% | $375,400 |
| 2019 | $4,394 +49% | $375,400 |
| 2018 | $2,948 | $375,400 +525.7% |
| 2017 | $2,948 | $60,000 |
| 2016 | -- | -- |
Find assessor info on the county website
Monthly payment
Est. payment
Payment breakdown
Explore the cost of this home by adjusting the details. Changes won't be saved.Climate risks
Neighborhood: 28173
Nearby schools
GreatSchools rating
- 8/10Kensington Elementary SchoolGrades: K-5Distance: 0.9 mi
- 10/10Cuthbertson Middle SchoolGrades: 6-8Distance: 3.5 mi
- 9/10Cuthbertson High SchoolGrades: 9-12Distance: 3.7 mi
Schools provided by the listing agent
- Elementary: Kensington
- Middle: Cuthbertson
- High: Cuthbertson
Source: Canopy MLS as distributed by MLS GRID. This data may not be complete. We recommend contacting the local school district to confirm school assignments for this home.
- $675,1005 bd3 ba3.1k sqft5004 Lydgate Dr, Waxhaw, NC 28173Off Market
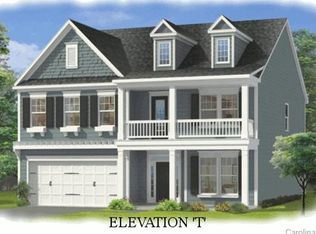
- $781,8005 bd4 ba3.8k sqft5012 Lydgate Dr, Waxhaw, NC 28173Off Market

- $897,2005 bd6 ba5.7k sqft5021 Lydgate Dr, Waxhaw, NC 28173Off Market
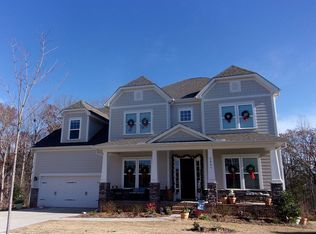
- $727,9006 bd-- ba3.6k sqft1005 Hickory Pine Rd, Waxhaw, NC 28173Off Market
- $825,0005 bd5 ba3.8k sqft1001 Hickory Pine Rd, Waxhaw, NC 28173Sold
- $685,0005 bd3 ba3.2k sqft1009 Hickory Pine Rd, Waxhaw, NC 28173Sold
- $1,036,9006 bd4 ba4.6k sqft5013 Lydgate Dr, Waxhaw, NC 28173Off Market
- $846,5005 bd4 ba3.9k sqft5017 Lydgate Dr, Waxhaw, NC 28173Off Market
A local agent can set up tours, give advice and negotiate with sellers.
Similar homes
- $825,0005 bd3 ba3.1k sqft6617 Walton Hall Ct, Waxhaw, NC 28173For Sale By Owner
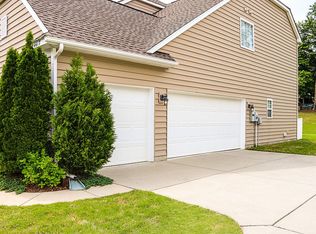
- $869,0006 bd4 ba3.5k sqft7405 Spice Bush Ct, Waxhaw, NC 28173For Sale
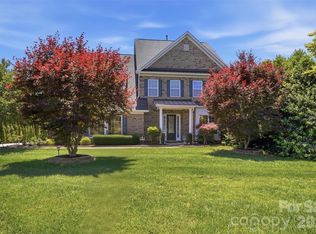
 MLS ID #4376349, Rohit Verma, Red Bricks Realty LLC. Canopy MLS as distributed by MLS GRID
 - $949,9005 bd4 ba4.4k sqft317 Somerled Way, Waxhaw, NC 28173For Sale
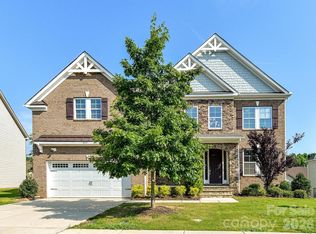 MLS ID #4402966, Lisa Emory, COMPASS. Canopy MLS as distributed by MLS GRID
 - $769,0006 bd5 ba3.5k sqft852 Yucatan Dr, Waxhaw, NC 28173For Sale
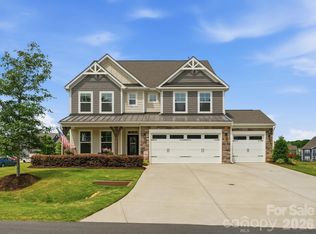 MLS ID #4381721, Debbie Houser, Real Broker, LLC. Canopy MLS as distributed by MLS GRID
 - $625,0004 bd4 ba2.8k sqft1049 Bannister Rd, Waxhaw, NC 28173For SaleMLS ID #4395667, Chelsea Weisensel, Keller Williams Ballantyne Area. Canopy MLS as distributed by MLS GRID
- $1,035,0005 bd4 ba4.4k sqft2028 Perry Pond Dr, Waxhaw, NC 28173For SaleMLS ID #4383603, Theresa Kistler, Helen Adams Realty. Canopy MLS as distributed by MLS GRID
- $735,0004 bd4 ba3.2k sqft507 Yucatan Dr, Waxhaw, NC 28173For SaleMLS ID #4333551, Gina Lorenzo, COMPASS. Canopy MLS as distributed by MLS GRID
- $829,8163 bd3 ba2.3k sqft1202 Pastoral Pl, Waxhaw, NC 28173New ConstructionCanopy MLS as distributed by MLS GRID
- $540,0004 bd4 ba2.7k sqft1012 Whipcord Dr, Waxhaw, NC 28173For SaleMLS ID #4402986, Chelsea Weisensel, Keller Williams Ballantyne Area. Canopy MLS as distributed by MLS GRID
- $900,0006 bd5 ba4.9k sqft968 Rock Forest Way, Indian Land, SC 29707For SaleMLS ID #4403846, Chelsea Carpenter, Keller Williams Ballantyne Area. Canopy MLS as distributed by MLS GRID
- $662,4003 bd3 ba2.7k sqft1205 Brooksland Pl, Waxhaw, NC 28173For SaleMLS ID #4399990, Jay White, Keller Williams Ballantyne Area. Canopy MLS as distributed by MLS GRID
- $760,0003 bd3 ba2.3k sqft1405 Encore Ln, Waxhaw, NC 28173For SaleMLS ID #4366207, Mark Perry, Premier South. Canopy MLS as distributed by MLS GRID
- $1,049,0005 bd5 ba3.9k sqft1623 Ventoux Ct, Indian Land, SC 29707For SaleMLS ID #4406694, Jay White, Keller Williams Ballantyne Area. Canopy MLS as distributed by MLS GRID
- $740,0003 bd3 ba3k sqft2050 Laney Pond Rd, Matthews, NC 28104For SaleMLS ID #4406990, Dawn Westall, NextHome Providence. Canopy MLS as distributed by MLS GRID
- $822,5005 bd4 ba3.2k sqft325 Sensibility Cir, Fort Mill, SC 29708For SaleMLS ID #4405259, Andreea Maleady, Coldwell Banker Realty. Canopy MLS as distributed by MLS GRID
- $855,0005 bd5 ba3.8k sqft4230 Tournette Dr, Indian Land, SC 29707For SaleMLS ID #4386424, Tracey Miller, Howard Hanna Allen Tate Fort Mill. Canopy MLS as distributed by MLS GRID
- $1,275,0004 bd4 ba3.5k sqft9632 Cotton Stand Rd, Charlotte, NC 28277For SaleMLS ID #4407606, Rachel Cost, Corcoran HM Properties. Canopy MLS as distributed by MLS GRID
- $910,0006 bd4 ba3.6k sqft4936 Hawk Shadow Ln, Charlotte, NC 28277For SaleMLS ID #4372746, Sheila Chillcott, COMPASS. Canopy MLS as distributed by MLS GRID
- $799,0005 bd4 ba3.7k sqft5105 Saint Clair St, Fort Mill, SC 29715For SaleMLS ID #4351385, Debbie Houser, Real Broker, LLC. Canopy MLS as distributed by MLS GRID
- $824,9506 bd5 ba4.1k sqft17810 Burnt Hickory Dr, Charlotte, NC 28278For SaleMLS ID #4390636, Douglas Christen, Nestlewood Realty, LLC. Canopy MLS as distributed by MLS GRID
