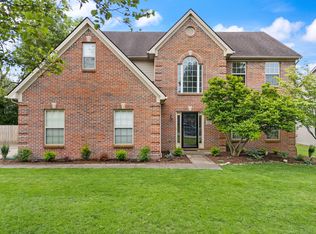
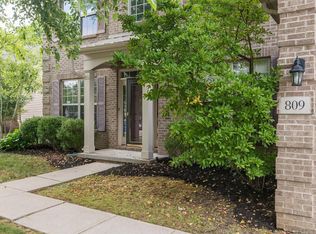
This is the popular Montego A floor plan home, built on a large corner lot with fenced backyard. The interior features nine foot ceilings on the first floor, 11 foot ceiling in the master bedroom and vaulted ceiling in the family room. First floor includes large kitchen with eating area, formal dining room, living room with gas log fireplace, family room and half bathroom. Second floor features spacious master bedroom with large master bathroom and walk-in closet, and two more bedrooms sharing a jack and jill bath. The entire house has been painted including doors, trim and garage. New carpet has been installed. All appliances including washer and dryer conveys but not warranted. The house sells as is, inspections welcome. Seller is a licensed real estate agent in the State of Kentucky.
This property is off market, which means it's not currently listed for sale or rent on Zillow. This may be different from what's available on other websites or public sources.