Skip main navigation
Sold for $566,000
  • $566,000

    5021 Out Island Drive, Wilmington, NC 28409

    3beds
    2,392sqft
    Single Family Residence
    Built in 1997
    0.35 Acres Lot
    $560,300 Zestimate®
    $237/sqft
    $2,978 Estimated rent

    Home value

    $560,300

    $521,000 - $600,000

    $2,978/mo

    Zestimate® history
    Loading
    Loading...

    Owner options

    List your home for rent

    $2,978/mo

    Rent Zestimate®

    Find your next renter with Zillow Rental Manager. Plus, with online applications, you can quickly screen prospective tenants – for free.

    Learn more

    $2,978/mo

    Rent Zestimate®

    Refinance and save

    $3,609/mo

    Est. payment

    Refinancing to a lower rate could help reduce your monthly payments and save thousands over the life of the loan.

    See today's rates

    $3,609/mo

    Est. payment

    Explore your selling options

    Work with a Zillow partner agent

    Leverage their expertise and Zillow's premium Showcase listings to get your home seen by more buyers.

    Get started

    List with your own agent

    Get your home in front of millions of buyers by listing it on Zillow.

    Learn how to do it

    Sell it yourself

    Take full control of how buyers see your home on Zillow by listing For Sale by Owner (FSBO).

    List your home

    What's special

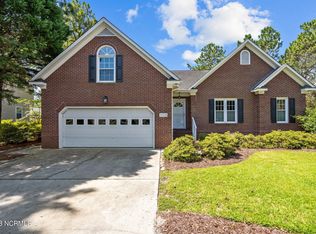
    Welcome to 5021 Out Island Drive, a spacious and welcoming family home designed for comfort, connection, and effortless entertaining. This thoughtfully laid-out residence offers plenty of room to spread out, with multiple living areas that make everyday living and hosting a breeze. At the heart of the home, the kitchen is truly made for families--generous in size, open to the main living spaces, and perfect for gathering, cooking, and creating memories together. Step outside to the screened-in porch, an ideal spot to relax with morning coffee or unwind in the evenings while enjoying views of the large, private yard--perfect for outdoor fun, pets, or future garden plans. Located in a peaceful community, residents enjoy the charm of a nearby pond just a short walk away, offering a serene setting for strolls and quiet moments. All of this is conveniently close to the coast, with easy access to Wilmington's beaches, dining, and coastal lifestyle. With its spacious design, inviting entertainment areas, and prime location, 5021 Out Island Drive offers the perfect blend of comfort, tranquility, and coastal convenience.

    Zillow last checked:

    Listing updated:

    Listed by:

    Wayne D Bigg 910-264-4921,

    BlueCoast Realty Corporation

    Bought with:

    The Rising Tide Team

    Intracoastal Realty Corp

    Source: Hive MLS,MLS#: 100556784MLS LogoOriginating MLS: Cape Fear Realtors MLS, Inc.

    Facts & features

    Interior

    Bedrooms & bathrooms
    • Bedrooms: 3
    • Bathrooms: 3
    • Full bathrooms: 2
    • 1/2 bathrooms: 1
    Rooms
    • Room types: Master Bedroom, Bedroom 2, Bedroom 3, Dining Room
    Primary bedroom
    • Level: First
    Bedroom 2
    • Level: Second
    Bedroom 3
    • Level: Second
    Heating
    • Electric, Forced Air, Heat Pump
    Cooling
    • Central Air
    Appliances
    • Laundry: Laundry Room
    Features
    • Master Downstairs, Vaulted Ceiling(s), Entrance Foyer, Mud Room, Whirlpool, Ceiling Fan(s), Walk-in Shower, Blinds/Shades, Gas Log
    • Flooring: Carpet, Tile, Hardwood
    • Has fireplace: Yes
    • Fireplace features: Gas Log
    Interior area
    • Total structure area: 2,392
    • Total interior livable area: 2,392 sqft

    Property

    Parking
    • Total spaces: 2
    • Parking features: Garage Door Opener, Off Street, Garage6
    • Has attached garage: Yes
    Features
    • Levels: Two
    • Patio & porch: Covered, Screened, Front Porch, Rear Porch
    • Fencing: Back Yard
    • Has view: Yes
    • View description: See Remarks
    • Frontage type: See Remarks
    Lot
    • Size: 0.35 Acres
    • Dimensions: 91 x 170 x 168 x 90
    Details
    • Additional structures: Shed(s)
    • Parcel number: R07116011012000
    • Zoning: R-15
    • Special conditions: Standard

    Construction

    Type & style
    • Home type: SingleFamily
    • Property subtype: Single Family Residence
    Materials
    • Fiber Cement, Wood Frame
    • Foundation: Crawl Space
    • Roof: Shingle
    Condition
    • New construction: No
    • Year built: 1997

    Utilities & green energy

    • Sewer: Public Sewer
    • Water: Public
    • Utilities for property: Sewer Connected, Water Connected

    Community & HOA

    Community
    • Subdivision: Crosswinds
    HOA
    • Has HOA: Yes
    • Amenities included: Maintenance Common Areas, Management, None
    • HOA fee: $280 annually
    • HOA name: Crosswinds HOA
    • HOA phone: 910-395-1500
    Location
    • Region: Wilmington

    Financial & listing details

    • Price per square foot: $237/sqft
    • Tax assessed value: $424,200
    • Annual tax amount: $1,605
    • Date on market: 2/26/2026
    • Cumulative days on market: 2 days
    • Listing agreement: Exclusive Right To Sell
    • Listing terms: Cash,Conventional,FHA,VA Loan
    • Road surface type: Paved

    Price history

    DateEventPrice
    4/15/2026Sold$566,000+2.9%$237/sqft
    Source: Hive MLS #100556784 Report a problem
    2/28/2026Pending sale$550,000$230/sqft
    Source: Hive MLS #100556784 Report a problem
    2/26/2026Listed for sale$550,000+51.7%$230/sqft
    Source: Hive MLS #100556784 Report a problem
    1/15/2008Sold$362,500$152/sqft
    Source: Hive MLS #30405102 Report a problem

    Public tax history

    YearProperty taxesTax assessment
    2025$1,679 +5.5%$424,200 +46.1%
    2024$1,591 +0.4%$290,400
    2023$1,585 -0.9%$290,400
    2022$1,600 -0.1%$290,400
    2021$1,602 +0.1%$290,400 +14.8%
    2020$1,600 $253,000
    2019$1,600 $253,000
    2018$1,600 $253,000
    2017$1,600 -3.8%$253,000 +5.4%
    2016$1,663 +7.6%$240,000
    2015$1,546 +1.7%$240,000
    2014$1,519 $240,000
    2013-- $240,000
    2012-- $240,000 -28.5%
    2011-- $335,812
    2010-- $335,812
    2009-- --
    2008-- --
    2007-- --
    2005-- $214,184
    2004-- $214,184
    2003-- $214,184
    2002-- $214,184
    2001-- $214,184
    2000-- $214,184
    Find assessor info on the county website

    Neighborhood: Myrtle Grove

    Nearby schools

    GreatSchools rating
    Schools provided by the listing agent
    • Elementary: Pine Valley
    • Middle: Myrtle Grove
    • High: Ashley

    Source: Hive MLS. This data may not be complete. We recommend contacting the local school district to confirm school assignments for this home.

    Get a cash offer in 3 minutes
    Find out how much your home could sell for in as little as 3 minutes with a no-obligation cash offer.
    Estimated market value
    $560,300
    Get a cash offer in 3 minutes
    Find out how much your home could sell for in as little as 3 minutes with a no-obligation cash offer.
    Estimated market value
    $560,300