Welcome to a well maintained brick home with 3 bedrooms with a bonus room upstairs that can be the 4th bedroom. Large Kitchen with island, range, bottom freezer refrigerator, an informal eating space and a small screened in porch to enjoy your morning coffee or lunch. Living room has built in cabinetry for stereo system with speakers linked to green bedroom and the kitchen. Fireplace in LR has gas logs, no tank in place so not warranted. Large dining room has space for your formal furniture and has a bay window with back yard views. Split bedroom plan. Primary bedroom has walk in closet and full bath. Primary bath has soaking tub and a stand up shower. Two guest bedrooms with full hall bath and the laundry room are located off a hallway. All closets are custom wooden shelving. Large deck off the living room and small porch leads out to a screened in beautiful gazebo. Mature landscape with Leland Cypress and Chinese Maple trees. Lawn in back yard is landscaped with Astro Turf that only needs to be air blown off and green all seasons. Only the front lawn needs to be cut. Shed in the back yard. Privacy wood fencing in the back yard with brick walkways plus the gazebo gives you a relaxing oasis. Crosswinds is conveniently located in the Monkey Junction area close to Carolina Beach and convenient to all that Wilmington has to offer. Home is ready for you to move in.
Sold for $460,000
$460,000
5028 Crosswinds Drive, Wilmington, NC 28409
4beds
2,125sqft
Single Family Residence
Built in 1994
0.3 Acres Lot
$528,100 Zestimate®
$216/sqft
$2,910 Estimated rent
Home value
$528,100
$502,000 - $555,000
$2,910/mo
Zestimate® history
Owner options
List your home for rent
$2,910/mo
Rent Zestimate®
Find your next renter with Zillow Rental Manager. Plus, with online applications, you can quickly screen prospective tenants – for free.
$2,910/mo
Rent Zestimate®
Refinance and save
$2,712/mo
Est. payment
Refinancing to a lower rate could help reduce your monthly payments and save thousands over the life of the loan.
$2,712/mo
Est. payment
Explore your selling options
Work with a Zillow partner agent
Leverage their expertise and Zillow's premium Showcase listings to get your home seen by more buyers.
Get startedList with your own agent
Get your home in front of millions of buyers by listing it on Zillow.
Learn how to do itSell it yourself
Take full control of how buyers see your home on Zillow by listing For Sale by Owner (FSBO).
List your homeWhat's special
Gas logsFront lawnSmall porchMature landscapeLeland cypressBonus roomLarge deck
Zillow last checked:
Listing updated:
Listed by:
Donna H Grady 888-455-6040,
Fathom Realty NC LLC
Bought with:
Kelly Campbell, 322218
BlueCoast Realty Corporation
Source: Hive MLS,MLS#: 100395204 Originating MLS: Cape Fear Realtors MLS, Inc.
Originating MLS: Cape Fear Realtors MLS, Inc.Facts & features
Interior
Bedrooms & bathrooms
- Bedrooms: 4
- Bathrooms: 2
- Full bathrooms: 2
Rooms
- Room types: Kitchen, Dining Room, Living Room, Breakfast Nook, Master Bedroom, Bedroom 1, Bedroom 2, Bedroom 4, Laundry
Primary bedroom
- Level: Main
- Dimensions: 13.8 x 14.1
Bedroom 1
- Dimensions: 12.5 x 11.3
Bedroom 2
- Dimensions: 12.5 x 12.1
Breakfast nook
- Dimensions: 6.11 x 10.7
Dining room
- Dimensions: 14.2 x 13.1
Kitchen
- Dimensions: 13.7 x 12.7
Laundry
- Dimensions: 5.8 x 9.4
Living room
- Dimensions: 14.9 x 25.1
Heating
- Forced Air, Heat Pump, Electric
Cooling
- Central Air, Heat Pump
Appliances
- Included: Built-In Microwave, Washer, Refrigerator, Range, Dryer, Disposal, Dishwasher
- Laundry: Laundry Room
Features
- Sound System, Master Downstairs, Walk-in Closet(s), Bookcases, Kitchen Island, Gas Log, Walk-In Closet(s)
- Flooring: Carpet, LVT/LVP, Tile
- Attic: Storage,Floored,Pull Down Stairs
- Has fireplace: Yes
- Fireplace features: Gas Log
Interior area
- Total structure area: 2,125
- Total interior livable area: 2,125 sqft
Property
Parking
- Total spaces: 2
- Parking features: Attached, Concrete, Garage Door Opener, Paved
- Has attached garage: Yes
Features
- Levels: One and One Half
- Stories: 1
- Patio & porch: Deck, Porch, Screened
- Exterior features: Irrigation System, DP50 Windows
- Fencing: Back Yard,Wood,Privacy
Lot
- Size: 0.3 Acres
- Dimensions: 85 x 146 x 94 x 149
Details
- Additional structures: Shed(s), Gazebo
- Parcel number: R07116011004000
- Zoning: R-15
- Special conditions: Standard
Construction
Type & style
- Home type: SingleFamily
- Property subtype: Single Family Residence
Materials
- Brick Veneer
- Foundation: Crawl Space
- Roof: Shingle
Condition
- New construction: No
- Year built: 1994
Details
- Warranty included: Yes
Utilities & green energy
- Sewer: Public Sewer
- Water: Public
- Utilities for property: Sewer Available, Water Available
Community & HOA
Community
- Security: Fire Sprinkler System, Smoke Detector(s)
- Subdivision: Crosswinds
HOA
- Has HOA: Yes
- Amenities included: Maintenance Common Areas, Management, Street Lights
- HOA fee: $350 monthly
- HOA name: Crosswinds HOA CEPCO
- HOA phone: 910-395-1500
Location
- Region: Wilmington
Financial & listing details
- Price per square foot: $216/sqft
- Tax assessed value: $303,700
- Annual tax amount: $2,066
- Date on market: 9/12/2025
- Cumulative days on market: 35 days
- Listing agreement: Exclusive Right To Sell
- Listing terms: Conventional,FHA,VA Loan
Price history
| Date | Event | Price |
|---|---|---|
| 9/20/2023 | Sold | $460,000-3.2%$216/sqft |
Source:  Hive MLS #100395204 Report a problem Hive MLS #100395204 Report a problem | ||
| 8/22/2023 | Pending sale | $475,000$224/sqft |
Source: Hive MLS #100395204 Report a problem | ||
| 8/11/2023 | Price change | $475,000-1.6%$224/sqft |
Source: Hive MLS #100395204 Report a problem | ||
| 7/29/2023 | Price change | $482,785-3.4%$227/sqft |
Source: Hive MLS #100395204 Report a problem | ||
| 7/25/2023 | Listed for sale | $500,000$235/sqft |
Source: Hive MLS #100395204 Report a problem | ||
Public tax history
| Year | Property taxes | Tax assessment |
|---|---|---|
| 2025 | $2,066 +22.7% | $526,300 +70.8% |
| 2024 | $1,684 +1.8% | $308,200 +1.5% |
| 2023 | $1,655 -0.9% | $303,700 |
| 2022 | $1,670 -0.3% | $303,700 |
| 2021 | $1,675 +8.6% | $303,700 +24.6% |
| 2020 | $1,542 +0.3% | $243,800 +0.3% |
| 2019 | $1,537 | $243,000 |
| 2018 | $1,537 | $243,000 |
| 2017 | $1,537 -3.4% | $243,000 +5.8% |
| 2016 | $1,592 +7.6% | $229,700 |
| 2015 | $1,479 +1.7% | $229,700 |
| 2014 | $1,454 | $229,700 |
| 2013 | -- | $229,700 |
| 2012 | -- | $229,700 -28.6% |
| 2011 | -- | $321,878 |
| 2010 | -- | $321,878 |
| 2009 | -- | -- |
| 2008 | -- | -- |
| 2007 | -- | -- |
| 2005 | -- | $191,029 |
| 2004 | -- | $191,029 |
| 2003 | -- | $191,029 |
| 2002 | -- | $191,029 |
| 2001 | -- | $191,029 |
| 2000 | -- | $191,029 |
Find assessor info on the county website
Neighborhood: Myrtle Grove
Nearby homes
- $544,2004 bd2 ba2.4k sqft5024 Crosswinds Dr, Wilmington, NC 28409Off Market
- $480,5004 bd2 ba2.5k sqft5032 Crosswinds Dr, Wilmington, NC 28409Off Market
- $566,0003 bd3 ba2.3k sqft5021 Outisland Dr, Wilmington, NC 28409Sold
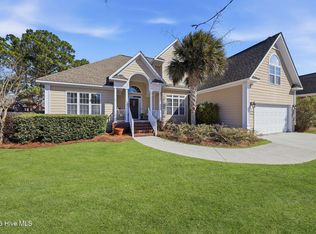
- $522,1003 bd2 ba2.2k sqft5020 Crosswinds Dr, Wilmington, NC 28409Off Market
- $478,1003 bd2 ba2.2k sqft5036 Crosswinds Dr, Wilmington, NC 28409Off Market
- $606,4004 bd3 ba2.6k sqft5025 Outisland Dr, Wilmington, NC 28409Off Market
- $---- bd-- ba-- sqft5029 Out Island Dr, Wilmington, NC 28409Off Market
- $578,2004 bd3 ba2.4k sqft5029 Crosswinds Dr, Wilmington, NC 28409Off Market
Nearby schools
GreatSchools rating
- 7/10Pine Valley ElementaryGrades: K-5Distance: 2.2 mi
- 9/10Myrtle Grove MiddleGrades: 6-8Distance: 1.1 mi
- 5/10Eugene Ashley HighGrades: 9-12Distance: 4.1 mi
Get a cash offer in 3 minutes
Find out how much your home could sell for in as little as 3 minutes with a no-obligation cash offer.
Estimated market value
$528,100
Get a cash offer in 3 minutes
Find out how much your home could sell for in as little as 3 minutes with a no-obligation cash offer.
Estimated market value
$528,100
- North Carolina
- New Hanover County
- Wilmington
- 28409
- Myrtle Grove
- 5028 Crosswinds Drive
Nearby cities
Nearby neighborhoods
Nearby zip codes
Other Wilmington Topics
