Skip main navigation
Sold for $230,000
  • $230,000

    5021 SE 108th St, Belleview, FL 34420

    2beds
    1,239sqft
    Single Family Residence
    Built in 1987
    3,920 Square Feet Lot
    $207,800 Zestimate®
    $186/sqft
    $1,527 Estimated rent

    Home value

    $207,800

    $195,000 - $218,000

    $1,527/mo

    Zestimate® history
    Loading
    Loading...

    Owner options

    List your home for rent

    $1,527/mo

    Rent Zestimate®

    Find your next renter with Zillow Rental Manager. Plus, with online applications, you can quickly screen prospective tenants – for free.

    Learn more

    $1,527/mo

    Rent Zestimate®

    Refinance and save

    $1,791/mo

    Est. payment

    Refinancing to a lower rate could help reduce your monthly payments and save thousands over the life of the loan.

    See today's rates

    $1,791/mo

    Est. payment

    Explore your selling options

    Work with a Zillow partner agent

    Leverage their expertise and Zillow's premium Showcase listings to get your home seen by more buyers.

    Get started

    List with your own agent

    Get your home in front of millions of buyers by listing it on Zillow.

    Learn how to do it

    Sell it yourself

    Take full control of how buyers see your home on Zillow by listing For Sale by Owner (FSBO).

    List your home

    What's special

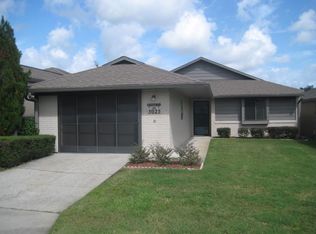
    This is the best-kept secret of the city of Belleview. An adorable bungalow in a 55+ community just off of the main drag in the heart of the town that offers spacious living with vaulted ceilings and an open-split floorplan. This 2-bedroom, 2-bathroom home has been updated, featuring a new kitchen with a raised ceiling, new cabinetry, new appliances, new disposal, subway tile backsplash, and quartz counters. Both bathrooms feature tiled showers, new toilets, vanities, and quartz counters. Luxury plank vinyl flooring flows seamlessly throughout. A fresh coat of interior paint, new lighting, and ceiling fans are just an added attraction. The garage door is insulated, and there are cabinets in the garage for storage. There's a newer roof (2022), a newer HVAC (2020), and a new hot water tank. The primary bedroom has two closets! An enclosed lanai also leads to a private courtyard with a shared green space behind. It's a great location, convenient to Lilian Park, shopping, and many restaurants! 30-minute drive to Ocala or The Villages. This home may be what you've been searching for! Schedule your private showing today!

    Zillow last checked:

    Listing updated:

    Listed by:

    Debbie Martin 352-446-4553,

    RE/MAX PREMIER REALTY 352-461-0800

    Bought with:

    Lisa Esposito, 3299485

    REALTY EXECUTIVES IN THE VILLAGES

    Source: Stellar MLS,MLS#: G5079568MLS LogoOriginating MLS: Lake and Sumter

    Facts & features

    Interior

    Bedrooms & bathrooms
    • Bedrooms: 2
    • Bathrooms: 2
    • Full bathrooms: 2
    Primary bedroom
    • Features: Ceiling Fan(s), Walk-In Closet(s)
    • Level: First
    • Dimensions: 13x15
    Bedroom 2
    • Features: Built-in Closet
    • Level: First
    • Dimensions: 11x15
    Balcony porch lanai
    • Features: Ceiling Fan(s)
    • Level: First
    • Dimensions: 9x20
    Dining room
    • Level: First
    • Dimensions: 7x9
    Kitchen
    • Level: First
    • Dimensions: 12x12
    Living room
    • Features: Ceiling Fan(s)
    • Level: First
    • Dimensions: 18x20
    Heating
    • Electric
    Cooling
    • Central Air
    Appliances
    • Included: Dishwasher, Electric Water Heater, Microwave, Range, Refrigerator
    • Laundry: Electric Dryer Hookup, In Garage, Washer Hookup
    Features
    • Open Floorplan, Vaulted Ceiling(s)
    • Flooring: Luxury Vinyl
    • Doors: Sliding Doors
    • Windows: Blinds
    • Has fireplace: No
    Interior area
    • Total structure area: 1,990
    • Total interior livable area: 1,239 sqft

    Property

    Parking
    • Total spaces: 1
    • Parking features: Garage - Attached
    • Attached garage spaces: 1
    • Details: Garage Dimensions: 16X23
    Features
    • Levels: One
    • Stories: 1
    • Exterior features: Sprinkler Metered
    Lot
    • Size: 3,920 Square Feet
    • Dimensions: 40 x 100
    Details
    • Parcel number: 3708007018
    • Zoning: PUD
    • Special conditions: None

    Construction

    Type & style
    • Home type: SingleFamily
    • Property subtype: Single Family Residence
    Materials
    • Block
    • Foundation: Slab
    • Roof: Shingle
    Condition
    • New construction: No
    • Year built: 1987

    Utilities & green energy

    • Sewer: Public Sewer
    • Water: Public
    • Utilities for property: Cable Connected, Electricity Connected, Sewer Connected, Sprinkler Meter, Water Connected

    Community & HOA

    Community
    • Features: Association Recreation - Owned, Clubhouse, Deed Restrictions, Gated Community - No Guard, Pool
    • Pet fee: $0 monthly
    • Senior community: Yes
    • Subdivision: VILLAS/BELLEVIEW
    HOA
    • Has HOA: Yes
    • Amenities included: Gated, Pool, Recreation Facilities
    • Services included: Cable TV, Community Pool, Maintenance Structure, Maintenance Grounds, Pool Maintenance, Recreational Facilities, Trash
    • HOA fee: $145 monthly
    • HOA name: Kathy McGArity
    Location
    • Region: Belleview

    Financial & listing details

    • Price per square foot: $186/sqft
    • Tax assessed value: $156,154
    • Annual tax amount: $2,159
    • Date on market: 3/12/2024
    • Cumulative days on market: 72 days
    • Listing terms: Cash,Conventional,VA Loan
    • Ownership: Fee Simple
    • Total actual rent: 0
    • Electric utility on property: Yes
    • Road surface type: Asphalt

    Price history

    DateEventPrice
    6/24/2024Sold$230,000-2.1%$186/sqft
    Source: Stellar MLS #G5079568 Report a problem
    5/23/2024Pending sale$235,000$190/sqft
    Source: Stellar MLS #G5079568 Report a problem
    5/3/2024Price change$235,000-1.7%$190/sqft
    Source: Stellar MLS #G5079568 Report a problem
    3/12/2024Listed for sale$239,000+83.8%$193/sqft
    Source: Stellar MLS #G5079568 Report a problem
    9/19/2023Sold$130,000+63.5%$105/sqft
    Source: Public Record Report a problem
    10/9/2003Sold$79,500$64/sqft
    Source: Public Record Report a problem

    Public tax history

    YearProperty taxesTax assessment
    2024$2,839 +31.5%$156,154 +57%
    2023$2,159 +9.1%$99,454 +10%
    2022$1,979 +10.8%$90,413 +10%
    2021$1,785 +16.8%$82,194 +10%
    2020$1,528 +0.8%$74,722 +2%
    2019$1,516 $73,279 +9.5%
    2018$1,516 +17.4%$66,943 +7.6%
    2017$1,291 +8.6%$62,231 +2.3%
    2016$1,189 $60,804 +4.8%
    2015$1,189 +10%$57,995 +3.1%
    2014$1,082 -2.2%$56,251 -2.3%
    2013$1,106 -0.9%$57,560 +0.9%
    2012$1,116 -3.6%$57,020 -4%
    2011$1,157 -9.8%$59,402 -15.1%
    2010$1,283 -7.3%$69,964 -10.6%
    2009$1,385 -28.1%$78,243 -31%
    2008$1,925 +15.4%$113,326 +18%
    2007$1,668 -1%$96,074 +13.6%
    2006$1,685 +27.1%$84,557 +14.2%
    2005$1,326 $74,043 +17.3%
    2004$1,326 +93.7%$63,142 +14.5%
    2002$684 +1.8%$55,148 +1.6%
    2001$672 $54,280
    2000$672 $54,280
    Find assessor info on the county website

    Neighborhood: 34420

    Nearby schools

    GreatSchools rating
    Get a cash offer in 3 minutes
    Find out how much your home could sell for in as little as 3 minutes with a no-obligation cash offer.
    Estimated market value
    $207,800
    Get a cash offer in 3 minutes
    Find out how much your home could sell for in as little as 3 minutes with a no-obligation cash offer.
    Estimated market value
    $207,800