Belleview Villas! This is a quaint little community tucked away in the heart of Belleview. Located between Ocala and The Villages. This is a move in ready patio home in a gated 55+ community that is close to medical, shopping and lots of restaurant's. The HOA's give the homeowners cable, internet, trash pick-up, pool and lawn mowing all for the low fee of $145.00 a month. This 2 bedroom 2 bath home has many upgrades such as: new roof and skylights in (2020), HVAC system in (2019), electrical panel in (2020), Samsung smart kitchen appliances in (2021). All new flooring in (2019) including porcelain tile in the main living areas and Rigid core waterproof LVP flooring in bedrooms and bonus room. Both bathrooms are updated with raised vanity's, mirrors, toilets, and lighting. Bonus room off living room is currently an office but the built-in cabinets and counter were originally designed for a craft room. Step out the back slider to the screen enclosed porch that also leads out to more outdoor living area with pavers that make maintenance a breeze. Seller has to relocate due to job and is willing to leave furniture. If you are looking for a forever home in Central Florida this is the one. Home can be move in ready, you just need to bring your personal items.
Sold for $204,000
$204,000
5024 SE 107th Pl, Belleview, FL 34420
2beds
1,419sqft
Villa
Built in 1988
3,920 Square Feet Lot
$198,600 Zestimate®
$144/sqft
$1,628 Estimated rent
Home value
$198,600
$177,000 - $222,000
$1,628/mo
Zestimate® history
Owner options
List your home for rent
$1,628/mo
Rent Zestimate®
Find your next renter with Zillow Rental Manager. Plus, with online applications, you can quickly screen prospective tenants – for free.
$1,628/mo
Rent Zestimate®
Refinance and save
$1,612/mo
Est. payment
Refinancing to a lower rate could help reduce your monthly payments and save thousands over the life of the loan.
$1,612/mo
Est. payment
Explore your selling options
Work with a Zillow partner agent
Leverage their expertise and Zillow's premium Showcase listings to get your home seen by more buyers.
Get startedList with your own agent
Get your home in front of millions of buyers by listing it on Zillow.
Learn how to do itSell it yourself
Take full control of how buyers see your home on Zillow by listing For Sale by Owner (FSBO).
List your homeWhat's special
Porcelain tileNew roof and skylightsNew flooringScreen enclosed porchSamsung smart kitchen appliances
Zillow last checked:
Listing updated:
Listed by:
Corena Wingo 352-812-4932,
RIDDLE REALTY 352-572-5367
Bought with:
Mark Siegel, 3314740
TROPIC SHORES REALTY LLC
Source: Stellar MLS,MLS#: OM700988 Originating MLS: Ocala - Marion
Originating MLS: Ocala - Marion
Facts & features
Interior
Bedrooms & bathrooms
- Bedrooms: 2
- Bathrooms: 2
- Full bathrooms: 2
Primary bedroom
- Features: Ceiling Fan(s), Walk-In Closet(s)
- Level: First
- Area: 189.95 Square Feet
- Dimensions: 14.5x13.1
Bedroom 1
- Features: Ceiling Fan(s), Built-in Closet
- Level: First
- Area: 147.46 Square Feet
- Dimensions: 14.6x10.1
Primary bathroom
- Features: Tub With Shower, No Closet
- Level: First
- Area: 34.44 Square Feet
- Dimensions: 4.1x8.4
Bathroom 1
- Features: Shower No Tub, No Closet
- Level: First
- Area: 43.68 Square Feet
- Dimensions: 8.4x5.2
Balcony porch lanai
- Features: No Closet
- Level: First
- Area: 162.8 Square Feet
- Dimensions: 18.5x8.8
Bonus room
- Features: Ceiling Fan(s), Built-in Features, No Closet
- Level: First
- Area: 170.88 Square Feet
- Dimensions: 19.2x8.9
Dining room
- Features: Built-in Closet
- Level: First
- Area: 61.88 Square Feet
- Dimensions: 6.8x9.1
Foyer
- Features: No Closet
- Level: First
- Area: 24.53 Square Feet
- Dimensions: 4.8x5.11
Kitchen
- Features: Bar, Built-in Closet
- Level: First
- Area: 109.2 Square Feet
- Dimensions: 14x7.8
Living room
- Features: Ceiling Fan(s), No Closet
- Level: First
- Area: 364.56 Square Feet
- Dimensions: 18.6x19.6
Heating
- Central
Cooling
- Central Air
Appliances
- Included: Dishwasher, Electric Water Heater, Microwave, Range, Refrigerator
- Laundry: In Garage
Features
- Ceiling Fan(s), Eating Space In Kitchen, Open Floorplan, Primary Bedroom Main Floor, Walk-In Closet(s)
- Flooring: Ceramic Tile, Laminate
- Windows: Window Treatments
- Has fireplace: No
Interior area
- Total structure area: 2,095
- Total interior livable area: 1,419 sqft
Property
Parking
- Total spaces: 1
- Parking features: Garage - Attached
- Attached garage spaces: 1
Features
- Levels: One
- Stories: 1
- Exterior features: Courtyard, Rain Gutters
Lot
- Size: 3,920 Square Feet
- Dimensions: 40 x 100
Details
- Parcel number: 3708007007
- Zoning: PUD
- Special conditions: None
Construction
Type & style
- Home type: SingleFamily
- Property subtype: Villa
Materials
- Concrete
- Foundation: Slab
- Roof: Shingle
Condition
- Completed
- New construction: No
- Year built: 1988
Utilities & green energy
- Sewer: Public Sewer
- Water: Public
- Utilities for property: Cable Available, Electricity Connected
Community & HOA
Community
- Features: Buyer Approval Required, Clubhouse, Community Mailbox, Deed Restrictions, Gated Community - No Guard, Pool
- Pet fee: $0 monthly
- Senior community: Yes
- Subdivision: VILLAS/BELLEVIEW
HOA
- Has HOA: Yes
- Services included: Cable TV, Community Pool, Internet, Maintenance Grounds, Pool Maintenance, Sewer, Trash, Water
- HOA fee: $145 monthly
- HOA name: Althea Powers
Location
- Region: Belleview
Financial & listing details
- Price per square foot: $144/sqft
- Tax assessed value: $159,079
- Annual tax amount: $1,412
- Date on market: 5/6/2025
- Cumulative days on market: 19 days
- Listing terms: Cash,Conventional,FHA
- Ownership: Fee Simple
- Total actual rent: 0
- Electric utility on property: Yes
- Road surface type: Asphalt
Price history
| Date | Event | Price |
|---|---|---|
| 7/1/2025 | Sold | $204,000-2.9%$144/sqft |
Source:  Stellar MLS #OM700988 Report a problem Stellar MLS #OM700988 Report a problem | ||
| 5/27/2025 | Pending sale | $210,000$148/sqft |
Source: Stellar MLS #OM700988 Report a problem | ||
| 5/6/2025 | Listed for sale | $210,000+62.8%$148/sqft |
Source: Stellar MLS #OM700988 Report a problem | ||
| 6/3/2020 | Sold | $129,000$91/sqft |
Source: Public Record Report a problem | ||
| 5/1/2020 | Pending sale | $129,000$91/sqft |
Source: FOXFIRE REALTY #OM603024 Report a problem | ||
| 4/28/2020 | Listed for sale | $129,000+58.3%$91/sqft |
Source: FOXFIRE REALTY #OM603024 Report a problem | ||
| 2/10/2004 | Sold | $81,500+3.3%$57/sqft |
Source: Public Record Report a problem | ||
| 3/14/2002 | Sold | $78,900$56/sqft |
Source: Public Record Report a problem | ||
Public tax history
| Year | Property taxes | Tax assessment |
|---|---|---|
| 2024 | $1,412 +3.3% | $112,359 +3% |
| 2023 | $1,366 +3.6% | $109,086 +3% |
| 2022 | $1,319 +1.1% | $105,909 +3% |
| 2021 | $1,305 +76.6% | $102,824 +62% |
| 2020 | $739 +0.5% | $63,478 +2.3% |
| 2019 | $735 | $62,051 +1.9% |
| 2018 | $735 +3.9% | $60,894 +2.1% |
| 2017 | $708 +5.2% | $59,642 +2.1% |
| 2016 | $673 | $58,415 +0.7% |
| 2015 | $673 +7.1% | $58,009 +0.8% |
| 2014 | $628 -1.6% | $57,549 -2.1% |
| 2013 | $638 -1.1% | $58,756 +0.9% |
| 2012 | $645 -3% | $58,219 -4% |
| 2011 | $665 -8.5% | $60,645 -15.3% |
| 2010 | $727 -11.6% | $71,584 -10.7% |
| 2009 | $822 -17.6% | $80,118 -12.4% |
| 2008 | $998 -14.3% | $91,499 +3% |
| 2007 | $1,164 -8.7% | $88,834 +2.5% |
| 2006 | $1,274 +62.5% | $86,669 +14.2% |
| 2005 | $784 | $75,864 +26.8% |
| 2004 | $784 +3.2% | $59,816 +4.9% |
| 2002 | $760 +4.4% | $57,029 +3% |
| 2001 | $728 | $55,391 |
| 2000 | $728 | $55,391 |
Find assessor info on the county website
Neighborhood: 34420
Nearby homes
- $175,0002 bd2 ba1.9k sqft5026 SE 107th Pl, Belleview, FL 34420Off Market
- $164,1002 bd2 ba2.1k sqft5020 SE 107th Pl, Belleview, FL 34420Off Market
- $169,0002 bd2 ba1.4k sqft5032 SE 107th Pl, Belleview, FL 34420Sold

- $143,2002 bd2 ba1.2k sqft5014 SE 107th Pl, Belleview, FL 34420Off Market
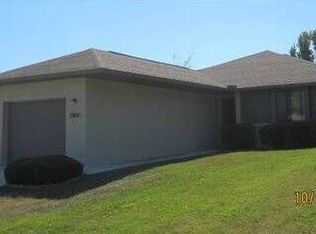
- $179,8002 bd2 ba1.4k sqft5025 SE 108th St, Belleview, FL 34420Off Market
- $230,0002 bd2 ba1.2k sqft5021 SE 108th St, Belleview, FL 34420Sold
- $164,4002 bd2 ba1.2k sqft5027 SE 108th St, Belleview, FL 34420Off Market
- $180,1002 bd2 ba1.2k sqft5010 SE 107th Pl, Belleview, FL 34420Off Market
Nearby schools
GreatSchools rating
- 3/10Belleview-Santos Elementary SchoolGrades: PK-5Distance: 1.5 mi
- 7/10Belleview Middle SchoolGrades: 6-8Distance: 1.5 mi
- 3/10Belleview High SchoolGrades: 9-12Distance: 1.7 mi
Get a cash offer in 3 minutes
Find out how much your home could sell for in as little as 3 minutes with a no-obligation cash offer.
Estimated market value
$198,600
Get a cash offer in 3 minutes
Find out how much your home could sell for in as little as 3 minutes with a no-obligation cash offer.
Estimated market value
$198,600
- Florida
- Marion County
- Belleview
- 34420
- 5024 SE 107th Pl
Nearby cities
Nearby zip codes
Other Belleview Topics
