Exceptional opportunity to own one of Tampa Palms’ most distinctive custom waterfront homes, perfectly positioned on an oversized homesite in the gated village of Huntington. Set on an impressive homesite, this residence immediately stands apart with its architectural presence, welcomed by a stately portico, circular driveway, and elegant porte'-cochere, all framed by beautifully maintained landscaping that creates a warm and lasting first impression. Step through the double wood and leaded glass doors into a light-filled interior where dramatic architectural details immediately take center stage. Soaring 14 foot ceilings, extensive crown molding, and expansive sightlines create a sense of openness and scale, while custom 10 foot sliding glass doors draw your eye straight to the outdoor living space beyond. The formal living and dining areas are anchored by an elegant foyer and designer lighting, offering a grand yet inviting introduction. A private den with double door entry provides the perfect space for a home office or study. The home flows effortlessly into a stunning main living area designed for both comfort and impact, where rich finishes, large windows, and natural light come together to frame tranquil water views. At the heart of the home, the kitchen offers both function and style with 42 inch cabinetry, granite countertops, a built-in desk, gas cooktop, and a spacious nook overlooking the pool and water. The primary suite is privately positioned and thoughtfully designed as a true retreat, featuring a sitting area, direct access to the lanai, dual walk-in closets, and a well-appointed bath with garden tub, separate shower, and dual vanities with granite countertops. Additional bedrooms are well proportioned, and a dedicated office adds flexibility for today’s lifestyle. A fifth bedroom offers even more versatility and may easily be used as a bonus room, media space, or guest retreat depending on your needs. This home has been meticulously maintained and extensively upgraded, with over $330,000 in improvements including a newer roof in 2022, updated air conditioning systems in 2023, remodeled kitchen and bathrooms, resurfaced pool and deck, updated landscaping, and more. Enjoy a private setting with a resurfaced pool and spa, an updated pool deck, and a replaced pool cage with recent rescreening, all overlooking peaceful water views and a spacious backyard. Ideally located in the heart of New Tampa, residents enjoy access to Compton Park and all the amenities Tampa Palms is known for, along with close proximity to top rated schools, major hospitals including Moffitt Cancer Center, AdventHealth, and the VA Hospital, as well as USF, I 75.
Sold for $1,000,000
$1,000,000
5021 WESLEY DRIVE, TAMPA, FL 33647
5beds
3,702sqft
Single Family Residence
Built in 1994
0.37 Acres Lot
$1,068,600 Zestimate®
$270/sqft
$4,573 Estimated rent
Home value
$1,068,600
$1.02M - $1.12M
$4,573/mo
Zestimate® history
Owner options
List your home for rent
$4,573/mo
Rent Zestimate®
Find your next renter with Zillow Rental Manager. Plus, with online applications, you can quickly screen prospective tenants – for free.
$4,573/mo
Rent Zestimate®
Refinance and save
$7,166/mo
Est. payment
Refinancing to a lower rate could help reduce your monthly payments and save thousands over the life of the loan.
$7,166/mo
Est. payment
Explore your selling options
Work with a Zillow partner agent
Leverage their expertise and Zillow's premium Showcase listings to get your home seen by more buyers.
Get startedList with your own agent
Get your home in front of millions of buyers by listing it on Zillow.
Learn how to do itSell it yourself
Take full control of how buyers see your home on Zillow by listing For Sale by Owner (FSBO).
List your homeWhat's special
Rich finishesDedicated officeGranite countertopsExpansive sightlinesSpacious backyardLarge windowsUpdated pool deck
Zillow last checked:
Listing updated:
Listed by:
Kristy Darragh 813-784-7080,
FLORIDA EXECUTIVE REALTY 813-972-3430
Bought with:
Hector Sanchez, 3489974
RELATED GENERAL REALTY, LLC.
Source: Stellar MLS,MLS#: TB8492572 Originating MLS: Suncoast Tampa
Originating MLS: Suncoast Tampa
Facts & features
Interior
Bedrooms & bathrooms
- Bedrooms: 5
- Bathrooms: 5
- Full bathrooms: 4
- 1/2 bathrooms: 1
Rooms
- Room types: Attic, Bonus Room, Den/Library/Office, Family Room, Dining Room, Living Room, Utility Room
Primary bedroom
- Features: Ceiling Fan(s), En Suite Bathroom, Walk-In Closet(s)
- Level: First
- Area: 364 Square Feet
- Dimensions: 14x26
Bedroom 2
- Features: En Suite Bathroom, Tub With Shower, Built-in Closet
- Level: First
- Area: 156 Square Feet
- Dimensions: 12x13
Bedroom 3
- Features: Ceiling Fan(s), Built-in Closet
- Level: First
- Area: 156 Square Feet
- Dimensions: 12x13
Bedroom 4
- Features: Ceiling Fan(s), Built-in Closet
- Level: First
- Area: 176 Square Feet
- Dimensions: 11x16
Primary bathroom
- Features: Dual Sinks, Exhaust Fan, Garden Bath, Granite Counters, Tub with Separate Shower Stall, Water Closet/Priv Toilet, Linen Closet
- Level: First
- Area: 209 Square Feet
- Dimensions: 11x19
Bonus room
- Features: Ceiling Fan(s), No Closet
- Level: First
- Area: 308 Square Feet
- Dimensions: 14x22
Dinette
- Level: First
- Area: 120 Square Feet
- Dimensions: 12x10
Dining room
- Level: First
- Area: 144 Square Feet
- Dimensions: 12x12
Family room
- Features: Ceiling Fan(s)
- Level: First
- Area: 360 Square Feet
- Dimensions: 20x18
Kitchen
- Features: Breakfast Bar
- Level: First
- Area: 273 Square Feet
- Dimensions: 21x13
Laundry
- Level: First
- Area: 104 Square Feet
- Dimensions: 8x13
Living room
- Level: First
- Area: 361 Square Feet
- Dimensions: 19x19
Office
- Features: Ceiling Fan(s), Built-in Closet
- Level: First
- Area: 180 Square Feet
- Dimensions: 12x15
Heating
- Central
Cooling
- Central Air
Appliances
- Included: Oven, Cooktop, Dishwasher, Disposal, Dryer, Microwave, Range Hood, Refrigerator, Washer, Water Filtration System, Water Softener
- Laundry: Inside, Laundry Room
Features
- Ceiling Fan(s), Crown Molding, Eating Space In Kitchen, High Ceilings, Kitchen/Family Room Combo, Open Floorplan, Split Bedroom, Thermostat, Walk-In Closet(s)
- Flooring: Carpet, Tile
- Doors: Sliding Doors
- Windows: Window Treatments
- Has fireplace: Yes
- Fireplace features: Family Room, Wood Burning
- Furnished: Yes
Interior area
- Total structure area: 5,733
- Total interior livable area: 3,702 sqft
Property
Parking
- Total spaces: 3
- Parking features: Circular Driveway, Driveway, Garage Door Opener, Portico
- Attached garage spaces: 3
- Has uncovered spaces: Yes
- Details: Garage Dimensions: 22x34
Features
- Levels: One
- Stories: 1
- Patio & porch: Covered, Patio, Porch, Screened
- Exterior features: Irrigation System, Lighting, Private Mailbox, Rain Gutters
- Has private pool: Yes
- Pool features: Gunite, In Ground, Indoor, Lighting, Outside Bath Access, Screen Enclosure
- Has spa: Yes
- Spa features: In Ground
- Has view: Yes
- View description: Water, Pond
- Has water view: Yes
- Water view: Water,Pond
- Waterfront features: Pond, Pond Access
Lot
- Size: 0.37 Acres
- Dimensions: 107 x 150
- Features: City Lot, Oversized Lot
- Residential vegetation: Mature Landscaping, Trees/Landscaped
Details
- Parcel number: A2727191CF00000200009.0
- Zoning: CU
- Special conditions: None
Construction
Type & style
- Home type: SingleFamily
- Architectural style: Contemporary,Custom
- Property subtype: Single Family Residence
Materials
- Block, Stucco
- Foundation: Slab
- Roof: Tile
Condition
- Completed
- New construction: No
- Year built: 1994
Utilities & green energy
- Sewer: Public Sewer
- Water: Public
- Utilities for property: BB/HS Internet Available, Cable Connected, Electricity Connected, Natural Gas Connected, Phone Available, Public, Sewer Connected, Sprinkler Meter, Street Lights, Water Connected
Community & HOA
Community
- Features: Clubhouse, Deed Restrictions, Fitness Center, Park, Playground, Pool, Sidewalks, Tennis Court(s)
- Security: Gated Community
- Pet fee: $0 monthly
- Subdivision: TAMPA PALMS
HOA
- Has HOA: Yes
- Amenities included: Clubhouse, Fitness Center, Gated, Park, Playground, Pool, Tennis Court(s)
- Services included: Community Pool, Recreational Facilities
- HOA fee: $294 monthly
- HOA name: Susan Bailey
- HOA phone: 813-980-1000
- Second HOA name: Tampa Palms Owners Association
- Second HOA phone: 813-977-3337
Location
- Region: Tampa
Financial & listing details
- Price per square foot: $270/sqft
- Tax assessed value: $744,768
- Annual tax amount: $9,937
- Date on market: 4/24/2026
- Cumulative days on market: 11 days
- Listing terms: Cash,Conventional
- Ownership: Fee Simple
- Total actual rent: 0
- Electric utility on property: Yes
- Road surface type: Paved, Asphalt
Price history
| Date | Event | Price |
|---|---|---|
| 5/27/2026 | Sold | $1,000,000-9.1%$270/sqft |
Source:  Stellar MLS #TB8492572 Report a problem Stellar MLS #TB8492572 Report a problem | ||
| 5/7/2026 | Pending sale | $1,100,000$297/sqft |
Source: Stellar MLS #TB8492572 Report a problem | ||
| 4/24/2026 | Listed for sale | $1,100,000+214.3%$297/sqft |
Source: Stellar MLS #TB8492572 Report a problem | ||
| 7/9/2009 | Sold | $350,000-26.3%$95/sqft |
Source: Public Record Report a problem | ||
| 3/17/2009 | Listed for sale | $475,000+398.9%$128/sqft |
Source: NRT Florida #T2359057 Report a problem | ||
| 10/21/1993 | Sold | $95,200$26/sqft |
Source: Public Record Report a problem | ||
Public tax history
| Year | Property taxes | Tax assessment |
|---|---|---|
| 2025 | $9,937 +6.7% | $429,905 +2.9% |
| 2024 | $9,311 +3% | $417,789 +3% |
| 2023 | $9,037 +4.4% | $405,620 +3% |
| 2022 | $8,658 +1.7% | $393,806 +3% |
| 2021 | $8,514 +1.4% | $382,336 +1.4% |
| 2020 | $8,394 +2% | $377,057 +2.3% |
| 2019 | $8,233 | $368,580 +1.9% |
| 2018 | $8,233 +0.8% | $361,708 -13.3% |
| 2017 | $8,164 +1.3% | $417,224 +20.2% |
| 2016 | $8,055 +2.7% | $346,981 +0.7% |
| 2015 | $7,844 +1.4% | $344,569 +0.8% |
| 2014 | $7,732 | $341,834 +1.5% |
| 2013 | $7,732 +0.4% | $336,782 +1.7% |
| 2012 | $7,704 -4.2% | $331,152 -2.4% |
| 2011 | $8,038 +2% | $339,400 +1.5% |
| 2010 | $7,883 -16.9% | $334,384 -8.7% |
| 2009 | $9,490 -15.3% | $366,408 -17.5% |
| 2008 | $11,204 +14.9% | $444,396 +9% |
| 2007 | $9,754 -9.5% | $407,731 +2.5% |
| 2006 | $10,782 +0.4% | $397,786 +3% |
| 2005 | $10,736 | $386,200 +3% |
| 2004 | -- | $374,951 +1.9% |
| 2003 | -- | $367,960 +2.4% |
| 2002 | -- | $359,336 +1.6% |
| 2001 | -- | $353,677 -1.4% |
| 2000 | $9,921 | $358,633 |
Find assessor info on the county website
Neighborhood: Tampa Palms
Nearby homes
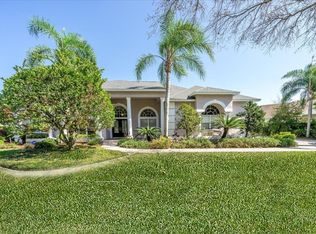
- $1,034,2004 bd4 ba3.8k sqft5023 Wesley Dr, Tampa, FL 33647Off Market
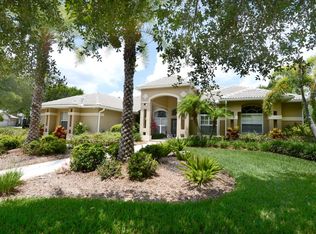
- $1,248,0004 bd5 ba4.3k sqft16008 Langhorne Ct, Tampa, FL 33647Off Market
- $978,9004 bd4 ba4k sqft5028 Wesley Dr #1, Tampa, FL 33647Off Market
- $722,200-- bd-- ba-- sqft5028 Wesley Dr #1, Tampa, FL 33647Off Market
- $979,5004 bd3 ba3.4k sqft5025 Wesley Dr, Tampa, FL 33647Sold
- $833,9004 bd3 ba2.9k sqft5017 Wesley Dr, Tampa, FL 33647Off Market
- $1,015,9005 bd4 ba3.7k sqft5030 Wesley Dr, Tampa, FL 33647Off Market
- $881,5004 bd3 ba3 sqft5022 Wesley Dr, Tampa, FL 33647Off Market
Nearby schools
GreatSchools rating
- 9/10Chiles Elementary SchoolGrades: PK-5Distance: 0.7 mi
- 8/10Liberty Middle SchoolGrades: 6-8Distance: 2.1 mi
- 3/10Freedom High SchoolGrades: 9-12Distance: 2.1 mi
Schools provided by the listing agent
- Elementary: Chiles-HB
- Middle: Liberty-HB
- High: Freedom-HB
Source: Stellar MLS. This data may not be complete. We recommend contacting the local school district to confirm school assignments for this home.
Get a cash offer in 3 minutes
Find out how much your home could sell for in as little as 3 minutes with a no-obligation cash offer.
Estimated market value
$1,068,600
Get a cash offer in 3 minutes
Find out how much your home could sell for in as little as 3 minutes with a no-obligation cash offer.
Estimated market value
$1,068,600
- Florida
- Hillsborough County
- Tampa
- 33647
- Tampa Palms
- 5021 WESLEY DRIVE
Nearby cities
Nearby neighborhoods
Nearby zip codes
Other Tampa Topics
