Exquisite waterfront estate in Tampa Palms! Discover this stunning custom-built Hannah Bartoletta home, tucked away in the exclusive, gated Huntington neighborhood. This beautifully updated property offers 4 bedrooms, an office, 3 bathrooms, and a range of recent upgrades, including a NEWER TILE ROOF, NEW interior and exterior paint, NEW pool heater, and a NEW water heater. From the moment you arrive, you'll be captivated by the home’s exceptional curb appeal with lush landscaping, courtyard entry, and side-load garage that set the tone for this distinctive property. Enter through grand double doors into a dramatic rotunda foyer with soaring ceilings, decorative tile floor inlays, and a tranquil pond view. The formal living area exudes sophistication, with gleaming wood floors, column accents, and stately French doors that invite abundant natural light and picturesque views of the lanai and pond beyond. The formal dining room features mitered glass windows overlooking the front courtyard and a coffered ceiling, adding architectural flair to every meal. The chef's kitchen will be the heart of the home with sleek NEWER KitchenAid stainless steel appliances, 42" maple cabinetry, granite countertops, a wine fridge, gas cooktop, and an oversized island with a breakfast bar. The primary bedroom is a serene retreat, complete with wood floors, plantation shutters, a coffered ceiling, and a cozy sitting area, perfect for a second office or nursery. The luxurious en-suite bathroom boasts dual walk-in closets, maple cabinetry topped with granite, plantation shutters, a garden tub, and a custom-tiled glass walk-in shower. Nearby, the office impresses with built-in bookshelves, granite countertops, wood floors, and fresh paint. Relax at the end of a busy day in the spacious family room, highlighted by wood floors, coffered ceilings, custom built-ins, a marble fireplace, and 8-foot sliding glass doors that open to the lanai. The secondary bedrooms, located on the opposite side of the home for added privacy, offer NEWER Laminate flooring, generous space and ample closet storage. Step outside to your screened-in lanai, where a private tropical oasis awaits. Custom pavers, an outdoor kitchen with a gas grill and sink, and a sparkling pool/spa with NEW pool pump, NEW Saltwater System, NEW Spa heater. The outdoor area overlooks a serene pond and boasts a large,fenced side yard which creates the perfect setting for pets and entertaining. Enjoy the best of Tampa Palms living with access to multiple parks and community center with tennis courts, pickle ball court, olympic size pool and soccer fields. You'll love living close to the with top-rated schools, Tampa Palms Golf & Country Club, major shopping centers, and key destinations like I-75, I-275, Moffitt Cancer Center, the University of South Florida, and Busch Gardens all within easy reach. Yes, you can have it all! Welcome home!
Sold for $979,500
$979,500
5025 WESLEY DRIVE, TAMPA, FL 33647
4beds
3,483sqft
Single Family Residence
Built in 1994
0.38 Acres Lot
$984,000 Zestimate®
$281/sqft
$3,959 Estimated rent
Home value
$984,000
$925,000 - $1.05M
$3,959/mo
Zestimate® history
Owner options
List your home for rent
$3,959/mo
Rent Zestimate®
Find your next renter with Zillow Rental Manager. Plus, with online applications, you can quickly screen prospective tenants – for free.
$3,959/mo
Rent Zestimate®
Refinance and save
$6,764/mo
Est. payment
Refinancing to a lower rate could help reduce your monthly payments and save thousands over the life of the loan.
$6,764/mo
Est. payment
Explore your selling options
Work with a Zillow partner agent
Leverage their expertise and Zillow's premium Showcase listings to get your home seen by more buyers.
Get startedList with your own agent
Get your home in front of millions of buyers by listing it on Zillow.
Learn how to do itSell it yourself
Take full control of how buyers see your home on Zillow by listing For Sale by Owner (FSBO).
List your homeWhat's special
Zillow last checked:
Listing updated:
Listed by:
Kristy Darragh 813-784-7080,
FLORIDA EXECUTIVE REALTY 813-972-3430
Bought with:
Jasmine Daniels, 3606091
FLORIDA EXECUTIVE REALTY
Source: Stellar MLS,MLS#: TB8303250 Originating MLS: Suncoast Tampa
Originating MLS: Suncoast Tampa
Facts & features
Interior
Bedrooms & bathrooms
- Bedrooms: 4
- Bathrooms: 3
- Full bathrooms: 3
Rooms
- Room types: Attic, Den/Library/Office, Family Room
Primary bedroom
- Features: Walk-In Closet(s)
- Level: First
- Area: 266 Square Feet
- Dimensions: 19x14
Bedroom 2
- Features: Built-in Closet
- Level: First
- Area: 121 Square Feet
- Dimensions: 11x11
Bedroom 3
- Features: Built-in Closet
- Level: First
- Area: 132 Square Feet
- Dimensions: 12x11
Bedroom 4
- Features: Built-in Closet
- Level: First
- Area: 143 Square Feet
- Dimensions: 11x13
Den
- Level: First
- Area: 168 Square Feet
- Dimensions: 14x12
Dinette
- Level: First
- Area: 88 Square Feet
- Dimensions: 11x8
Dining room
- Level: First
- Area: 180 Square Feet
- Dimensions: 12x15
Family room
- Level: First
- Area: 418 Square Feet
- Dimensions: 19x22
Kitchen
- Level: First
- Area: 180 Square Feet
- Dimensions: 15x12
Living room
- Level: First
- Area: 156 Square Feet
- Dimensions: 12x13
Heating
- Electric, Natural Gas
Cooling
- Central Air
Appliances
- Included: Oven, Cooktop, Dishwasher, Dryer, Exhaust Fan, Gas Water Heater, Microwave, Refrigerator, Washer
- Laundry: Inside, Laundry Room
Features
- Ceiling Fan(s), Eating Space In Kitchen, High Ceilings, Kitchen/Family Room Combo, Split Bedroom, Stone Counters, Thermostat, Walk-In Closet(s)
- Flooring: Laminate, Tile, Hardwood
- Doors: French Doors, Outdoor Kitchen, Sliding Doors
- Windows: Window Treatments
- Has fireplace: Yes
- Fireplace features: Family Room
Interior area
- Total structure area: 4,788
- Total interior livable area: 3,483 sqft
Property
Parking
- Total spaces: 3
- Parking features: Driveway, Garage Door Opener, Garage Faces Side
- Attached garage spaces: 3
- Has uncovered spaces: Yes
- Details: Garage Dimensions: 23x30
Features
- Levels: One
- Stories: 1
- Patio & porch: Covered, Screened
- Exterior features: Irrigation System, Lighting, Outdoor Kitchen, Private Mailbox, Sidewalk
- Has private pool: Yes
- Pool features: In Ground, Lighting, Screen Enclosure
- Has spa: Yes
- Spa features: Heated, In Ground
- Has view: Yes
- View description: Water, Pond
- Has water view: Yes
- Water view: Water,Pond
- Waterfront features: Pond Access
Lot
- Size: 0.38 Acres
- Dimensions: 109 x 150
- Features: Conservation Area, City Lot, Landscaped, Near Golf Course, Oversized Lot, Sidewalk
- Residential vegetation: Mature Landscaping, Trees/Landscaped
Details
- Parcel number: A2727191CF00000200011.0
- Zoning: CU
- Special conditions: None
Construction
Type & style
- Home type: SingleFamily
- Architectural style: Contemporary
- Property subtype: Single Family Residence
Materials
- Block, Stucco
- Foundation: Slab
- Roof: Tile
Condition
- Completed
- New construction: No
- Year built: 1994
Utilities & green energy
- Sewer: Public Sewer
- Water: Public
- Utilities for property: BB/HS Internet Available, Cable Connected, Electricity Connected, Natural Gas Connected, Phone Available, Sewer Connected, Underground Utilities, Water Connected
Community & HOA
Community
- Features: Deed Restrictions
- Security: Gated Community
- Pet fee: $0 monthly
- Subdivision: TAMPA PALMS AREA 2 7E UNIT 1
HOA
- Has HOA: Yes
- Amenities included: Gated, Park, Playground, Tennis Court(s)
- HOA fee: $93 monthly
- HOA name: Unique Property Services Inc
- HOA phone: 813-879-1139
- Second HOA name: Tampa Palms Owners Association
Location
- Region: Tampa
Financial & listing details
- Price per square foot: $281/sqft
- Tax assessed value: $699,501
- Annual tax amount: $8,389
- Date on market: 9/18/2024
- Cumulative days on market: 12 days
- Listing terms: Cash,Conventional,FHA,VA Loan
- Ownership: Fee Simple
- Total actual rent: 0
- Electric utility on property: Yes
- Road surface type: Paved, Asphalt
Price history
| Date | Event | Price |
|---|---|---|
| 11/9/2024 | Sold | $979,500-2%$281/sqft |
Source:  Stellar MLS #TB8303250 Report a problem Stellar MLS #TB8303250 Report a problem | ||
| 9/30/2024 | Pending sale | $999,500$287/sqft |
Source: Stellar MLS #TB8303250 Report a problem | ||
| 9/18/2024 | Listed for sale | $999,500+155%$287/sqft |
Source: Stellar MLS #TB8303250 Report a problem | ||
| 12/19/1995 | Sold | $391,900$113/sqft |
Source: Public Record Report a problem | ||
Public tax history
| Year | Property taxes | Tax assessment |
|---|---|---|
| 2025 | $15,287 +76.7% | $699,501 +82.6% |
| 2024 | $8,650 +3.1% | $383,053 +3% |
| 2023 | $8,390 +4.5% | $371,896 +3% |
| 2022 | $8,026 +1.8% | $361,064 +3% |
| 2021 | $7,887 +1.5% | $350,548 +1.4% |
| 2020 | $7,771 +2% | $345,708 +2.3% |
| 2019 | $7,619 | $337,935 +1.9% |
| 2018 | $7,619 +0.9% | $331,634 -15.4% |
| 2017 | $7,552 +1.4% | $392,035 +20.8% |
| 2016 | $7,450 +0.8% | $324,657 +0.7% |
| 2015 | $7,388 +1.6% | $322,400 +0.8% |
| 2014 | $7,272 | $319,841 +1.5% |
| 2013 | $7,272 +0.4% | $315,114 +1.7% |
| 2012 | $7,245 -4.2% | $309,847 -2.4% |
| 2011 | $7,566 +1.7% | $317,501 +1.2% |
| 2010 | $7,437 -8.1% | $313,582 -8.5% |
| 2009 | $8,090 -10.8% | $342,599 -11.5% |
| 2008 | $9,068 +0% | $386,902 +3% |
| 2007 | $9,067 -9% | $375,633 +2.5% |
| 2006 | $9,967 +0.4% | $366,471 +3% |
| 2005 | $9,923 | $355,797 +3% |
| 2004 | -- | $345,434 +1.9% |
| 2003 | -- | $338,993 +2.4% |
| 2002 | -- | $331,048 +1.6% |
| 2001 | -- | $325,835 -1% |
| 2000 | $9,162 | $329,200 |
Find assessor info on the county website
Neighborhood: Tampa Palms
Nearby homes
- $832,8004 bd3 ba2.9k sqft5027 Wesley Dr, Tampa, FL 33647Off Market
- $1,026,3004 bd4 ba3.8k sqft5023 Wesley Dr, Tampa, FL 33647Off Market
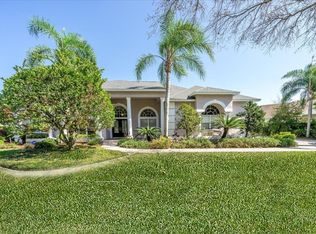
- $960,7005 bd4 ba3.4k sqft5036 Wesley Dr, Tampa, FL 33647Off Market

- $968,6005 bd3 ba3.2k sqft5034 Wesley Dr, Tampa, FL 33647Off Market

- $1,043,3005 bd4 ba4.4k sqft5029 Wesley Dr, Tampa, FL 33647Off Market
- $1,000,0005 bd5 ba3.7k sqft5021 Wesley Dr, Tampa, FL 33647Sold
- $991,5005 bd4 ba3.7k sqft5030 Wesley Dr, Tampa, FL 33647Off Market
- $846,5004 bd3 ba3.1k sqft5042 Wesley Dr, Tampa, FL 33647Off Market
Nearby schools
GreatSchools rating
- 9/10Chiles Elementary SchoolGrades: PK-5Distance: 0.6 mi
- 8/10Liberty Middle SchoolGrades: 6-8Distance: 2 mi
- 3/10Freedom High SchoolGrades: 9-12Distance: 2.1 mi
Schools provided by the listing agent
- Elementary: Chiles-HB
- Middle: Liberty-HB
- High: Freedom-HB
Source: Stellar MLS. This data may not be complete. We recommend contacting the local school district to confirm school assignments for this home.
Get a cash offer in 3 minutes
Find out how much your home could sell for in as little as 3 minutes with a no-obligation cash offer.
Estimated market value
$984,000
Get a cash offer in 3 minutes
Find out how much your home could sell for in as little as 3 minutes with a no-obligation cash offer.
Estimated market value
$984,000
- Florida
- Hillsborough County
- Tampa
- 33647
- Tampa Palms
- 5025 WESLEY DRIVE
Nearby cities
Nearby neighborhoods
Nearby zip codes
Other Tampa Topics
