Skip main navigation
Sold for $490,000
  • $490,000

    50219 Cheltenham Dr, Macomb, MI 48044

    4beds
    3,232sqft
    Single Family Residence
    Built in 2012
    10,018.8 Square Feet Lot
    $506,600 Zestimate®
    $152/sqft
    $4,016 Estimated rent

    Home value

    $506,600

    $476,000 - $542,000

    $4,016/mo

    Zestimate® history
    Loading
    Loading...

    Owner options

    List your home for rent

    $4,016/mo

    Rent Zestimate®

    Find your next renter with Zillow Rental Manager. Plus, with online applications, you can quickly screen prospective tenants – for free.

    Learn more

    $4,016/mo

    Rent Zestimate®

    Refinance and save

    $3,684/mo

    Est. payment

    Refinancing to a lower rate could help reduce your monthly payments and save thousands over the life of the loan.

    See today's rates

    $3,684/mo

    Est. payment

    Explore your selling options

    Work with a Zillow partner agent

    Leverage their expertise and Zillow's premium Showcase listings to get your home seen by more buyers.

    Get started

    List with your own agent

    Get your home in front of millions of buyers by listing it on Zillow.

    Learn how to do it

    Sell it yourself

    Take full control of how buyers see your home on Zillow by listing For Sale by Owner (FSBO).

    List your home

    What's special

    Large islandFinished basementBeautifully landscaped backyardOpen floor planTwo-story foyerHardwood floorsVaulted ceilings
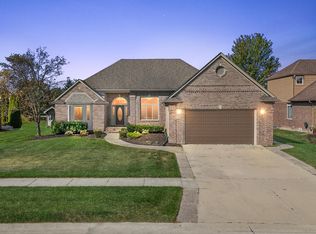
    Welcome to this stunning 5-bedroom, 3.5-bath colonial built in 2012, offering an open floor plan designed for modern living. From the moment you arrive, the home’s curb appeal and welcoming two-story foyer set the tone for the elegance inside. The spacious kitchen is a true centerpiece, featuring a large island, walk-in pantry, and hardwood floors that flow throughout the main level. Upstairs, you’ll find generously sized bedrooms with custom walk-in closets, including a luxurious primary suite with vaulted ceilings. Convenience is key with a second-floor laundry room. The finished basement expands your living space with a large bedroom, a full bath, and a second kitchen/bar—perfect for entertaining or extended guest stays. Step outside to enjoy a beautifully landscaped backyard with a spacious patio, while the neighborhood offers a beautiful big community pool—ideal for summertime fun and relaxation.

    Zillow last checked:

    Listing updated:

    Listed by:

    Zack Aboona 586-532-0500,

    Keller Williams Lakeside

    Bought with:

    Mitesh Patel, 6501436591

    Real Broker, LLC Troy

    Source: Realcomp II,MLS#: 20251033432MLS Logo

    Facts & features

    Interior

    Bedrooms & bathrooms
    • Bedrooms: 4
    • Bathrooms: 4
    • Full bathrooms: 3
    • 1/2 bathrooms: 1
    Primary bedroom
    • Level: Second
    • Area: 204
    • Dimensions: 17 X 12
    Bedroom
    • Level: Second
    • Area: 144
    • Dimensions: 12 X 12
    Bedroom
    • Level: Second
    • Area: 132
    • Dimensions: 12 X 11
    Bedroom
    • Level: Second
    • Area: 110
    • Dimensions: 11 X 10
    Primary bathroom
    • Level: Second
    Other
    • Level: Second
    Other
    • Level: Basement
    Other
    • Level: Entry
    Great room
    • Level: Entry
    • Area: 234
    • Dimensions: 18 X 13
    Kitchen
    • Level: Entry
    • Area: 126
    • Dimensions: 14 X 9
    Library
    • Level: Entry
    • Area: 110
    • Dimensions: 11 X 10
    Heating
    • Forced Air, Natural Gas
    Appliances
    • Included: Dishwasher, Disposal, Dryer, Microwave, Washer
    Features
    • Basement: Finished,Full
    • Has fireplace: No
    Interior area
    • Total interior livable area: 3,232 sqft
    • Finished area above ground: 2,532
    • Finished area below ground: 700

    Property

    Parking
    • Total spaces: 2
    • Parking features: Two Car Garage, Attached
    • Attached garage spaces: 2
    Features
    • Levels: Two
    • Stories: 2
    • Entry location: GroundLevel
    • Patio & porch: Patio
    • Pool features: Community
    Lot
    • Size: 10,018 sqft
    • Dimensions: 75 x 132
    Details
    • Parcel number: 0822152005
    • Special conditions: Short Sale No,Standard

    Construction

    Type & style
    • Home type: SingleFamily
    • Architectural style: Colonial
    • Property subtype: Single Family Residence
    Materials
    • Brick, Vinyl Siding
    • Foundation: Basement, Poured, Sump Pump
    Condition
    • New construction: No
    • Year built: 2012

    Utilities & green energy

    • Sewer: Public Sewer
    • Water: Public

    Community & neighborhood

    Location
    • Region: Macomb
    • Subdivision: BUCKINGHAM VILLAGE SUB #2

    HOA & financial

    HOA
    • Has HOA: Yes
    • HOA fee: $500 annually

    Other

    Other facts
    • Listing agreement: Exclusive Right To Sell
    • Listing terms: Cash,Conventional,FHA,Va Loan

    Price history

    DateEventPrice
    11/3/2025Sold$490,000-2%$152/sqft
    Source: Realcomp II #20251033432 Report a problem
    10/6/2025Pending sale$500,000$155/sqft
    Source: Realcomp II #20251033432 Report a problem
    9/18/2025Price change$500,000-4.8%$155/sqft
    Source: Realcomp II #20251033432 Report a problem
    9/4/2025Listed for sale$525,000+81%$162/sqft
    Source: Realcomp II #20251033432 Report a problem
    9/1/2015Sold$290,000-1.7%$90/sqft
    Source: MiRealSource #31247197 Report a problem
    8/18/2015Pending sale$295,000$91/sqft
    Source: Keller Williams - Macomb/St. Clair #215059057 Report a problem
    7/24/2015Price change$295,000-1.7%$91/sqft
    Source: Keller Williams - Macomb/St. Clair #215059057 Report a problem
    7/9/2015Price change$299,999-1.6%$93/sqft
    Source: Keller Williams - Macomb/St. Clair #215059057 Report a problem
    4/15/2015Price change$304,900-3.2%$94/sqft
    Source: Coldwell Banker Preferred, Realtors #215011850 Report a problem
    2/18/2015Listed for sale$314,900+27.1%$97/sqft
    Source: Coldwell Banker Preferred Realtors #215011850 Report a problem
    10/18/2012Sold$247,702$77/sqft
    Source: Public Record Report a problem

    Public tax history

    YearProperty taxesTax assessment
    2025$5,634 +4.8%$208,200 +2.6%
    2024$5,376 +5.4%$202,900 +10.8%
    2023$5,102 -8.8%$183,200 +13.7%
    2022$5,595 +13.1%$161,100 +5%
    2021$4,947 $153,500 +3.2%
    2020$4,947 +7.6%$148,700 +3.8%
    2019$4,598 +1.2%$143,300 -1.6%
    2018$4,542 +22.1%$145,700 +4.8%
    2017$3,719 $139,030
    2016$3,719 $139,030 +8.4%
    2015$3,719 +1537.9%$128,210 +11.5%
    2014$227 -91.3%$115,030
    2013$2,610 $115,030 +461.1%
    2011-- $20,500 -45.3%
    2009-- $37,500

    Find assessor info on the county website

    Neighborhood: 48044

    Nearby schools

    GreatSchools rating
    Get a cash offer in 3 minutes
    Find out how much your home could sell for in as little as 3 minutes with a no-obligation cash offer.
    Estimated market value
    $506,600
    Get a cash offer in 3 minutes
    Find out how much your home could sell for in as little as 3 minutes with a no-obligation cash offer.
    Estimated market value
    $506,600