Skip main navigation
Sold
  • $472,000

    50247 Cheltenham Dr, Macomb, MI 48044

    3beds
    2,368sqft
    Single Family Residence
    Built in 2005
    10,018.8 Square Feet Lot
    $485,900 Zestimate®
    $199/sqft
    $2,982 Estimated rent

    Home value

    $485,900

    $457,000 - $515,000

    $2,982/mo

    Zestimate® history
    Loading
    Loading...

    Owner options

    List your home for rent

    $2,982/mo

    Rent Zestimate®

    Find your next renter with Zillow Rental Manager. Plus, with online applications, you can quickly screen prospective tenants – for free.

    Learn more

    $2,982/mo

    Rent Zestimate®

    Refinance and save

    $3,303/mo

    Est. payment

    Refinancing to a lower rate could help reduce your monthly payments and save thousands over the life of the loan.

    See today's rates

    $3,303/mo

    Est. payment

    Explore your selling options

    Work with a Zillow partner agent

    Leverage their expertise and Zillow's premium Showcase listings to get your home seen by more buyers.

    Get started

    List with your own agent

    Get your home in front of millions of buyers by listing it on Zillow.

    Learn how to do it

    Sell it yourself

    Take full control of how buyers see your home on Zillow by listing For Sale by Owner (FSBO).

    List your home

    What's special

    Cozy gas fireplaceOpen basementPrivate community saltwater poolSingle-level layoutGranite finishesVaulted ceilingsHardwood flooring
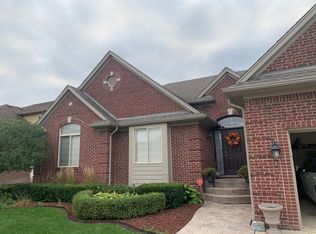
    This beautifully remodeled 2,368 sq. ft. brick ranch offers a thoughtfully designed single-level layout with 3 bedrooms, 2.5 bathrooms, and a versatile den/library. Hardwood flooring runs throughout, complemented by ceramic tile and granite finishes in the kitchen and bathrooms. Sunlight fills the great room, highlighted by vaulted ceilings, recessed lighting, and a cozy gas fireplace. The granite kitchen is ideal for both everyday living and entertaining, featuring an island with snack bar seating, pantry, and stainless steel appliances. A convenient first-floor laundry adds functionality, while the expansive open basement is prepped for full-size living and future customization. Additional highlights include access to a private community saltwater pool. Perfectly situated near shopping, dining, parks, and expressways—just 10-15 minutes from everything—this move-in ready home delivers comfort, convenience, and lifestyle in one complete package.

    Zillow last checked:

    Listing updated:

    Listed by:

    Jeffrey Brikho 248-237-4742,

    Brikho Properties

    Bought with:

    Marsida Bizgjoni

    Source: MichRIC,MLS#: 25057081MLS Logo

    Facts & features

    Interior

    Bedrooms & bathrooms
    • Bedrooms: 3
    • Bathrooms: 3
    • Full bathrooms: 2
    • 1/2 bathrooms: 1
    • Main level bedrooms: 3
    Primary bedroom
    • Description: Wood-Style Finish
    • Level: Main
    • Area: 180
    • Dimensions: 12.00 x 15.00
    Bedroom 2
    • Description: Wood-Style Finish
    • Level: Main
    • Area: 143
    • Dimensions: 11.00 x 13.00
    Bedroom 3
    • Description: Wood-Style Finish
    • Level: Main
    • Area: 130
    • Dimensions: 13.00 x 10.00
    Primary bathroom
    • Description: Ceramic
    • Level: Main
    Bathroom 2
    • Description: Ceramic
    • Level: Main
    Bathroom 3
    • Description: Ceramic
    • Level: Main
    Den
    • Description: Wood-Style Finish
    • Level: Main
    • Area: 156
    • Dimensions: 12.00 x 13.00
    Dining room
    • Description: Ceramic
    • Level: Main
    • Area: 132
    • Dimensions: 12.00 x 11.00
    Great room
    • Description: Wood-Style Finish
    • Level: Main
    • Area: 418
    • Dimensions: 19.00 x 22.00
    Kitchen
    • Description: Ceramic
    • Level: Main
    • Area: 120
    • Dimensions: 12.00 x 10.00
    Laundry
    • Description: Ceramic
    • Level: Main
    • Area: 72
    • Dimensions: 9.00 x 8.00
    Heating
    • Forced Air
    Cooling
    • Central Air
    Appliances
    • Included: Dishwasher, Disposal, Dryer, Microwave, Oven, Range, Refrigerator, Washer
    • Laundry: Main Level
    Features
    • Ceiling Fan(s)
    • Flooring: Ceramic Tile, Vinyl, Wood
    • Windows: Bay/Bow
    • Basement: Full
    • Number of fireplaces: 1
    • Fireplace features: Family Room
    Interior area
    • Total structure area: 2,368
    • Total interior livable area: 2,368 sqft
    • Finished area below ground: 2,368

    Property

    Parking
    • Total spaces: 2.5
    • Parking features: Garage Door Opener, Attached
    • Garage spaces: 2.5
    Features
    • Stories: 1
    Lot
    • Size: 10,018 sqft
    • Dimensions: 131 x 75 x 132 x 75
    • Features: Shrubs/Hedges
    Details
    • Parcel number: 200822152004
    • Zoning description: Residential

    Construction

    Type & style
    • Home type: SingleFamily
    • Architectural style: Ranch
    • Property subtype: Single Family Residence
    Materials
    • Brick
    • Roof: Shingle
    Condition
    • New construction: No
    • Year built: 2005

    Utilities & green energy

    • Sewer: Public Sewer
    • Water: Public

    Community & neighborhood

    Location
    • Region: Macomb
    • Subdivision: Buckingham Village Sub #2

    HOA & financial

    HOA
    • Has HOA: Yes
    • HOA fee: $250 annually
    • Amenities included: Other
    • Services included: Other

    Other

    Other facts
    • Listing terms: Cash,FHA,Conventional
    • Road surface type: Paved

    Price history

    DateEventPrice
    1/28/2026Sold$472,000-1.5%$199/sqft
    Source: MichRIC #25057081 Report a problem
    1/7/2026Pending sale$479,000$202/sqft
    Source: MichRIC #25057081 Report a problem
    1/5/2026Contingent$479,000$202/sqft
    Source: MichRIC #25057081 Report a problem
    1/5/2026Listing removed$3,000$1/sqft
    Source: MichRIC #25060003 Report a problem
    11/26/2025Listed for rent$3,000-6.3%$1/sqft
    Source: MichRIC #25060003 Report a problem
    11/6/2025Price change$479,000-4%$202/sqft
    Source: MichRIC #25057081 Report a problem
    10/2/2025Listed for sale$499,000+86.1%$211/sqft
    Source: MichRIC #25050264 Report a problem
    9/12/2025Listing removed$3,200$1/sqft
    Source: MichRIC #25032207 Report a problem
    8/7/2025Price change$3,200-8.6%$1/sqft
    Source: MichRIC #25032207 Report a problem
    7/2/2025Listed for rent$3,500$1/sqft
    Source: MichRIC #25032207 Report a problem
    12/8/2018Listing removed$268,094+7.9%$113/sqft
    Source: Auction.com Report a problem
    10/19/2018Listed for sale--
    Source: Auction.com Report a problem
    1/5/2018Listing removed$248,369-3.4%$105/sqft
    Source: Auction.com Report a problem
    9/6/2017Listed for sale--
    Source: Auction.com Report a problem
    9/6/2013Sold$257,000-1.1%$109/sqft
    Source: Public Record Report a problem
    9/14/2009Listing removed$259,900-3.7%$110/sqft
    Source: RE/MAX SUBURBAN, INC #29116492 Report a problem
    7/3/2009Listed for sale$269,900+190.2%$114/sqft
    Source: RE/MAX SUBURBAN, INC #29074557 Report a problem
    7/19/2005Sold$93,000$39/sqft
    Source: Public Record Report a problem

    Public tax history

    YearProperty taxesTax assessment
    2025$5,511 +0.4%$235,600 +1.4%
    2024$5,491 +2%$232,400 +8.6%
    2023$5,384 -27.7%$213,900 +12.6%
    2022$7,450 +0.6%$190,000 +5.4%
    2021$7,408 $180,300 +3.1%
    2020$7,408 +46.9%$174,800 +6.8%
    2019$5,043 +2%$163,700 +3.7%
    2018$4,946 +21.3%$157,900 +4.7%
    2017$4,079 $150,850
    2016$4,079 $150,850 +7.4%
    2015$4,079 +419%$140,520 +11.2%
    2014$786 $126,400 -1.6%
    2011$786 $128,470 -6.9%
    2009-- $138,020

    Find assessor info on the county website

    Neighborhood: 48044

    Nearby schools

    GreatSchools rating
    Get a cash offer in 3 minutes
    Find out how much your home could sell for in as little as 3 minutes with a no-obligation cash offer.
    Estimated market value
    $485,900
    Get a cash offer in 3 minutes
    Find out how much your home could sell for in as little as 3 minutes with a no-obligation cash offer.
    Estimated market value
    $485,900