Your search ends here! A meticulously maintained gem that boasts pride of ownership! - "New Roof-Renovated Kitchen-Recently Painted Interior & Exterior". Welcome home to Timberlane & living your best life! The welcoming community of Johns Creek is..."The #1 Best Place to Live" in the NATION by U.S. News & World Report (2025-2026). Conveniently located, with easy access to all that Johns Creek & surrounding areas have to offer - adventures in culture, arts, parks, dining, shopping, outdoor activities and much more. Come experience this well-appointed home, an open concept layout that combines timeless value and craftsmanship. A perfect home for entertaining! Upon entering you'll be greeted by gleaming hardwoods throughout, vaulted ceilings and open bright spaces. The recently renovated Chef's Kitchen is a delight with gorgeous granite countertops, breakfast bar, stainless appliances & spacious eating area. Tons of natural light pours into the Kitchen & Sunroom via a wall of newer windows across the back of the home. French doors open to the expansive back deck, outstanding spaces for friends & family to gather round. The spacious Dining Room with vaulted ceiling is the ideal area to host gatherings, this space flows seamlessly into the oversized family room with fireplace...which opens directly to the Sunroom. Relax in the Master Suite with vaulted ceilings & Spa-like Master Bath. Walk into the Master closet with a sleek built in shelving system. You'll also find generous secondary bedrooms with spacious closets that share a bath. This immaculately cared for home is a dream come true and sure to impress. Incredible value and top-notch location-Minutes to Emory Johns Creek Hospital, Newton Dream Dog Park named the "Second-Best Dog Park" in the U.S (2024) by USA Today, and the soon to be completed Town Center, Creekside Park, Boardwalk, etc. Walk to award winning nationally recognized schools. Easy commute with proximity to SR-141 & 400. Everything and anything you need is just a short distance away. Don't miss your chance to call this amazing place "Home" ... Call for an appointment today. Don't miss this one!
Closed
$542,000
5022 Anclote Dr, Johns Creek, GA 30022
4beds
2,379sqft
Single Family Residence
Built in 1993
8,407 Square Feet Lot
$547,600 Zestimate®
$228/sqft
$2,881 Estimated rent
Home value
$547,600
$504,000 - $597,000
$2,881/mo
Zestimate® history
Owner options
List your home for rent
$2,881/mo
Rent Zestimate®
Find your next renter with Zillow Rental Manager. Plus, with online applications, you can quickly screen prospective tenants – for free.
$2,881/mo
Rent Zestimate®
Refinance and save
$3,343/mo
Est. payment
Refinancing to a lower rate could help reduce your monthly payments and save thousands over the life of the loan.
$3,343/mo
Est. payment
Explore your selling options
Work with a Zillow partner agent
Leverage their expertise and Zillow's premium Showcase listings to get your home seen by more buyers.
Get startedList with your own agent
Get your home in front of millions of buyers by listing it on Zillow.
Learn how to do itSell it yourself
Take full control of how buyers see your home on Zillow by listing For Sale by Owner (FSBO).
List your homeWhat's special
Zillow last checked:
Listing updated:
Listed by:
Carmelina DeSousa 678-699-3953,
Keller Williams Realty First Atlanta
Bought with:
Kamilah Riley, 397173
eXp Realty
Source: GAMLS,MLS#: 10551214
Facts & features
Interior
Bedrooms & bathrooms
- Bedrooms: 4
- Bathrooms: 2
- Full bathrooms: 2
- Main level bathrooms: 2
- Main level bedrooms: 4
Rooms
- Room types: Family Room, Sun Room
Dining room
- Features: Separate Room
Kitchen
- Features: Breakfast Area, Breakfast Bar, Kitchen Island, Pantry, Solid Surface Counters
Heating
- Forced Air, Natural Gas
Cooling
- Ceiling Fan(s), Electric
Appliances
- Included: Dishwasher, Disposal, Dryer, Microwave, Oven/Range (Combo), Refrigerator, Stainless Steel Appliance(s), Washer
- Laundry: In Kitchen, Laundry Closet
Features
- High Ceilings, Master On Main Level, Separate Shower, Tile Bath, Vaulted Ceiling(s), Walk-In Closet(s)
- Flooring: Hardwood, Tile
- Basement: None
- Number of fireplaces: 1
- Fireplace features: Living Room, Other
Interior area
- Total structure area: 2,379
- Total interior livable area: 2,379 sqft
- Finished area above ground: 2,379
- Finished area below ground: 0
Property
Parking
- Total spaces: 2
- Parking features: Attached, Garage, Garage Door Opener, Kitchen Level
- Has attached garage: Yes
Features
- Levels: One
- Stories: 1
Lot
- Size: 8,407 Square Feet
- Features: Private
Details
- Parcel number: 11 057402020645
Construction
Type & style
- Home type: SingleFamily
- Architectural style: Ranch
- Property subtype: Single Family Residence
Materials
- Brick, Other
- Roof: Composition
Condition
- Resale
- New construction: No
- Year built: 1993
Utilities & green energy
- Sewer: Public Sewer
- Water: Public
- Utilities for property: Cable Available, Electricity Available, High Speed Internet, Natural Gas Available, Phone Available, Sewer Connected, Underground Utilities, Water Available
Community & HOA
Community
- Features: Walk To Schools
- Subdivision: Timberlane
HOA
- Has HOA: No
- Services included: None
Location
- Region: Johns Creek
Financial & listing details
- Price per square foot: $228/sqft
- Tax assessed value: $751,600
- Annual tax amount: $7,215
- Date on market: 6/25/2025
- Cumulative days on market: 215 days
- Listing agreement: Exclusive Right To Sell
- Electric utility on property: Yes
Price history
| Date | Event | Price |
|---|---|---|
| 2/20/2026 | Sold | $542,000-3.9%$228/sqft |
Source:  GAMLS #10551214 Report a problem GAMLS #10551214 Report a problem | ||
| 1/29/2026 | Pending sale | $564,000$237/sqft |
Source: GAMLS #10551214 Report a problem | ||
| 1/21/2026 | Listing removed | $2,880$1/sqft |
Source: Zillow Rentals Report a problem | ||
| 1/20/2026 | Listed for rent | $2,880$1/sqft |
Source: Zillow Rentals Report a problem | ||
| 11/27/2025 | Listing removed | $2,880$1/sqft |
Source: Zillow Rentals Report a problem | ||
| 11/13/2025 | Listed for rent | $2,880$1/sqft |
Source: Zillow Rentals Report a problem | ||
| 10/24/2025 | Price change | $564,000-2.6%$237/sqft |
Source: GAMLS #10551214 Report a problem | ||
| 9/16/2025 | Price change | $579,000-1.7%$243/sqft |
Source:  FMLS GA #7604491 Report a problem FMLS GA #7604491 Report a problem | ||
| 7/23/2025 | Price change | $589,000-1.7%$248/sqft |
Source: FMLS GA #7604491 Report a problem | ||
| 6/26/2025 | Listed for sale | $599,000+88.7%$252/sqft |
Source: GAMLS #10551214 Report a problem | ||
| 7/31/2017 | Sold | $317,500+2.5%$133/sqft |
Source:  FMLS GA #5865572 Report a problem FMLS GA #5865572 Report a problem | ||
| 6/21/2017 | Pending sale | $309,900$130/sqft |
Source: BHHS Georgia Properties-Perimeter North #5865572 Report a problem | ||
| 6/16/2017 | Listed for sale | $309,900+119.8%$130/sqft |
Source: Berkshire Hathaway HomeServices Georgia Properties #5865572 Report a problem | ||
| 7/15/1998 | Sold | $141,000+8%$59/sqft |
Source: Public Record Report a problem | ||
| 12/2/1993 | Sold | $130,500$55/sqft |
Source: Public Record Report a problem | ||
Public tax history
| Year | Property taxes | Tax assessment |
|---|---|---|
| 2025 | $8,977 +24.4% | $300,640 +25.1% |
| 2024 | $7,215 +2.8% | $240,360 +3.1% |
| 2023 | $7,015 +28.5% | $233,160 +31% |
| 2022 | $5,460 +10% | $177,920 +13% |
| 2021 | $4,963 +13% | $157,520 +1.2% |
| 2020 | $4,393 +6.2% | $155,640 +1.8% |
| 2019 | $4,136 | $152,920 +20.4% |
| 2018 | $4,136 | $127,000 +33.8% |
| 2017 | $4,136 +46.8% | $94,920 |
| 2016 | $2,817 +6.7% | $94,920 +5.1% |
| 2015 | $2,641 +18.2% | $90,280 +18.2% |
| 2014 | $2,235 | $76,400 |
| 2013 | -- | $76,400 |
| 2012 | $2,172 | $76,400 -5.6% |
| 2011 | -- | $80,920 -4.9% |
| 2010 | $2,863 +3.1% | $85,080 |
| 2009 | $2,778 | $85,080 |
| 2008 | -- | $85,080 0% |
| 2007 | $2,829 | $85,120 +18.4% |
| 2005 | -- | $71,920 +3.7% |
| 2004 | $2,374 -7.3% | $69,360 -5.5% |
| 2003 | $2,563 +4% | $73,360 +8.1% |
| 2002 | $2,464 +5.2% | $67,880 +8.2% |
| 2001 | $2,342 | $62,760 |
Find assessor info on the county website
Neighborhood: 30022
Nearby homes
- $528,6003 bd2 ba2.4k sqft5032 Anclote Dr, Johns Creek, GA 30022Off Market
- $666,8005 bd3 ba2.9k sqft5012 Anclote Dr, Johns Creek, GA 30022Off Market

- $520,0004 bd3 ba2.7k sqft5042 Anclote Dr, Johns Creek, GA 30022Sold
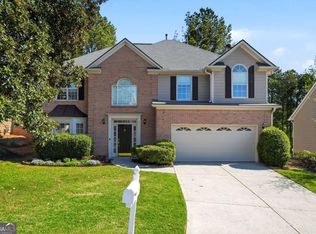
- $480,0003 bd2 ba1.9k sqft4991 Anclote Dr, Johns Creek, GA 30022Sold

- $636,5004 bd3 ba2.8k sqft5002 Anclote Dr, Johns Creek, GA 30022Off Market
- $525,0004 bd3 ba3.3k sqft200 Boca Ciega Ct, Johns Creek, GA 30022Sold
- $542,0003 bd3 ba2.2k sqft5001 Anclote Dr, Johns Creek, GA 30022Sold
- $582,1004 bd2 ba2.3k sqft790 Cirrus Dr, Johns Creek, GA 30022Off Market
Nearby schools
GreatSchools rating
- 9/10State Bridge Crossing Elementary SchoolGrades: PK-5Distance: 2.1 mi
- 9/10Taylor Road Middle SchoolGrades: 6-8Distance: 0.4 mi
- 10/10Chattahoochee High SchoolGrades: 9-12Distance: 0.3 mi
Schools provided by the listing agent
- Elementary: State Bridge Crossing
- Middle: Taylor Road
- High: Chattahoochee
Source: GAMLS. This data may not be complete. We recommend contacting the local school district to confirm school assignments for this home.
Get a cash offer in 3 minutes
Find out how much your home could sell for in as little as 3 minutes with a no-obligation cash offer.
Estimated market value
$547,600
Get a cash offer in 3 minutes
Find out how much your home could sell for in as little as 3 minutes with a no-obligation cash offer.
Estimated market value
$547,600
- Georgia
- Fulton County
- Johns Creek
- 30022
- 5022 Anclote Dr
Nearby cities
Nearby neighborhoods
Nearby zip codes
Other Johns Creek Topics
