One-level living in Johns Creek with NO HOA! Investors or Empty Nesters come quickly! Walking distance to top-ranked Taylor Road Middle and Chattahoochee High School, plus a quick drive to Avalon, downtown Alpharetta, and the new Medley Johns Creek. Updated white exterior creates great curb appeal – Step inside, and you’re welcomed with warm hardwood floors in the entry, Foyer, Dining Room, and Great Room. Vaulted ceiling in both Dining Room and fireside Great Room. Entertain with ease with this open concept floorplan that flows from the Great Room to the Dining Room! Eat-in Kitchen with stainless steel appliances, island, and double pantry plus coffee bar area and convenient eat-in area for pub table. Large Primary bedroom will accommodate big furniture and is adjoined by Primary bathroom with updated LVP flooring, separate tub and shower, and double vanities plus huge walk-in closet! Secondary bedrooms are located on the opposite side of the home for privacy. Both secondary bedrooms have roomy walk-in closets. Laundry room with added shelving. Partially fenced back yard and patio are ideal for enjoying warm weather! Quick drive to 400/141 and close to parks, schools, restaurants, and all that North Fulton has to offer. Johns Creek has been voted as the #1 city to live in by US World and News Report! Top schools, public parks, and the highly anticipated Medley live-work-play development are located just minutes away. Come see why so many people love to call Johns Creek home! Property taxes reflect a senior discount.
Pending
$525,000
4991 Anclote Dr, Johns Creek, GA 30022
3beds
1,956sqft
:
Get pre-qualified$3,690/mo
Single Family Residence, Residential
Built in 1991
7,165 Square Feet Lot
$519,400 Zestimate®
$268/sqft
$-- HOA
What's special
One-level livingCoffee bar areaSeparate tub and showerDouble pantryDouble vanitiesFireside great room
- 34 days |
- 970 |
- 36 |
Likely to sell faster than
Zillow last checked:
Listing updated:
Listed by:
Pam K Abernathy,
Atlanta Fine Homes Sotheby's International 404-863-7724
Source: FMLS GA,MLS#: 7801600
Facts & features
Interior
Bedrooms & bathrooms
- Bedrooms: 3
- Bathrooms: 2
- Full bathrooms: 2
- Main level bathrooms: 2
- Main level bedrooms: 3
Rooms
- Room types: Office, Other
Primary bedroom
- Features: Master on Main, Oversized Master, Roommate Floor Plan
- Level: Master on Main, Oversized Master, Roommate Floor Plan
Bedroom
- Features: Master on Main, Oversized Master, Roommate Floor Plan
Primary bathroom
- Features: Double Vanity, Separate Tub/Shower, Soaking Tub, Vaulted Ceiling(s)
Dining room
- Features: Seats 12+, Separate Dining Room
Kitchen
- Features: Cabinets Stain, Eat-in Kitchen, Kitchen Island, Laminate Counters, Pantry
Heating
- Forced Air, Natural Gas
Cooling
- Ceiling Fan(s), Central Air
Appliances
- Included: Dishwasher, Disposal, Dryer, Gas Range, Gas Water Heater, Microwave, Refrigerator, Washer
- Laundry: Laundry Room, Main Level
Features
- Cathedral Ceiling(s), Double Vanity, Entrance Foyer, High Speed Internet, Vaulted Ceiling(s), Walk-In Closet(s)
- Flooring: Carpet, Vinyl
- Windows: Double Pane Windows
- Basement: None
- Attic: Pull Down Stairs
- Number of fireplaces: 1
- Fireplace features: Factory Built, Family Room, Gas Starter, Glass Doors, Great Room
- Common walls with other units/homes: No Common Walls
Interior area
- Total structure area: 1,956
- Total interior livable area: 1,956 sqft
- Finished area above ground: 1,956
Video & virtual tour
Property
Parking
- Total spaces: 2
- Parking features: Attached, Driveway, Garage, Garage Door Opener, Garage Faces Front, Kitchen Level, On Street
- Attached garage spaces: 2
- Has uncovered spaces: Yes
Accessibility
- Accessibility features: Accessible Approach with Ramp
Features
- Levels: One
- Stories: 1
- Patio & porch: Patio
- Exterior features: Garden, Private Yard
- Pool features: None
- Spa features: None
- Fencing: Back Yard,Privacy,Wood
- Has view: Yes
- View description: Trees/Woods
- Waterfront features: None
- Body of water: None
Lot
- Size: 7,165 Square Feet
- Features: Back Yard, Front Yard, Landscaped, Level
Details
- Additional structures: None
- Parcel number: 11 057402020256
- Other equipment: None
- Horse amenities: None
Construction
Type & style
- Home type: SingleFamily
- Architectural style: Traditional
- Property subtype: Single Family Residence, Residential
Materials
- HardiPlank Type, Stucco
- Foundation: Slab
- Roof: Composition,Shingle
Condition
- Resale
- New construction: No
- Year built: 1991
Utilities & green energy
- Electric: Other
- Sewer: Public Sewer
- Water: Public
- Utilities for property: Electricity Available, Natural Gas Available, Phone Available, Underground Utilities, Water Available
Green energy
- Energy efficient items: None
- Energy generation: None
Community & HOA
Community
- Features: Near Schools, Near Shopping, Near Trails/Greenway, Street Lights
- Security: Security Lights, Smoke Detector(s)
- Subdivision: Timberlane
HOA
- Has HOA: No
Location
- Region: Johns Creek
Financial & listing details
- Price per square foot: $268/sqft
- Tax assessed value: $492,900
- Annual tax amount: $2,020
- Date on market: 7/8/2026
- Cumulative days on market: 27 days
- Listing terms: Cash,Conventional
- Ownership: Fee Simple
- Electric utility on property: Yes
- Road surface type: Paved
Estimated market value
$519,400
$493,000 - $545,000
$2,732/mo
Price history
| Date | Event | Price |
|---|---|---|
| 7/25/2026 | Pending sale | $525,000$268/sqft |
Source:  FMLS GA #7801600 Report a problem FMLS GA #7801600 Report a problem | ||
| 7/8/2026 | Listed for sale | $525,000+250.2%$268/sqft |
Source: FMLS GA #7801600 Report a problem | ||
| 9/28/1998 | Sold | $149,900$77/sqft |
Source: Public Record Report a problem | ||
Public tax history
| Year | Property taxes | Tax assessment |
|---|---|---|
| 2025 | $2,020 +3.7% | $197,160 +18.8% |
| 2024 | $1,949 +28.8% | $165,960 +4.6% |
| 2023 | $1,513 -24.5% | $158,680 +28.1% |
| 2022 | $2,003 +1.9% | $123,880 +13.6% |
| 2021 | $1,964 -35.4% | $109,080 +1.2% |
| 2020 | $3,043 +26.9% | $107,800 +1.8% |
| 2019 | $2,398 | $105,880 +19% |
| 2018 | $2,398 | $88,960 +18.4% |
| 2017 | $2,398 +11.8% | $75,160 |
| 2016 | $2,144 +0.8% | $75,160 |
| 2015 | $2,128 +19.2% | $75,160 +18.1% |
| 2014 | $1,785 +2.9% | $63,640 |
| 2013 | $1,735 -0.3% | $63,640 |
| 2012 | $1,740 | $63,640 -6.6% |
| 2011 | -- | $68,160 -5% |
| 2010 | $2,025 +664.7% | $71,720 -0.9% |
| 2009 | $265 | $72,400 |
| 2008 | -- | $72,400 -0.1% |
| 2007 | -- | $72,440 +19.1% |
| 2005 | -- | $60,800 +3.6% |
| 2004 | $1,458 -9.4% | $58,680 -5.4% |
| 2003 | $1,610 +6.8% | $62,000 +7.9% |
| 2002 | $1,507 +1% | $57,440 +8% |
| 2001 | $1,492 | $53,200 |
Find assessor info on the county website
Monthly payment
Est. payment
Payment breakdown
Explore the cost of this home by adjusting the details. Changes won't be saved.Climate risks
Neighborhood: 30022
Nearby schools
GreatSchools rating
- 9/10State Bridge Crossing Elementary SchoolGrades: PK-5Distance: 2.1 mi
- 9/10Taylor Road Middle SchoolGrades: 6-8Distance: 0.4 mi
- 10/10Chattahoochee High SchoolGrades: 9-12Distance: 0.3 mi
Schools provided by the listing agent
- Elementary: State Bridge Crossing
- Middle: Taylor Road
- High: Chattahoochee
Source: FMLS GA. This data may not be complete. We recommend contacting the local school district to confirm school assignments for this home.
- $542,0003 bd3 ba2.2k sqft5001 Anclote Dr, Johns Creek, GA 30022Sold

- $525,0004 bd3 ba3.3k sqft200 Boca Ciega Ct, Johns Creek, GA 30022Sold

- $506,8003 bd3 ba1.8k sqft210 Boca Ciega Ct, Johns Creek, GA 30022Off Market
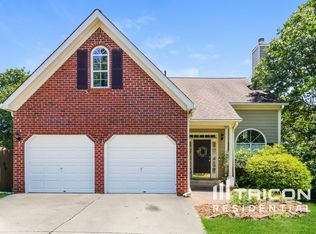
- $503,0004 bd2 ba2.2k sqft5011 Anclote Dr, Johns Creek, GA 30022Off Market
- $542,0004 bd2 ba2.3k sqft5022 Anclote Dr, Johns Creek, GA 30022Sold
- $534,2003 bd2 ba2.4k sqft5032 Anclote Dr, Johns Creek, GA 30022Off Market
- $590,5003 bd2 ba2.3k sqft125 Bexar Ct, Johns Creek, GA 30022Off Market
- $494,2003 bd2 ba2.1k sqft220 Boca Ciega Ct, Johns Creek, GA 30022Off Market
A local agent can set up tours, give advice and negotiate with sellers.
Similar homes
- $563,8004 bd2 ba1.9k sqft785 Hedgewick Trl, Johns Creek, GA 30022Off Market
- $595,0003 bd3 ba2.2k sqft635 Rosedown Way, Johns Creek, GA 30022For Sale
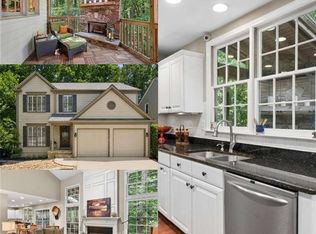
 MLS ID #7788750, RHONDA DUFFY, Duffy Realty of Atlanta. FMLS GA
 - $585,0004 bd3 ba2.2k sqft145 Sessingham Ln, Johns Creek, GA 30005Active

 MLS ID #10815414, Jingru Sui, Keller Williams Realty Atl. Partners. GAMLS
 - $699,0004 bd4 ba2.8k sqft105 Dixter Close, Johns Creek, GA 30022For Sale
 MLS ID #7810044, Tiffany Butera, HomeSmart. FMLS GA
 - $491,8003 bd3 ba1.8k sqft2895 Shurburne Dr, Alpharetta, GA 30022Off Market
- $519,9003 bd2 ba1.9k sqft245 Walford Ct, Suwanee, GA 30024ActiveMLS ID #10803142, Esther Chong Realty Group, Keller Williams Realty Atl. Partners. GAMLS
- $600,0004 bd3 ba2.4k sqft720 Highmeade Ter, Alpharetta, GA 30005For SaleMLS ID #11837270, Amiko Tucker, Your Home Sold Guaranteed Realty Crown Group. My State MLS
- $635,0004 bd4 ba2.5k sqft150 Ashewoode Downs Ln, Johns Creek, GA 30005For SaleMLS ID #7797930, Pam K Abernathy, Atlanta Fine Homes Sotheby's International. FMLS GA
- $559,9004 bd3 ba2.6k sqft5285 Wyntree Ct, Peachtree Corners, GA 30071For SaleMLS ID #7813500, Hailee J Lee, GreenPoint Realty, LLC. FMLS GA
- $499,9004 bd3 ba2.6k sqft3497 Lori Ln, Duluth, GA 30096For SaleMLS ID #7803442, DALLWON SUH, Choice Realty. FMLS GA
- $509,9004 bd3 ba2.6k sqft605 Silverberry Ln, Sugar Hill, GA 30518ActiveMLS ID #10808284, Janice Cohen, HomeSmart. GAMLS
- $480,0003 bd3 ba2k sqft303 Gantt Trce, Woodstock, GA 30188For SaleMLS ID #7810064, John Mathew, NorthGroup Realty. FMLS GA
- $479,9004 bd3 ba2.3k sqft3515 River Summit Trl, Duluth, GA 30097ActiveMLS ID #10767386, Thomas Cooke, Century 21 Results. GAMLS
- $729,9995 bd3 ba2.5k sqft6025 Zinfandel Dr, Suwanee, GA 30024For SaleMLS ID #7818042, Robert Yancy, Platinum Real Estate, LLC.. FMLS GA
- $485,0004 bd3 ba2.8k sqft2640 Peregrine Ct, Suwanee, GA 30024For SaleMLS ID #7772712, Rhonda Hardy, JNC Property Group. FMLS GA
- $511,2403 bd3 ba2.1k sqft288 Harmony Lake Dr, Canton, GA 30115ActiveMLS ID #10753035, Rhonda Anderson, Orchard Brokerage, LLC. GAMLS
- $478,0003 bd3 ba1.9k sqft5510 Weddington Dr, Cumming, GA 30040For SaleMLS ID #7795769, Leisa Littlefield, Right Deal Realty, LLC.. FMLS GA
- $488,0003 bd3 ba1.9k sqft6025 Weddington Dr, Cumming, GA 30040ActiveMLS ID #10793286, Gina Sharma Team, Keller Williams Realty North Atlanta. GAMLS
- $549,9004 bd3 ba2.7k sqft119 Normandy Dr, Woodstock, GA 30188For SaleMLS ID #7807592, Heidi Wentz, Atlanta Fine Homes Sotheby's International. FMLS GA
- $553,3003 bd2 ba2.2k sqft2505 Thackery Ct, Cumming, GA 30041Off Market
