Whispering Hills is one of those neighborhoods that still feels like a hidden gem, but not for long. Just outside the city, it offers the kind of lifestyle buyers are craving right now with thoughtfully designed new construction, a quieter pace, and room to breathe while still being convenient to Nashville. There is a fresh energy happening here that feels like the beginning of something special. This upcoming new construction home was designed with a softer, elevated approach that feels warm instead of trendy, blending timeless finishes with functional everyday living. The selections throughout feel layered and intentional with rich stained birch cabinetry, oversized globe lighting, warm brass fixtures, marble-look quartz, textured tile selections, and a mix of soft neutrals and earthy tones that give the home an editorial feel. The layout was carefully designed for real life with a main level office, oversized mudroom, generous pantry, open living spaces, rooftop terrace, and an expansive primary suite with a soaking tub and large walk-in closet. The kitchen feels especially special with custom cabinetry, statement lighting, warm wood accents, and a layout that flows naturally into the living and dining areas, creating a space that feels equally suited for slow mornings or hosting friends. Every selection was chosen to feel calming, timeless, and elevated without trying too hard. Estimated completion is end of July, giving buyers the opportunity to secure a home ahead of completion in one of Nashville’s quietly emerging neighborhoods.
Closed
Zestimate®
$1,020,000
5022 Cherrywood Dr, Nashville, TN 37211
4beds
3,035sqft
Single Family Residence, Residential
Built in 2026
0.38 Acres Lot
$1,020,000 Zestimate®
$336/sqft
$3,398 Estimated rent
Home value
$1,020,000
$969,000 - $1.07M
$3,398/mo
Zestimate® history
Owner options
List your home for rent
$3,398/mo
Rent Zestimate®
Find your next renter with Zillow Rental Manager. Plus, with online applications, you can quickly screen prospective tenants – for free.
$3,398/mo
Rent Zestimate®
Refinance and save
$6,034/mo
Est. payment
Refinancing to a lower rate could help reduce your monthly payments and save thousands over the life of the loan.
$6,034/mo
Est. payment
Explore your selling options
Work with a Zillow partner agent
Leverage their expertise and Zillow's premium Showcase listings to get your home seen by more buyers.
Get startedList with your own agent
Get your home in front of millions of buyers by listing it on Zillow.
Learn how to do itSell it yourself
Take full control of how buyers see your home on Zillow by listing For Sale by Owner (FSBO).
List your homeWhat's special
Zillow last checked:
Listing updated:
Listed by:
Haleigh Sport 850-516-0675,
Compass RE,
Kaitlyn Wolfcale 615-638-5799,
Compass Tennessee, LLC
Bought with:
Trish Searfoss, 313515
Coldwell Banker Southern Realty
Source: RealTracs MLS as distributed by MLS GRID,MLS#: 3246022
Facts & features
Interior
Bedrooms & bathrooms
- Bedrooms: 4
- Bathrooms: 4
- Full bathrooms: 3
- 1/2 bathrooms: 1
- Main level bedrooms: 1
Bedroom 1
- Features: Suite
- Level: Suite
- Area: 260 Square Feet
- Dimensions: 20x13
Bedroom 2
- Features: Walk-In Closet(s)
- Level: Walk-In Closet(s)
- Area: 156 Square Feet
- Dimensions: 13x12
Bedroom 3
- Features: Bath
- Level: Bath
- Area: 144 Square Feet
- Dimensions: 12x12
Bedroom 4
- Features: Bath
- Level: Bath
- Area: 192 Square Feet
- Dimensions: 16x12
Primary bathroom
- Features: Double Vanity
- Level: Double Vanity
Dining room
- Features: Combination
- Level: Combination
- Area: 108 Square Feet
- Dimensions: 9x12
Kitchen
- Area: 240 Square Feet
- Dimensions: 20x12
Living room
- Features: Great Room
- Level: Great Room
- Area: 300 Square Feet
- Dimensions: 20x15
Other
- Features: Office
- Level: Office
- Area: 156 Square Feet
- Dimensions: 12x13
Recreation room
- Features: Second Floor
- Level: Second Floor
- Area: 306 Square Feet
- Dimensions: 18x17
Heating
- Central
Cooling
- Central Air
Appliances
- Included: Electric Oven, Built-In Gas Range, Dishwasher, Disposal, Microwave, Refrigerator, Stainless Steel Appliance(s)
- Laundry: Electric Dryer Hookup, Washer Hookup
Features
- Built-in Features, Ceiling Fan(s), Entrance Foyer, Extra Closets, Open Floorplan, Pantry, Walk-In Closet(s), Kitchen Island
- Flooring: Wood, Tile
- Basement: Crawl Space
- Number of fireplaces: 1
- Fireplace features: Gas
Interior area
- Total structure area: 3,035
- Total interior livable area: 3,035 sqft
- Finished area above ground: 3,035
Property
Parking
- Total spaces: 4
- Parking features: Garage Faces Front, Concrete, Driveway
- Attached garage spaces: 2
- Uncovered spaces: 2
Features
- Levels: Two
- Stories: 2
- Patio & porch: Patio, Covered, Porch
- Fencing: Back Yard
Lot
- Size: 0.38 Acres
- Dimensions: 61 x 273
- Features: Cleared
- Topography: Cleared
Details
- Parcel number: 14715015700
- Special conditions: Standard
Construction
Type & style
- Home type: SingleFamily
- Architectural style: Traditional
- Property subtype: Single Family Residence, Residential
Materials
- Fiber Cement
- Roof: Asphalt
Condition
- New construction: Yes
- Year built: 2026
Utilities & green energy
- Sewer: Public Sewer
- Water: Public
- Utilities for property: Water Available
Community & HOA
Community
- Subdivision: Whispering Hills
HOA
- Has HOA: No
Location
- Region: Nashville
Financial & listing details
- Price per square foot: $336/sqft
- Annual tax amount: $2,832
- Date on market: 6/19/2026
- Date available: 07/15/2026
Price history
| Date | Event | Price |
|---|---|---|
| 8/4/2026 | Sold | $1,020,000$336/sqft |
Source:  RealTracs MLS as distributed by MLS GRID #3246022 Report a problem RealTracs MLS as distributed by MLS GRID #3246022 Report a problem | ||
| 6/19/2026 | Pending sale | $1,020,000$336/sqft |
Source: RealTracs MLS as distributed by MLS GRID #3246022 Report a problem | ||
Public tax history
Tax history is unavailable.
Neighborhood: Whispering Hills
Nearby homes
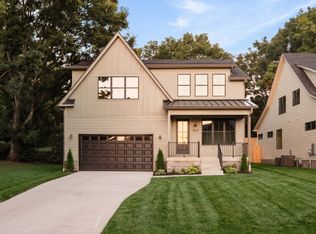
- $1,050,0004 bd4 ba3.1k sqft5020 Cherrywood Dr, Nashville, TN 37211New Construction
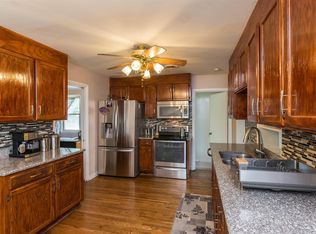
- $362,7003 bd1 ba1.2k sqft5016 Cherrywood Dr, Nashville, TN 37211Off Market
- $489,5003 bd-- ba2.1k sqft5024 Cherrywood Dr, Nashville, TN 37211Off Market
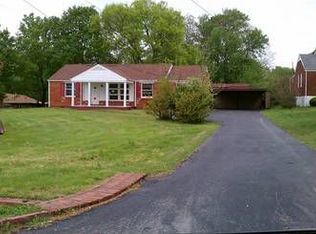
- $408,2003 bd2 ba1.4k sqft526 Southcrest Dr, Nashville, TN 37211Off Market
- $900,0004 bd3 ba2.7k sqft5021 Cherrywood Dr, Nashville, TN 37211Sold
- $436,5004 bd1 ba1.5k sqft524 Southcrest Dr, Nashville, TN 37211Off Market
- $378,3003 bd1 ba1.3k sqft543 Highcrest Dr, Nashville, TN 37211Off Market
- $419,9003 bd2 ba1.8k sqft547 Highcrest Dr, Nashville, TN 37211Off Market
Nearby schools
GreatSchools rating
- 7/10Crieve Hall Elementary SchoolGrades: K-5Distance: 1.7 mi
- 6/10Croft Design Center Middle PrepGrades: 6-8Distance: 1.8 mi
- 4/10John Overton High SchoolGrades: 9-12Distance: 2.6 mi
Schools provided by the listing agent
- Elementary: Crieve Hall Elementary
- Middle: Croft Design Center
- High: John Overton Comp High School
Source: RealTracs MLS as distributed by MLS GRID. This data may not be complete. We recommend contacting the local school district to confirm school assignments for this home.
Get a cash offer in 3 minutes
Find out how much your home could sell for in as little as 3 minutes with a no-obligation cash offer.
Estimated market value
$1,020,000
Get a cash offer in 3 minutes
Find out how much your home could sell for in as little as 3 minutes with a no-obligation cash offer.
Estimated market value
$1,020,000
- Tennessee
- Davidson County
- Nashville
- 37211
- Whispering Hills
- 5022 Cherrywood Dr
