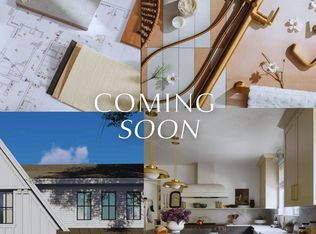
Whispering Hills is one of those neighborhoods that still feels like a hidden gem, but not for long. Just outside the city, it offers the kind of lifestyle buyers are craving right now with thoughtfully designed new construction, a quieter pace, and room to breathe while still being convenient to Nashville. There is a fresh energy happening here that feels like the beginning of something special. This upcoming new construction home was designed with a softer, elevated approach that feels warm instead of trendy, blending timeless finishes with functional everyday living. The selections throughout feel layered and intentional with rich stained birch cabinetry, oversized globe lighting, warm brass fixtures, marble-look quartz, textured tile selections, and a mix of soft neutrals and earthy tones that give the home an editorial feel. The layout was carefully designed for real life with a main level office, oversized mudroom, generous pantry, open living spaces, rooftop terrace, and an expansive primary suite with a soaking tub and large walk-in closet. The kitchen feels especially special with custom cabinetry, statement lighting, warm wood accents, and a layout that flows naturally into the living and dining areas, creating a space that feels equally suited for slow mornings or hosting friends. Every selection was chosen to feel calming, timeless, and elevated without trying too hard. Estimated completion is end of July, giving buyers the opportunity to secure a home ahead of completion in one of Nashville’s quietly emerging neighborhoods.
Active
$1,050,000
5020 Cherrywood Dr, Nashville, TN 37211
4beds
3,103sqft
Horizontal Property Regime - Detached, Residential
Built in 2026
-- sqft lot
$-- Zestimate®
$338/sqft
$-- HOA
What's special
Main level officeOversized mudroomGenerous pantryOpen living spacesTextured tile selectionsMarble-look quartzLarge walk-in closet
- 11 days
- 547
- 50
Zillow last checked:
Listing updated:
Listed by:
Haleigh Sport 850-516-0675,
Compass RE 615-475-5616,
Kaitlyn Wolfcale 615-638-5799,
Compass Tennessee, LLC
Source: RealTracs MLS as distributed by MLS GRID,MLS#: 3211022
Facts & features
Interior
Bedrooms & bathrooms
- Bedrooms: 4
- Bathrooms: 4
- Full bathrooms: 3
- 1/2 bathrooms: 1
Bedroom 1
- Features: Suite
- Level: Suite
- Area: 320 Square Feet
- Dimensions: 20x16
Bedroom 2
- Features: Bath
- Level: Bath
- Area: 154 Square Feet
- Dimensions: 14x11
Bedroom 3
- Features: Bath
- Level: Bath
- Area: 143 Square Feet
- Dimensions: 13x11
Bedroom 4
- Features: Bath
- Level: Bath
- Area: 180 Square Feet
- Dimensions: 15x12
Primary bathroom
- Features: Double Vanity
- Level: Double Vanity
Dining room
- Features: Combination
- Level: Combination
- Area: 180 Square Feet
- Dimensions: 15x12
Kitchen
- Area: 196 Square Feet
- Dimensions: 14x14
Living room
- Features: Combination
- Level: Combination
- Area: 288 Square Feet
- Dimensions: 16x18
Other
- Features: Office
- Level: Office
- Area: 100 Square Feet
- Dimensions: 10x10
Heating
- Central
Cooling
- Central Air
Appliances
- Included: Oven, Built-In Gas Range, Dishwasher, Disposal, Microwave, Refrigerator
- Laundry: Electric Dryer Hookup, Washer Hookup
Features
- Built-in Features, Entrance Foyer, Extra Closets, Open Floorplan, Pantry, Walk-In Closet(s), Kitchen Island
- Flooring: Wood, Tile
- Basement: Crawl Space
- Number of fireplaces: 1
- Fireplace features: Gas, Living Room
Interior area
- Total structure area: 3,103
- Total interior livable area: 3,103 sqft
- Finished area above ground: 3,103
Property
Parking
- Total spaces: 4
- Parking features: Garage Faces Front, Concrete
- Attached garage spaces: 2
- Uncovered spaces: 2
Features
- Levels: Two
- Stories: 2
- Patio & porch: Deck, Covered, Porch
- Fencing: Back Yard
Lot
- Features: Level
- Topography: Level
Details
- Parcel number: 14715015700
- Special conditions: Standard
Construction
Type & style
- Home type: SingleFamily
- Architectural style: Traditional
- Property subtype: Horizontal Property Regime - Detached, Residential
Materials
- Hardboard Siding
- Roof: Asphalt
Condition
- New construction: Yes
- Year built: 2026
Utilities & green energy
- Sewer: Public Sewer
- Water: Public
- Utilities for property: Water Available
Community & HOA
Community
- Subdivision: Whispering Hills
HOA
- Has HOA: No
Location
- Region: Nashville
Financial & listing details
- Price per square foot: $338/sqft
- Tax assessed value: $501,400
- Annual tax amount: $1
- Date on market: 8/21/2026
- Date available: 07/31/2026
Estimated market value
Not available
Estimated sales range
Not available
Not available
Price history
| Date | Event | Price |
|---|---|---|
| 8/21/2026 | Listed for sale | $1,050,000+138.6%$338/sqft |
Source:  RealTracs MLS as distributed by MLS GRID #3211022 Report a problem RealTracs MLS as distributed by MLS GRID #3211022 Report a problem | ||
| 11/4/2025 | Sold | $440,000$142/sqft |
Source: Public Record Report a problem | ||
Public tax history
| Year | Property taxes | Tax assessment |
|---|---|---|
| 2025 | $3,527 +24.6% | $125,350 +44% |
| 2024 | $2,832 | $87,025 |
| 2023 | $2,832 | $87,025 |
| 2022 | $2,832 -1% | $87,025 |
| 2021 | $2,861 +1.8% | $87,025 +30.7% |
| 2020 | $2,811 +33.8% | $66,600 |
| 2019 | $2,101 | $66,600 |
| 2018 | $2,101 | $66,600 |
| 2017 | $2,101 | $66,600 +34.7% |
| 2016 | $2,101 -5.9% | $49,425 |
| 2015 | $2,232 | $49,425 -8.5% |
| 2014 | $2,232 | $54,025 |
| 2013 | -- | $54,025 +16.2% |
| 2012 | -- | $46,500 |
| 2011 | -- | $46,500 |
| 2010 | -- | $46,500 |
| 2009 | -- | $46,500 +15.7% |
| 2008 | -- | $40,200 |
| 2007 | -- | $40,200 |
| 2006 | -- | -- |
| 2005 | -- | -- |
| 2004 | -- | -- |
| 2003 | -- | -- |
| 2002 | -- | -- |
| 2001 | -- | -- |
| 2000 | -- | -- |
Find assessor info on the county website
Monthly payment
Est. payment
Payment breakdown
Explore the cost of this home by adjusting the details. Changes won't be saved.Climate risks
Neighborhood: Whispering Hills
Nearby schools
Schools provided by the listing agent
- Elementary: Crieve Hall Elementary
- Middle: Croft Design Center
- High: John Overton Comp High School
Source: RealTracs MLS as distributed by MLS GRID. This data may not be complete. We recommend contacting the local school district to confirm school assignments for this home.
Similar homes
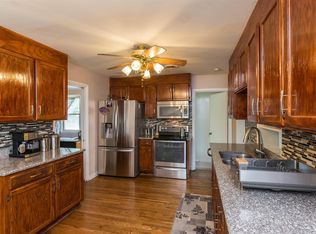
- $1,035,0004 bd5 ba3.1k sqft560 Highcrest Dr, Nashville, TN 37211For Sale

 MLS ID #3512657, Haleigh Sport. RealTracs MLS as distributed by MLS GRID
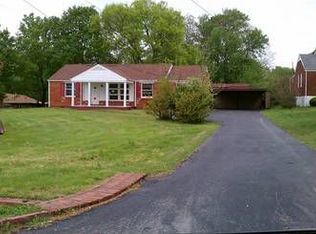
 - $949,0004 bd4 ba2.7k sqft557 Watsonwood Dr, Nashville, TN 37211New Construction
 MLS ID #3256432, Haleigh Sport. RealTracs MLS as distributed by MLS GRID
 - $799,0004 bd2 ba2k sqft5028 Briarwood Dr, Nashville, TN 37211For Sale
 MLS ID #3521117, Hannah Stephenson. RealTracs MLS as distributed by MLS GRID
 - $599,9003 bd3 ba3.7k sqft15456 Old Hickory Blvd, Nashville, TN 37211For Sale
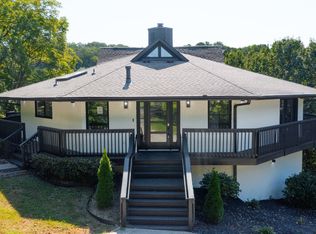 MLS ID #3001509, Ahmad (Jamil) Washington. RealTracs MLS as distributed by MLS GRID
 - $1,099,0004 bd4 ba2.3k sqft1207 Shelton Ave, Nashville, TN 37216For SaleMLS ID #3516542, Connor Kennedy. RealTracs MLS as distributed by MLS GRID
- $1,179,9005 bd5 ba4.4k sqft6544 Banbury Xing, Brentwood, TN 37027For SaleMLS ID #3214500, Yesenia ( Jennie) Vergara. RealTracs MLS as distributed by MLS GRID
- $879,0003 bd3 ba2.4k sqft900 Woodmont Blvd, Nashville, TN 37204For SaleMLS ID #3513206, Chris Thompson. RealTracs MLS as distributed by MLS GRID
- $1,560,0004 bd4 ba2.6k sqft836 Forest Hills Dr, Nashville, TN 37220For SaleMLS ID #3305492, Robert Schmitt. RealTracs MLS as distributed by MLS GRID
- $950,0004 bd3 ba2.3k sqft929 Davidson Dr, Nashville, TN 37205For SaleMLS ID #3333575, Ben Kaufman. RealTracs MLS as distributed by MLS GRID
- $1,049,0004 bd5 ba2.8k sqft1520B Corder Dr, Nashville, TN 37206New ConstructionMLS ID #3501342, Kaitlyn Wolfcale. RealTracs MLS as distributed by MLS GRID
- $960,0004 bd4 ba3.3k sqft6821 Springwater St, Smyrna, TN 37167For SaleMLS ID #3528662, Shay Zubeer. RealTracs MLS as distributed by MLS GRID
- $1,100,0004 bd6 ba3.1k sqft709 52nd Ave N, Nashville, TN 37209New ConstructionMLS ID #3518787, Angela Peach. RealTracs MLS as distributed by MLS GRID
- $1,050,0004 bd4 ba3.2k sqft7014 Baker Rd, Murfreesboro, TN 37129New ConstructionMLS ID #3239761, Matt Sargent. RealTracs MLS as distributed by MLS GRID
- $930,0004 bd4 ba2.7k sqft2624 Woodyhill Dr, Nashville, TN 37207New ConstructionMLS ID #3323612, John Omer. RealTracs MLS as distributed by MLS GRID
- $949,9004 bd4 ba3.1k sqft2528 Park Dr, Nashville, TN 37214New ConstructionMLS ID #3299510, Blake Batson. RealTracs MLS as distributed by MLS GRID
- $1,449,9904 bd4 ba3.7k sqft7567 Hallows Dr, Nashville, TN 37221For SaleMLS ID #3525963, Charissa Izzard. RealTracs MLS as distributed by MLS GRID
- $899,9904 bd4 ba2.3k sqft543 Norton Ave, Nashville, TN 37207New ConstructionMLS ID #3464542, John Omer. RealTracs MLS as distributed by MLS GRID
- $699,0004 bd4 ba3.3k sqft1012 Rodney Dr, Nashville, TN 37205For SaleMLS ID #3312563, Jaden Ismael Porto. RealTracs MLS as distributed by MLS GRID
- $700,0004 bd4 ba2.8k sqft5909 Old Harding Pike, Nashville, TN 37205For SaleMLS ID #3263158, Gary Ashton. RealTracs MLS as distributed by MLS GRID
- $674,9003 bd3 ba2.3k sqft1516B Rosebank Ave, Nashville, TN 37206For SaleMLS ID #3526686, Annie (Hayes) Stokes. RealTracs MLS as distributed by MLS GRID
