Reduced! Location! Location! Location! This custom-built masterpiece blends timeless elegance with modern design, offering a truly one-of-a-kind living experience. Perfectly situated on a sprawling .74-acre homesite, this residence boasts a unique architectural design and an abundance of natural light throughout. Enjoy morning coffee or evening sunsets on the expansive wraparound porch, entertain guests in the built-in bar and lounge area in the finished basement, or unwind in the huge sunroom overlooking the serene surroundings. Minutes from downtown, steps from shopping, dining, and entertainment, and moments from major interstates for effortless commuting. A rare combination of location, luxury, and lifestyle—this home truly has it all. NO HOA!
Under contract - not showing
Price cut: $25K (6/9)
$599,900
15456 Old Hickory Blvd, Nashville, TN 37211
3beds
3,728sqft
:
Get pre-qualified$3,623/mo
Single Family Residence, Residential
Built in 1999
0.74 Acres Lot
$-- Zestimate®
$161/sqft
$-- HOA
What's special
Finished basementExpansive wraparound porchSerene surroundingsHuge sunroom
- 322 days |
- 171 |
- 11 |
Zillow last checked:
Listing updated:
Listed by:
Ahmad (Jamil) Washington 615-933-6882,
Paradise Realtors, LLC 615-678-8046
Source: RealTracs MLS as distributed by MLS GRID,MLS#: 3001509
Facts & features
Interior
Bedrooms & bathrooms
- Bedrooms: 3
- Bathrooms: 3
- Full bathrooms: 3
- Main level bedrooms: 2
Bedroom 1
- Features: Full Bath
- Level: Full Bath
- Area: 330 Square Feet
- Dimensions: 22x15
Bedroom 2
- Area: 156 Square Feet
- Dimensions: 13x12
Bedroom 3
- Area: 144 Square Feet
- Dimensions: 12x12
Primary bathroom
- Features: Primary Bedroom
- Level: Primary Bedroom
Dining room
- Area: 221 Square Feet
- Dimensions: 17x13
Kitchen
- Area: 276 Square Feet
- Dimensions: 23x12
Living room
- Area: 400 Square Feet
- Dimensions: 20x20
Other
- Area: 306 Square Feet
- Dimensions: 18x17
Other
- Features: Florida Room
- Level: Florida Room
- Area: 360 Square Feet
- Dimensions: 20x18
Recreation room
- Features: Basement Level
- Level: Basement Level
- Area: 594 Square Feet
- Dimensions: 27x22
Heating
- Central
Cooling
- Central Air
Appliances
- Included: None
- Laundry: Electric Dryer Hookup, Washer Hookup
Features
- Flooring: Tile, Vinyl
- Basement: Finished
- Number of fireplaces: 1
- Fireplace features: Gas
Interior area
- Total structure area: 3,728
- Total interior livable area: 3,728 sqft
- Finished area above ground: 1,912
- Finished area below ground: 1,816
Property
Parking
- Total spaces: 14
- Parking features: Attached, Circular Driveway, Driveway, Paved
- Attached garage spaces: 2
- Uncovered spaces: 12
Features
- Levels: Two
- Stories: 2
- Patio & porch: Deck, Covered, Patio, Porch
Lot
- Size: 0.74 Acres
- Dimensions: 414 x 179
Details
- Parcel number: 16114001700
- Special conditions: Standard
Construction
Type & style
- Home type: SingleFamily
- Architectural style: Contemporary
- Property subtype: Single Family Residence, Residential
Materials
- Brick
Condition
- New construction: No
- Year built: 1999
Utilities & green energy
- Sewer: Public Sewer
- Water: Public
- Utilities for property: Water Available
Community & HOA
Community
- Subdivision: Orrin W Rucker
HOA
- Has HOA: No
Location
- Region: Nashville
Financial & listing details
- Price per square foot: $161/sqft
- Tax assessed value: $698,200
- Annual tax amount: $4,460
- Date on market: 9/24/2025
Estimated market value
Not available
Estimated sales range
Not available
Not available
Price history
| Date | Event | Price |
|---|---|---|
| 7/8/2026 | Pending sale | $599,900$161/sqft |
Source:  RealTracs MLS as distributed by MLS GRID #3001509 Report a problem RealTracs MLS as distributed by MLS GRID #3001509 Report a problem | ||
| 6/26/2026 | Contingent | $599,900$161/sqft |
Source: RealTracs MLS as distributed by MLS GRID #3001509 Report a problem | ||
| 6/9/2026 | Price change | $599,900-4%$161/sqft |
Source: RealTracs MLS as distributed by MLS GRID #3001509 Report a problem | ||
| 5/6/2026 | Price change | $624,900-3.8%$168/sqft |
Source: RealTracs MLS as distributed by MLS GRID #3001509 Report a problem | ||
| 4/4/2026 | Price change | $649,900-3.7%$174/sqft |
Source: RealTracs MLS as distributed by MLS GRID #3001509 Report a problem | ||
| 3/5/2026 | Price change | $674,900-3.6%$181/sqft |
Source: RealTracs MLS as distributed by MLS GRID #3001509 Report a problem | ||
| 2/21/2026 | Listed for sale | $699,900$188/sqft |
Source: RealTracs MLS as distributed by MLS GRID #3001509 Report a problem | ||
| 2/6/2026 | Pending sale | $699,900$188/sqft |
Source: RealTracs MLS as distributed by MLS GRID #3001509 Report a problem | ||
| 1/21/2026 | Contingent | $699,900$188/sqft |
Source: RealTracs MLS as distributed by MLS GRID #3001509 Report a problem | ||
| 1/7/2026 | Price change | $699,900-3.4%$188/sqft |
Source: RealTracs MLS as distributed by MLS GRID #3001509 Report a problem | ||
| 12/5/2025 | Price change | $724,900-3.3%$194/sqft |
Source: RealTracs MLS as distributed by MLS GRID #3001509 Report a problem | ||
| 10/31/2025 | Price change | $749,900-6.3%$201/sqft |
Source: RealTracs MLS as distributed by MLS GRID #3001509 Report a problem | ||
| 9/24/2025 | Listed for sale | $799,900+33.3%$215/sqft |
Source: RealTracs MLS as distributed by MLS GRID #3001509 Report a problem | ||
| 8/12/2025 | Sold | $599,996-20%$161/sqft |
Source: Public Record Report a problem | ||
| 7/2/2025 | Listed for sale | $749,999$201/sqft |
Source: RealTracs MLS as distributed by MLS GRID #2813475 Report a problem | ||
| 6/18/2025 | Contingent | $749,999$201/sqft |
Source: RealTracs MLS as distributed by MLS GRID #2813475 Report a problem | ||
| 6/12/2025 | Listed for sale | $749,999$201/sqft |
Source: RealTracs MLS as distributed by MLS GRID #2813475 Report a problem | ||
| 4/28/2025 | Contingent | $749,999$201/sqft |
Source: RealTracs MLS as distributed by MLS GRID #2813475 Report a problem | ||
| 4/4/2025 | Listed for sale | $749,999$201/sqft |
Source: RealTracs MLS as distributed by MLS GRID #2813475 Report a problem | ||
| 3/26/2025 | Listing removed | $749,999$201/sqft |
Source: RealTracs MLS as distributed by MLS GRID #2662592 Report a problem | ||
| 2/28/2025 | Price change | $749,999-4.9%$201/sqft |
Source: RealTracs MLS as distributed by MLS GRID #2662592 Report a problem | ||
| 1/30/2025 | Price change | $788,800-1.3%$212/sqft |
Source: RealTracs MLS as distributed by MLS GRID #2662592 Report a problem | ||
| 12/18/2024 | Price change | $799,000-2.4%$214/sqft |
Source: RealTracs MLS as distributed by MLS GRID #2662592 Report a problem | ||
| 12/5/2024 | Price change | $818,888-3.5%$220/sqft |
Source: RealTracs MLS as distributed by MLS GRID #2662592 Report a problem | ||
| 10/17/2024 | Listed for sale | $848,888+102.1%$228/sqft |
Source: RealTracs MLS as distributed by MLS GRID #2662592 Report a problem | ||
| 8/1/2023 | Sold | $420,000+1580%$113/sqft |
Source: RealTracs MLS as distributed by MLS GRID #2497828 Report a problem | ||
| 4/13/1998 | Sold | $25,000$7/sqft |
Source: Public Record Report a problem | ||
Public tax history
| Year | Property taxes | Tax assessment |
|---|---|---|
| 2025 | $4,912 +10.1% | $174,550 +27.4% |
| 2024 | $4,460 | $137,050 |
| 2023 | $4,460 | $137,050 |
| 2022 | $4,460 -1% | $137,050 |
| 2021 | $4,506 -10.2% | $137,050 +15.3% |
| 2020 | $5,019 +33.8% | $118,900 |
| 2019 | $3,751 | $118,900 |
| 2018 | $3,751 +74.4% | $118,900 |
| 2017 | $2,151 -42.7% | $118,900 +48.6% |
| 2016 | $3,751 +43.5% | $80,025 |
| 2015 | $2,614 -27.7% | $80,025 |
| 2014 | $3,614 | $80,025 |
| 2013 | -- | $80,025 +11.1% |
| 2012 | -- | $72,050 |
| 2011 | -- | $72,050 |
| 2010 | -- | $72,050 |
| 2009 | -- | $72,050 +17.8% |
| 2008 | -- | $61,175 |
| 2007 | -- | $61,175 |
| 2006 | -- | -- |
| 2005 | -- | -- |
| 2004 | -- | -- |
| 2003 | -- | -- |
| 2002 | -- | -- |
| 2001 | -- | -- |
| 2000 | -- | -- |
Find assessor info on the county website
Monthly payment
Est. payment
Payment breakdown
Explore the cost of this home by adjusting the details. Changes won't be saved.Climate risks
Neighborhood: 37211
Nearby schools
GreatSchools rating
- 10/10Granbery Elementary SchoolGrades: K-5Distance: 1.2 mi
- 5/10William Henry Oliver Middle SchoolGrades: 6-8Distance: 1.9 mi
- 4/10John Overton High SchoolGrades: 9-12Distance: 3.4 mi
Schools provided by the listing agent
- Elementary: Granbery Elementary
- Middle: William Henry Oliver Middle
- High: John Overton Comp High School
Source: RealTracs MLS as distributed by MLS GRID. This data may not be complete. We recommend contacting the local school district to confirm school assignments for this home.
- $886,6003 bd3 ba2.6k sqft15482 Old Hickory Blvd, Nashville, TN 37211Off Market
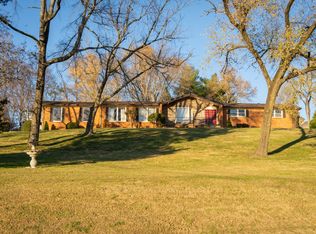
- $535,3005 bd3 ba2.3k sqft15451 Old Hickory Blvd, Nashville, TN 37211Off Market
- $500,1004 bd1 ba2.6k sqft15444 Old Hickory Blvd, Nashville, TN 37211Off Market
- $486,0005 bd3 ba2.1k sqft15455 Old Hickory Blvd, Nashville, TN 37211Off Market
- $537,9004 bd2 ba2.6k sqft15445 Old Hickory Blvd, Nashville, TN 37211Off Market
- $471,2003 bd2 ba2.3k sqft621 Andrew Rucker Ln, Nashville, TN 37211Off Market
- $530,7003 bd4 ba3k sqft617 Andrew Rucker Ln, Nashville, TN 37211Off Market
- $473,0004 bd2 ba2.5k sqft625 Andrew Rucker Ln, Nashville, TN 37211Off Market
A local agent can set up tours, give advice and negotiate with sellers.
Similar homes
- $639,9003 bd3 ba2.7k sqft344 Lynn Dr, Nashville, TN 37211For Sale
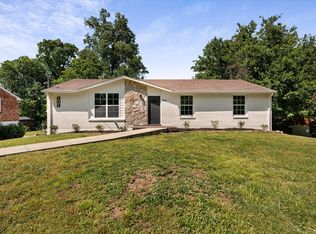
 MLS ID #3336148, Ian Ratliff. RealTracs MLS as distributed by MLS GRID
 - $569,9003 bd3 ba1.9k sqft201 Overcrest Ct, Nashville, TN 37211For Sale
 MLS ID #3320925, Sam Miller. RealTracs MLS as distributed by MLS GRID
 - $535,0003 bd3 ba2.3k sqft105 Holt Br, Nashville, TN 37211For Sale
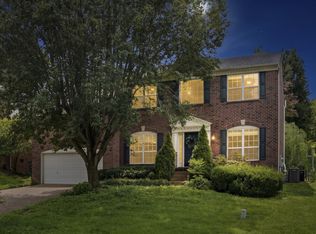 MLS ID #3336307, Bill Zufelt. RealTracs MLS as distributed by MLS GRID
 - $635,0004 bd3 ba2.2k sqft4828 Briarwood Dr, Nashville, TN 37211For Sale
 MLS ID #3312556, Laura Benge. RealTracs MLS as distributed by MLS GRID
 - $540,0004 bd3 ba2.5k sqft2764 Call Hill Rd, Nashville, TN 37211For SaleMLS ID #3268780, Robert Werkheiser. RealTracs MLS as distributed by MLS GRID
- $574,9003 bd3 ba2.6k sqft736 Carlyle Pl, Nashville, TN 37211For SaleMLS ID #3245453, Cody Hollister. RealTracs MLS as distributed by MLS GRID
- $525,0004 bd3 ba2.6k sqft338 Lynn Dr, Nashville, TN 37211For SaleMLS ID #3146378, Sam Mahtani. RealTracs MLS as distributed by MLS GRID
- $749,9004 bd4 ba2.6k sqft207 Overcrest Ct, Nashville, TN 37211For SaleMLS ID #3264133, Jeff Mackie. RealTracs MLS as distributed by MLS GRID
- $470,0003 bd3 ba2.5k sqft108 Kevin Ct, Nashville, TN 37211For SaleMLS ID #3230813, Thomas Rassas. RealTracs MLS as distributed by MLS GRID
- $549,9004 bd2 ba2k sqft515 Catalina Dr, Nashville, TN 37217For SaleMLS ID #3182444, Fiorella Villarruel. RealTracs MLS as distributed by MLS GRID
- $569,9993 bd3 ba2.3k sqft2676 Hartford Dr, Nashville, TN 37210For SaleMLS ID #3183665, Evan Thomas. RealTracs MLS as distributed by MLS GRID
- $699,0004 bd4 ba4.4k sqft4277 October Woods Dr, Antioch, TN 37013For SaleMLS ID #3336169, Jaden Ismael Porto. RealTracs MLS as distributed by MLS GRID
- $399,9993 bd2 ba2.2k sqft505 Harding Pl, Nashville, TN 37211For SaleMLS ID #3220586, Tara Sitman. RealTracs MLS as distributed by MLS GRID
- $575,0003 bd3 ba2.9k sqft5014 Chaffin Dr, Nashville, TN 37221For SaleMLS ID #3251640, Jason Cox. RealTracs MLS as distributed by MLS GRID
- $589,9003 bd3 ba2k sqft516 Wagon Ct, Nashville, TN 37221For SaleMLS ID #3232545, William Vitou. RealTracs MLS as distributed by MLS GRID
- $600,0003 bd4 ba2.5k sqft2107 32nd Ave S, Nashville, TN 37212For SaleMLS ID #3250549, Josh Anderson. RealTracs MLS as distributed by MLS GRID
- $580,0004 bd3 ba2.7k sqft4035 Kings Ln, Nashville, TN 37218For SaleMLS ID #3168879, Carolyn McHaney-Waller. RealTracs MLS as distributed by MLS GRID
- $669,9003 bd3 ba2.9k sqft3770 Stewarts Ferry Pike, Mount Juliet, TN 37122For SaleMLS ID #3149962, Gary Ashton. RealTracs MLS as distributed by MLS GRID
- $549,9994 bd3 ba2.1k sqft317 Bonnavue Dr, Hermitage, TN 37076For SaleMLS ID #3341243, Caleb Gamblin. RealTracs MLS as distributed by MLS GRID
- $578,0003 bd2 ba2.1k sqft7453 Harrow Dr, Nashville, TN 37221For SaleMLS ID #3312531, Jana Brown. RealTracs MLS as distributed by MLS GRID
