Exceptionally priced for 17th Avenue Parkway! This one will not disappoint, stately Georgian on coveted 17th Avenue Parkway. Historic qualities and details remain while updated and remodeled throughout to perfection. The floor plan has been opened up for today's lifestyle. Generously sized living areas on the main level make the perfect floor plan for easy daily living and entertaining. The thoughtfully designed kitchen with center island, soft close cabinetry, stainless appliances and quartz counters will please even the most demanding chef. The living area includes significant millwork detailing along with a fireplace and French doors leading to the back terrace with pergola and outdoor fire table overlooking the fenced and private back yard. Also included is a gas line to a grilling area. A luxurious primary suite has been created with an en-suite bath with stunning marble finishes and walk-in closet with custom closet built-ins. Two generously sized secondary bedrooms share a bath with new finishes on the second floor. The lower level includes a large family room with fireplace, perfect for watching television, game room or kids play room. A 4th bedroom is on the lower level or this space could easily be used for a home office or exercise room. A new 3/4 bath, laundry room and storage room completes this level. This majestic home overlooks 17th Avenue Parkway and is close to neighborhood schools, City Park, the Denver Zoo, Museum of Nature and Science and City Park Golf Course as well as walking distance to neighborhood shopping and dining and you're only minutes from Cherry Creek North and downtown Denver.
Sold for $1,725,000
$1,725,000
5022 E 17th Avenue, Denver, CO 80220
4beds
3,345sqft
Single Family Residence
Built in 1940
6,100 Square Feet Lot
$1,633,000 Zestimate®
$516/sqft
$5,836 Estimated rent
Home value
$1,633,000
$1.52M - $1.76M
$5,836/mo
Zestimate® history
Owner options
List your home for rent
$5,836/mo
Rent Zestimate®
Find your next renter with Zillow Rental Manager. Plus, with online applications, you can quickly screen prospective tenants – for free.
$5,836/mo
Rent Zestimate®
Refinance and save
$10,489/mo
Est. payment
Refinancing to a lower rate could help reduce your monthly payments and save thousands over the life of the loan.
$10,489/mo
Est. payment
Explore your selling options
Work with a Zillow partner agent
Leverage their expertise and Zillow's premium Showcase listings to get your home seen by more buyers.
Get startedList with your own agent
Get your home in front of millions of buyers by listing it on Zillow.
Learn how to do itSell it yourself
Take full control of how buyers see your home on Zillow by listing For Sale by Owner (FSBO).
List your homeWhat's special
Thoughtfully designed kitchenOutdoor fire tableLuxurious primary suiteGenerously sized secondary bedroomsFrench doorsStainless appliancesQuartz counters
Zillow last checked:
Listing updated:
Listed by:
Rike Palese 303-522-5550 RPALESE@CLASSICNHS.COM,
RE/MAX Professionals,
The Real Estate Experts 303-522-5550,
RE/MAX Professionals
Bought with:
Georgia Gallagher, 100000626
LIV Sotheby's International Realty
Source: REcolorado as distributed by MLS GRID,MLS#: 7524687
Facts & features
Interior
Bedrooms & bathrooms
- Bedrooms: 4
- Bathrooms: 4
- Full bathrooms: 2
- 3/4 bathrooms: 1
- 1/2 bathrooms: 1
- Main level bathrooms: 1
Primary bedroom
- Description: En-Suite Bath, Walk-In Closet, Overlooks The Back Yard.
- Level: Upper
Bedroom
- Description: Generously Sized
- Level: Upper
Bedroom
- Description: Generously Sized
- Level: Upper
Bedroom
- Description: Filled With Sunlight
- Level: Basement
Primary bathroom
- Description: Stunning Marble Finishes, Oversized Shower, Dual Vanity.
- Level: Upper
Bathroom
- Level: Main
Bathroom
- Description: Beautiful New Finishes
- Level: Upper
Bathroom
- Description: Beautiful New Finishes
- Level: Basement
Dining room
- Description: Spacious Size And Opens To The Kitchen
- Level: Main
Family room
- Description: Spacious Room With Fireplace. Great For Television Room, Billiard Room Or Whatever You Need.
- Level: Basement
Kitchen
- Description: Chef's Dream, Plenty Of Cabinet And Counter Space, Stainless Appliances
- Level: Main
Living room
- Description: Stunning Millwork And Trim Details, Original Fireplace Detail, Wood Floors, Opens To Back Patio And Yard.
- Level: Main
Heating
- Forced Air, Natural Gas
Cooling
- Central Air
Appliances
- Included: Dishwasher, Disposal, Double Oven, Gas Water Heater, Microwave, Oven, Range Hood, Refrigerator, Wine Cooler
- Laundry: In Unit
Features
- Entrance Foyer, Kitchen Island, Open Floorplan, Primary Suite, Quartz Counters, Smoke Free, Walk-In Closet(s)
- Flooring: Carpet, Tile, Wood
- Basement: Finished,Full,Interior Entry
- Number of fireplaces: 3
- Fireplace features: Family Room, Living Room, Outside
- Common walls with other units/homes: No Common Walls
Interior area
- Total structure area: 3,345
- Total interior livable area: 3,345 sqft
- Finished area above ground: 2,230
- Finished area below ground: 1,115
Property
Parking
- Total spaces: 2
- Parking features: Garage
- Garage spaces: 2
Features
- Levels: Two
- Stories: 2
- Patio & porch: Patio
- Exterior features: Private Yard, Rain Gutters
- Fencing: Full
Lot
- Size: 6,100 Square Feet
- Features: Irrigated, Landscaped, Level, Near Public Transit, Sprinklers In Front, Sprinklers In Rear
Details
- Parcel number: 131421017
- Zoning: U-SU-C
- Special conditions: Standard
Construction
Type & style
- Home type: SingleFamily
- Architectural style: Traditional
- Property subtype: Single Family Residence
Materials
- Brick
- Roof: Concrete
Condition
- Updated/Remodeled
- Year built: 1940
Utilities & green energy
- Sewer: Public Sewer
- Water: Public
- Utilities for property: Electricity Connected, Natural Gas Connected, Phone Available
Community & HOA
Community
- Security: Carbon Monoxide Detector(s), Smoke Detector(s)
- Subdivision: Park Hill
HOA
- Has HOA: No
Location
- Region: Denver
Financial & listing details
- Price per square foot: $516/sqft
- Annual tax amount: $6,093
- Date on market: 1/8/2025
- Listing terms: Cash,Conventional,FHA,VA Loan
- Exclusions: Seller’s Personal Possessions And Staging Items
- Ownership: Corporation/Trust
- Electric utility on property: Yes
- Road surface type: Paved
Price history
| Date | Event | Price |
|---|---|---|
| 2/14/2025 | Sold | $1,725,000-3.6%$516/sqft |
Source:  REcolorado as distributed by MLS GRID #7524687 Report a problem REcolorado as distributed by MLS GRID #7524687 Report a problem | ||
| 1/14/2025 | Pending sale | $1,789,000$535/sqft |
Source: REcolorado as distributed by MLS GRID #7524687 Report a problem | ||
| 1/8/2025 | Listed for sale | $1,789,000+37.6%$535/sqft |
Source: REcolorado as distributed by MLS GRID #7524687 Report a problem | ||
| 6/1/2022 | Listing removed | -- |
Source:  RE/MAX International Report a problem RE/MAX International Report a problem | ||
| 5/30/2022 | Pending sale | $1,300,000$389/sqft |
Source: RE/MAX International #5001341 Report a problem | ||
| 5/26/2022 | Listed for sale | $1,300,000$389/sqft |
Source: RE/MAX International #5001341 Report a problem | ||
Public tax history
Tax history is unavailable.
Neighborhood: South Park Hill
Nearby homes
- $1,725,0004 bd4 ba3.3k sqft5022 E 17th Avenue Pkwy, Denver, CO 80220Sold

- $2,275,0006 bd4 ba4.6k sqft5030 E 17th Avenue Pkwy, Denver, CO 80220Sold
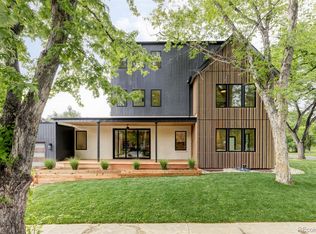
- $1,075,4004 bd3 ba2k sqft1653 Fairfax St, Denver, CO 80220Off Market
- $2,610,2003 bd2 ba3.4k sqft5000 E 17th Avenue Pkwy, Denver, CO 80220Off Market

- $1,712,9006 bd4 ba4.2k sqft1650 Elm St, Denver, CO 80220Off Market
- $785,9002 bd1 ba1.2k sqft1645 Fairfax St, Denver, CO 80220Off Market
- $1,083,1003 bd2 ba1.4k sqft1646 Elm St, Denver, CO 80220Off Market
- $1,101,7004 bd3 ba1.8k sqft1637 Fairfax St, Denver, CO 80220Off Market
Nearby schools
GreatSchools rating
- 8/10Park Hill SchoolGrades: PK-5Distance: 0.1 mi
- 9/10McAuliffe InternationalGrades: 6-8Distance: 0.8 mi
- 8/10East High SchoolGrades: 9-12Distance: 1.4 mi
Schools provided by the listing agent
- Elementary: Park Hill
- Middle: DSST: Conservatory Green
- High: East
- District: Denver 1
Source: REcolorado as distributed by MLS GRID. This data may not be complete. We recommend contacting the local school district to confirm school assignments for this home.
Get a cash offer in 3 minutes
Find out how much your home could sell for in as little as 3 minutes with a no-obligation cash offer.
Estimated market value
$1,633,000
Get a cash offer in 3 minutes
Find out how much your home could sell for in as little as 3 minutes with a no-obligation cash offer.
Estimated market value
$1,633,000
- Colorado
- Denver County
- Denver
- 80220
- South Park Hill
- 5022 E 17th Avenue
Nearby cities
Nearby neighborhoods
Nearby zip codes
Other Denver Topics
