Skip main navigation
Sold for $1,725,000
  • $1,725,000

    5022 E 17th Avenue Pkwy, Denver, CO 80220

    4beds
    3,345sqft
    SingleFamily
    Built in 1940
    6,098 Square Feet Lot
    $1,642,600 Zestimate®
    $516/sqft
    $5,228 Estimated rent

    Home value

    $1,642,600

    $1.53M - $1.77M

    $5,228/mo

    Zestimate® history
    Loading
    Loading...

    Owner options

    List your home for rent

    $5,228/mo

    Rent Zestimate®

    Find your next renter with Zillow Rental Manager. Plus, with online applications, you can quickly screen prospective tenants – for free.

    Learn more

    $5,228/mo

    Rent Zestimate®

    Refinance and save

    $7,997/mo

    Est. payment

    Refinancing to a lower rate could help reduce your monthly payments and save thousands over the life of the loan.

    See today's rates

    $7,997/mo

    Est. payment

    Explore your selling options

    Work with a Zillow partner agent

    Leverage their expertise and Zillow's premium Showcase listings to get your home seen by more buyers.

    Get started

    List with your own agent

    Get your home in front of millions of buyers by listing it on Zillow.

    Learn how to do it

    Sell it yourself

    Take full control of how buyers see your home on Zillow by listing For Sale by Owner (FSBO).

    List your home

    What's special

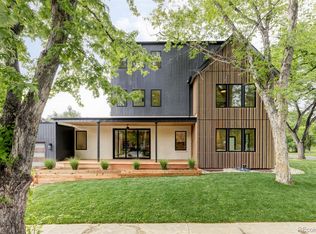
    Rare opportunity to own a classic Georgian in the heart of Park Hill on historic 17th avenue Parkway. These homes do not come up very often. Updated features include new Furnace, Water Heater, AC, new double pane Windows, and complete kitchen remodeled a few years ago with high end Viking appliances and heated floors. As you walk in you will see all the classic features this home has to offer. Once you walk in you will see the larger family/living room with high ceilings and classic crown molding throughout. Keep making your way through you will see the larger dining room that can entertain a big group of people and fit a larger table. The kitchen is just off the dining room and was remodeled a few years ago and it shows. Upstairs you will find 3 larger bedrooms and 2 baths, one being attached to one of the bedrooms. The bigger of the 3 bedrooms upstairs has room to grow and maybe add a 3rd bath. Off the larger upper bedroom are French doors that could lead out to a nice deck or someone could do a large addition in the future, please DO NOT go out those doors for safety. In the basement, there is a 4th (non-conforming) bedroom and a full bath. There is also a nice-sized rec room/tv room down in the basement that is perfect for kids and guests. The utility room/laundry room is a good size and can fit any sized washer and dryer. Once you make your way outback, you will see the perfect covered patio that leads to a concrete patio and a yard that could be nice for any buyer. Last but certainly not least is the 2 car full garage. Overall, these Georgians do not come up very much and the sellers have priced it to sell! Come get this classic Denver home!

    Facts & features

    Interior

    Bedrooms & bathrooms
    • Bedrooms: 4
    • Bathrooms: 4
    • Full bathrooms: 3
    • 1/2 bathrooms: 1
    Heating
    • Forced air
    Features
    • Basement: Finished
    • Has fireplace: Yes
    Interior area
    • Total interior livable area: 3,345 sqft

    Property

    Parking
    • Parking features: Garage - Detached
    Features
    • Exterior features: Brick
    Lot
    • Size: 6,098 Square Feet
    Details
    • Parcel number: 0131421017000

    Construction

    Type & style
    • Home type: SingleFamily
    Condition
    • Year built: 1940

    Community & HOA

    Location
    • Region: Denver

    Financial & listing details

    • Price per square foot: $516/sqft
    • Tax assessed value: $1,228,600
    • Annual tax amount: $6,093

    Price history

    DateEventPrice
    2/20/2025Sold$1,725,000+31.9%$516/sqft
    Source: Public Record Report a problem
    7/20/2022Sold$1,308,000+0.6%$391/sqft
    Source: Public Record Report a problem
    6/1/2022Pending sale$1,300,000$389/sqft
    Source: RE/MAX International #5001341 Report a problem

    Public tax history

    YearProperty taxesTax assessment
    2024$6,093 +20.8%$78,630 -4.2%
    2023$5,043 +3.6%$82,100 +29.5%
    2022$4,868 +11.2%$63,420 -2.8%
    2021$4,378 +2.9%$65,240 +10.6%
    2020$4,256 +13.5%$59,009 -0.7%
    2019$3,751 $59,422 +22.6%
    2018$3,751 +0.3%$48,480
    2017$3,739 -1.6%$48,480 -0.3%
    2016$3,801 +6.3%$48,650
    2015$3,575 0%$48,650 +13%
    2014$3,576 +0.4%$43,040
    2013$3,563 +17.9%$43,040 +1.6%
    2012$3,022 +8.1%$42,380 +0%
    2011$2,797 +2.2%$42,378 +0.9%
    2010$2,736 -3.2%$42,000
    2009$2,827 -0.2%$42,000 -0.8%
    2008$2,832 +6.2%$42,330
    2007$2,666 +1.1%$42,330 +6.3%
    2006$2,636 +0.5%$39,820
    2005$2,622 +12.1%$39,820 -4.9%
    2003$2,340 +1.9%$41,850 +7.1%
    2002$2,296 $39,090 +37.8%
    2001-- $28,360
    Find assessor info on the county website

    Neighborhood: South Park Hill

    Nearby schools

    GreatSchools rating
    Get a cash offer in 3 minutes
    Find out how much your home could sell for in as little as 3 minutes with a no-obligation cash offer.
    Estimated market value
    $1,642,600
    Get a cash offer in 3 minutes
    Find out how much your home could sell for in as little as 3 minutes with a no-obligation cash offer.
    Estimated market value
    $1,642,600