Welcome to Villa Mariposa, 2 bedroom and 2 bath with BONUS ROOM, a timeless Spanish-style residence nestled in the heart of Belmont Heights. This captivating 1920s-era home is a stunning example of period architecture, showcasing rich hardwood floors, graceful archways, and a built-in wood desk, built in cabinets with original teak wood that reflects the craftsmanship of the era. HVAC is new, Compressor is a month old and the blower is under a year.
Warm and inviting, every detail honors the home’s original charm while offering space and versatility for modern living. This home features original tiles in soft yellow, beautiful purple and the tiles are in pristine condition. The fireplace creates a beautiful fire element to stimulate conversation during the chilly months of winter in Long Beach California.
Just off the dining area, a bonus room awaits—ideal for a home office, playroom, guest space, or even a potential additional bedroom. The expansive lot offers abundant outdoor space with lush grassy front and rear yards—an increasingly rare find in this beloved coastal neighborhood. Imagine the possibilities for entertaining, gardening, or even adding a casita.
Fully Finished Garage, with a separate entrance, offering flexibility for creative or remote work setups. The detached garage is meticulously maintained, complementing the home's overall care and condition. Plus an electric charging station for electric vehicles in the finished garage.
Located just a short stroll to the vibrant shops, cafés, and restaurants of Belmont Shore, this home offers not only beauty and functionality, but also an exceptional lifestyle. Orange butterflies often flutter through the gardens of Villa Mariposa, adding to the enchanting, Mediterranean ambiance of this truly special property.
Sold for $1,475,000
Listed by: Compass • Paula Parenzan • Contact: 310-293-8030
Bought with: Compass
$1,475,000
5022 E Broadway, Long Beach, CA 90803
2beds
1,322sqft
Single Family Residence
Built in 1928
4,172 Square Feet Lot
$-- Zestimate®
$1,116/sqft
$5,242 Estimated rent
Home value
Not available
Estimated sales range
Not available
$5,242/mo
Zestimate® history
Owner options
List your home for rent
$5,242/mo
Rent Zestimate®
Find your next renter with Zillow Rental Manager. Plus, with online applications, you can quickly screen prospective tenants – for free.
$5,242/mo
Rent Zestimate®
Refinance and save
$9,336/mo
Est. payment
Refinancing to a lower rate could help reduce your monthly payments and save thousands over the life of the loan.
$9,336/mo
Est. payment
Explore your selling options
Work with a Zillow partner agent
Leverage their expertise and Zillow's premium Showcase listings to get your home seen by more buyers.
Get startedList with your own agent
Get your home in front of millions of buyers by listing it on Zillow.
Learn how to do itSell it yourself
Take full control of how buyers see your home on Zillow by listing For Sale by Owner (FSBO).
List your homeWhat's special
Zillow last checked:
Listing updated:
Listed by:
Paula Parenzan DRE #02073678 3102938030,
Compass
Bought with:
Paula Parenzan, DRE #02073678
Compass
Source: CRMLS,MLS#: PW25156850 Originating MLS: California Regional MLS
Originating MLS: California Regional MLSFacts & features
Interior
Bedrooms & bathrooms
- Bedrooms: 2
- Bathrooms: 2
- Full bathrooms: 1
- 1/2 bathrooms: 1
- Main level bathrooms: 1
- Main level bedrooms: 2
Rooms
- Room types: Bonus Room, Bedroom, Center Hall, Den, Family Room, Kitchen, Laundry, Living Room, Primary Bathroom, Primary Bedroom
Primary bedroom
- Features: Main Level Primary
Bedroom
- Features: All Bedrooms Down
Bedroom
- Features: Bedroom on Main Level
Bathroom
- Features: Bathtub, Separate Shower, Tile Counters
Kitchen
- Features: Pots & Pan Drawers, Tile Counters
Heating
- Central
Cooling
- Central Air
Appliances
- Included: Dishwasher, Electric Range, Freezer, Gas Cooktop, Disposal, Gas Oven, Gas Range, Ice Maker, Microwave, Refrigerator, Range Hood, Water To Refrigerator, Dryer
- Laundry: Electric Dryer Hookup, Gas Dryer Hookup, Inside, Laundry Room
Features
- Breakfast Bar, Built-in Features, Breakfast Area, Eat-in Kitchen, Storage, Unfurnished, All Bedrooms Down, Bedroom on Main Level, Main Level Primary
- Flooring: Wood
- Has fireplace: No
- Fireplace features: None
- Common walls with other units/homes: No Common Walls
Interior area
- Total interior livable area: 1,322 sqft
Property
Parking
- Total spaces: 2
- Parking features: Garage - Attached
- Attached garage spaces: 2
Features
- Levels: One
- Stories: 1
- Entry location: street
- Pool features: None
- Fencing: Good Condition
- Has view: Yes
- View description: City Lights, Neighborhood
Lot
- Size: 4,172 Square Feet
- Features: 0-1 Unit/Acre
Details
- Parcel number: 7249036009
- Zoning: LBR1N
- Special conditions: Standard
Construction
Type & style
- Home type: SingleFamily
- Property subtype: Single Family Residence
Materials
- Roof: Clay
Condition
- New construction: No
- Year built: 1928
Utilities & green energy
- Electric: 220 Volts in Garage, 220 Volts in Kitchen, 220 Volts For Spa
- Sewer: Septic Tank
- Utilities for property: Cable Available, Cable Connected, Electricity Available, Electricity Connected, Natural Gas Available, Natural Gas Connected, Phone Available, Phone Connected, Sewer Available, Sewer Connected, Water Available, Water Connected
Community & HOA
Community
- Features: Biking, Curbs, Dog Park, Park, Street Lights, Suburban, Sidewalks, Urban
- Subdivision: Belmont Heights (Bh)
Location
- Region: Long Beach
Financial & listing details
- Price per square foot: $1,116/sqft
- Date on market: 7/12/2025
- Cumulative days on market: 28 days
- Listing terms: Cash,Cash to New Loan,Conventional,Contract,FHA,Fannie Mae,Government Loan,USDA Loan,VA Loan,VA No Loan,VA No No Loan
- Road surface type: Alley Paved
Price history
| Date | Event | Price |
|---|---|---|
| 8/22/2025 | Sold | $1,475,000$1,116/sqft |
Source:  CRMLS #PW25156850 Report a problem CRMLS #PW25156850 Report a problem | ||
| 8/12/2025 | Pending sale | $1,475,000$1,116/sqft |
Source: CRMLS #PW25156850 Report a problem | ||
| 7/13/2025 | Price change | $1,475,000+28.3%$1,116/sqft |
Source: CRMLS #PW25156850 Report a problem | ||
| 6/30/2021 | Pending sale | $1,150,000$870/sqft |
Source: CRMLS #PW21103000 Report a problem | ||
Public tax history
Tax history is unavailable.
Neighborhood: Belmont Heights
Nearby homes
- $1,475,0002 bd2 ba1.4k sqft5022 East Broadway, Long Beach, CA 90803Sold
- $1,476,2003 bd1 ba1.2k sqft5014 East Broadway, Long Beach, CA 90803Off Market
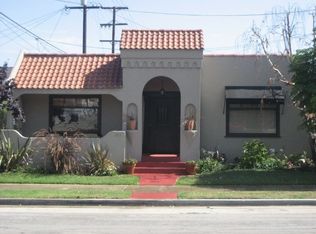
- $1,745,6003 bd2 ba1.5k sqft251 Granada Ave, Long Beach, CA 90803Off Market
- $1,920,0003 bd2 ba1.9k sqft249 Granada Ave, Long Beach, CA 90803Off Market
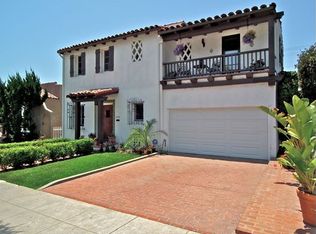
- $1,420,3003 bd2 ba1.2k sqft247 Granada Ave, Long Beach, CA 90803Off Market
- $1,740,4005 bd3 ba2.8k sqft5021 E Livingston Dr, Long Beach, CA 90803Off Market
- $1,458,2003 bd2 ba1.4k sqft5035 E Livingston Dr, Long Beach, CA 90803Off Market
- $953,6555 bd2 ba2.9k sqft5000 E Broadway, Long Beach, CA 90803Off Market
Nearby schools
GreatSchools rating
- 7/10Lowell Elementary SchoolGrades: K-5Distance: 0.1 mi
- 8/10Rogers Middle SchoolGrades: 6-8Distance: 0.2 mi
- 6/10Wilson High SchoolGrades: 9-12Distance: 1 mi
Schools provided by the listing agent
- Elementary: Long Beach
- Middle: Rogers
- High: Wilson
Source: CRMLS. This data may not be complete. We recommend contacting the local school district to confirm school assignments for this home.


Get pre-qualified for a loan
At Zillow Home Loans, we can pre-qualify you in as little as 5 minutes with no impact to your credit score.An equal housing lender. NMLS #10287.
- California
- Los Angeles County
- Long Beach
- 90803
- Belmont Heights
- 5022 E Broadway
Nearby cities
Nearby neighborhoods
Nearby zip codes
Other Long Beach Topics
