Skip main navigation
Off market
  • $1,806,300

    5022 Gaithers Chance Dr, Clarksville, MD 21029

    5beds
    5,500sqft
    SingleFamily
    Built in 2019
    1 Acres Lot
    $1,806,300 Zestimate®
    $328/sqft
    $7,998 Estimated rent

    Home value

    $1,806,300

    $1.70M - $1.91M

    $7,998/mo

    Zestimate® history
    Loading
    Loading...

    Owner options

    List your home for rent

    $7,998/mo

    Rent Zestimate®

    Find your next renter with Zillow Rental Manager. Plus, with online applications, you can quickly screen prospective tenants – for free.

    Learn more

    $7,998/mo

    Rent Zestimate®

    Refinance and save

    $9,422/mo

    Est. payment

    Refinancing to a lower rate could help reduce your monthly payments and save thousands over the life of the loan.

    See today's rates

    $9,422/mo

    Est. payment

    Explore your selling options

    Work with a Zillow partner agent

    Leverage their expertise and Zillow's premium Showcase listings to get your home seen by more buyers.

    Get started

    List with your own agent

    Get your home in front of millions of buyers by listing it on Zillow.

    Learn how to do it

    Sell it yourself

    Take full control of how buyers see your home on Zillow by listing For Sale by Owner (FSBO).

    List your home

    What's special

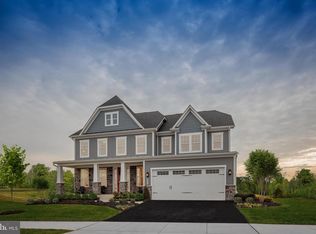
    MODEL GRAND OPENING! NVHomes Estates at Mill Creek is a private enclave of 1-2 Ac. sites in Clarksville River Hill area. Features are side-entry Garage, welcoming Front Porch, Arrival Center, and Main Level Hardwood. Flexible options include formal and informal dining spaces, Main Level Guest Suite or Study, Owners Suite dual closets, Spa Bath, tray ceiling, and Rec Room option for added lifestyle space. Selling Off-Site. Call/Visit!

    This property is not currently displayed as for sale or rent on Zillow. This may be different from what's on other websites or public sources.
    Facts & features

    Interior

    Bedrooms & bathrooms
    • Bedrooms: 5
    • Bathrooms: 6
    • Full bathrooms: 6
    • 1/2 bathrooms: 1
    Heating
    • Forced air
    Cooling
    • Central
    Appliances
    • Included: Dishwasher, Microwave, Refrigerator
    Features
    • Dining Area, Recessed Lighting, Butlers Pantry, Attic, Kitchen - Eat-In, Kitchen - Island, Upgraded Countertops, Wood Floors, Crown Moldings, Family Room Off Kitchen, Kitchen - Gourmet, Master Bath(s), Floor Plan - Open, Combination Kitchen/Living
    • Flooring: Hardwood
    • Basement: Finished
    • Number of fireplaces: 1
    Interior area
    • Total interior livable area: 5,500 sqft

    Property

    Parking
    • Parking features: Garage - Attached
    Features
    • Exterior features: Brick
    Lot
    • Size: 1 Acres
    Details
    • Parcel number: 05598949

    Construction

    Type & style
    • Home type: SingleFamily
    Materials
    • Roof: Other
    Condition
    • New construction: No
    • Year built: 2019

    Utilities & green energy

    • Sewer: Septic Exists

    Community & HOA

    HOA
    • Has HOA: Yes
    • HOA fee: $130 monthly
    Location
    • Region: Clarksville

    Financial & listing details

    • Price per square foot: $328/sqft
    • Tax assessed value: $1,474,600
    • Ownership: Fee Simple

    Price history

    DateEventPrice
    3/17/2020Listing removed$989,990-24.1%$180/sqft
    Source: Long & Foster Real Estate, Inc. #MDHW100440 Report a problem
    9/9/2019Sold$1,303,862+208.6%$237/sqft
    Source: Public Record Report a problem
    5/6/2019Sold$422,500-57.3%$77/sqft
    Source: Public Record Report a problem
    2/22/2019Pending sale$989,990$180/sqft
    Source: Long & Foster Real Estate, Inc. #MDHW100440 Report a problem
    12/1/2018Price change$989,990-0.5%$180/sqft
    Source: Long & Foster Real Estate, Inc. #MDHW100440 Report a problem
    10/29/2018Listed for sale$994,990$181/sqft
    Source: Northrop Realty, A Long & Foster Company #1010012824 Report a problem

    Public tax history

    YearProperty taxesTax assessment
    2025-- $1,474,600 +7.9%
    2024$15,389 +8.6%$1,366,733 +8.6%
    2023$14,175 +9.4%$1,258,867 +9.4%
    2022$12,960 $1,151,000
    2021$12,960 $1,151,000
    2020$12,960 +594.2%$1,151,000 +594.2%
    2019$1,867 -7.4%$165,800
    2018$2,016 -22.6%$165,800
    2017$2,606 $165,800
    2016-- $165,800
    Find assessor info on the county website

    Neighborhood: 21029

    Nearby schools

    GreatSchools rating
    Schools provided by the listing agent
    • Elementary: DAYTON OAKS
    • Middle: LIME KILN
    • High: RIVER HILL
    • District: HOWARD COUNTY PUBLIC SCHOOL SYSTEM

    Source: The MLS. This data may not be complete. We recommend contacting the local school district to confirm school assignments for this home.

    Get a cash offer in 3 minutes
    Find out how much your home could sell for in as little as 3 minutes with a no-obligation cash offer.
    Estimated market value
    $1,806,300
    Get a cash offer in 3 minutes
    Find out how much your home could sell for in as little as 3 minutes with a no-obligation cash offer.
    Estimated market value
    $1,806,300