Skip main navigation
Off market
  • $1,649,700

    5026 Gaithers Chance Dr, Clarksville, MD 21029

    4beds
    3,515sqft
    SingleFamily
    Built in 2019
    1 Acres Lot
    $1,649,700 Zestimate®
    $469/sqft
    $5,597 Estimated rent

    Home value

    $1,649,700

    $1.55M - $1.73M

    $5,597/mo

    Zestimate® history
    Loading
    Loading...

    Owner options

    List your home for rent

    $5,597/mo

    Rent Zestimate®

    Find your next renter with Zillow Rental Manager. Plus, with online applications, you can quickly screen prospective tenants – for free.

    Learn more

    $5,597/mo

    Rent Zestimate®

    Refinance and save

    $8,617/mo

    Est. payment

    Refinancing to a lower rate could help reduce your monthly payments and save thousands over the life of the loan.

    See today's rates

    $8,617/mo

    Est. payment

    Explore your selling options

    Work with a Zillow partner agent

    Leverage their expertise and Zillow's premium Showcase listings to get your home seen by more buyers.

    Get started

    List with your own agent

    Get your home in front of millions of buyers by listing it on Zillow.

    Learn how to do it

    Sell it yourself

    Take full control of how buyers see your home on Zillow by listing For Sale by Owner (FSBO).

    List your home

    What's special

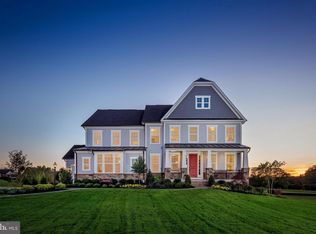
    To be built NV Home at Gaithers Chance. LAST NV HOMESITE IN CLARKSVILLE. Be the fortunate owner of this beautiful final lot with adjacent mature trees as one of your neighbors! Here is YOUR opportunity to select YOUR on trend finishes and amenities to make this elegant home YOU! It's the end of the year. Let's get you started on a new beginning! The Longwood on Lot 4 includes covered porch, 2-car side entry garage, finished recreation room, upgraded kitchen, gas fireplace in great room, luxurious owners bathroom with roman shower and freestanding tub, and so much more! Grand estate homes on 1+-acre home site nestled in a private enclave of Clarksville, less than 5 miles to River Hill, shopping, restaurants & more. Open concept floor plans featuring over-sized bedrooms, 3 full bathrooms upstairs, ample storage, Quartz counter tops, stainless appliances, upgraded cabinetry- all the amenities home buyers are looking for. Ask about our incentives! *Selling offsite from Belvedere Estates.

    This property is not currently displayed as for sale or rent on Zillow. This may be different from what's on other websites or public sources.
    Facts & features

    Interior

    Bedrooms & bathrooms
    • Bedrooms: 4
    • Bathrooms: 4
    • Full bathrooms: 3
    • 1/2 bathrooms: 1
    Heating
    • Forced air, Heat pump, Electric
    Cooling
    • Central
    Appliances
    • Included: Dishwasher, Microwave, Refrigerator
    Features
    • Dining Area, Kitchen - Island, Kitchen - Table Space, Family Room Off Kitchen
    • Flooring: Tile, Carpet, Hardwood
    • Basement: Finished
    • Has fireplace: Yes
    Interior area
    • Total interior livable area: 3,515 sqft

    Property

    Parking
    • Total spaces: 4
    • Parking features: Garage - Attached
    Features
    • Exterior features: Vinyl, Cement / Concrete, Composition
    Lot
    • Size: 1 Acres
    Details
    • Parcel number: 05598950

    Construction

    Type & style
    • Home type: SingleFamily
    Materials
    • Roof: Asphalt
    Condition
    • Year built: 2019

    Utilities & green energy

    • Sewer: Septic Exists

    Community & HOA

    HOA
    • Has HOA: Yes
    • HOA fee: $130 monthly
    Location
    • Region: Clarksville

    Financial & listing details

    • Price per square foot: $469/sqft
    • Tax assessed value: $1,581,400
    • Ownership: Fee Simple

    Price history

    DateEventPrice
    8/20/2020Sold$1,236,509+23.7%$352/sqft
    Source: Public Record Report a problem
    1/7/2020Pending sale$999,990$284/sqft
    Source: Long & Foster Real Estate, Inc. #MDHW273152 Report a problem
    8/19/2019Price change$999,990-4.8%$284/sqft
    Source: Long & Foster Real Estate, Inc. #MDHW269028 Report a problem
    8/13/2019Listed for sale$1,049,990$299/sqft
    Source: Northrop Realty, A Long & Foster Company #MDHW268740 Report a problem

    Public tax history

    YearProperty taxesTax assessment
    2025-- $1,581,400 +6.5%
    2024$16,715 +7%$1,484,500 +7%
    2023$15,624 +7.5%$1,387,600 +7.5%
    2022$14,533 +4.6%$1,290,700 +4.6%
    2021$13,897 +546%$1,234,167 +546%
    2020$2,151 +15.6%$191,033 +15.6%
    2019$1,860 -7.4%$165,200
    2018$2,009 -22.7%$165,200
    2017$2,598 $165,200
    2016-- $165,200
    Find assessor info on the county website

    Neighborhood: 21029

    Nearby schools

    GreatSchools rating
    Schools provided by the listing agent
    • District: HOWARD COUNTY PUBLIC SCHOOL SYSTEM

    Source: The MLS. This data may not be complete. We recommend contacting the local school district to confirm school assignments for this home.

    Get a cash offer in 3 minutes
    Find out how much your home could sell for in as little as 3 minutes with a no-obligation cash offer.
    Estimated market value
    $1,649,700
    Get a cash offer in 3 minutes
    Find out how much your home could sell for in as little as 3 minutes with a no-obligation cash offer.
    Estimated market value
    $1,649,700