Skip main navigation
Off market
  • $2,077,200

    5039 Gaithers Chance Dr, Clarksville, MD 21029

    5beds
    7,908sqft
    SingleFamily
    Built in 2019
    1.29 Acres Lot
    $2,077,200 Zestimate®
    $263/sqft
    $7,978 Estimated rent

    Home value

    $2,077,200

    $1.97M - $2.20M

    $7,978/mo

    Zestimate® history
    Loading
    Loading...

    Owner options

    List your home for rent

    $7,978/mo

    Rent Zestimate®

    Find your next renter with Zillow Rental Manager. Plus, with online applications, you can quickly screen prospective tenants – for free.

    Learn more

    $7,978/mo

    Rent Zestimate®

    Refinance and save

    $13,101/mo

    Est. payment

    Refinancing to a lower rate could help reduce your monthly payments and save thousands over the life of the loan.

    See today's rates

    $13,101/mo

    Est. payment

    Explore your selling options

    Work with a Zillow partner agent

    Leverage their expertise and Zillow's premium Showcase listings to get your home seen by more buyers.

    Get started

    List with your own agent

    Get your home in front of millions of buyers by listing it on Zillow.

    Learn how to do it

    Sell it yourself

    Take full control of how buyers see your home on Zillow by listing For Sale by Owner (FSBO).

    List your home

    What's special

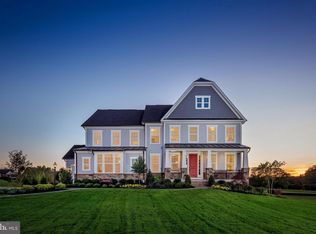
    Sited on a beautiful premium lot; custom built NV Home on 1.29 sprawling acres; embellished with mature trees and lush landscaping. Located in the desirable Clarksville setting of Gaither's Chance. Architectural custom masterpiece; pristinely maintained by the original owners offering sophistication, elegance, style, and grace. The Monticello II is a rare find. Its exquisite front entry two story foyer, welcomes you inside to a grand center hall curved staircase, clothed with wrought iron railings, and enhanced with beautiful hardwood flooring and intricate lighting. Adjacent formal living and dining rooms provide multiple gathering spaces complemented with crown moldings and gorgeous sunbathed floor to ceiling arched windows. A Chef inspired entertaining, kitchen with a second staircase is sure to impress. Adorned with a breakfast bar, custom cabinetry, professional grade appliances, double wall convection ovens, gas cooking, pot filler, tile-glass backsplash, quartz counter tops and a massive center-island that will be the envy of the buffet conversation. A butler's pantry serving center, leads to the formal dining area. Ample walk-in pantry will allow space for food lifestyles. The open breakfast room house a hutch with a wine cooler which compliments the kitchen. Enjoy after-dinner nightcaps or perhaps read the morning paper in the impressive and cozy sunroom, a perfect space for anytime of the day or night. An adjacent two-story grand, family room with coffered ceiling, highlights a marble, gas burning fireplace accented with floor to ceiling windows. The main level home office or library is graced with French doors and custom built-in bookcases. Circle to the grand center curve staircase that overlooks the family room and takes you into the primary suite offering generous proportions of versatility while boasting crown molding, tray ceiling and a ceiling fan. It allows a dressing area, and phenomenal walk-in closets. While the luxurious en suite bath equipped with new tile flooring, tray ceiling, separate vanities, oversized double shower, air-jetted soaking tub, and a large linen closet, this master suite will be your daily retreat. In addition to a bedroom level laundry, and hallway linen closet, there are three spacious en suite bedrooms each with a walk-in closet, ceiling fan, and plush carpeting that provide exceptional private sleeping spaces. As you walk along the Catwalk, a lovely reading nook, grace the Juliet balcony flanked by double French doors and Wrought Iron Railings conclude the upper level. The impressive walkout lower level lends itself for potential multi-generational living complemented with new luxury vinyl plank flooring, a custom wet bar, fifth bedroom, full bath with walk in shower, recreation rooms, gaming area, home theater, additional storage, and walkout to a private retreat in the backyard. Enjoy the tranquil tree lined views, morning sunrise, and evening sunsets as this rear home and haven is waiting for you!

    This property is not currently displayed as for sale or rent on Zillow. This may be different from what's on other websites or public sources.

    Facts & features

    Interior

    Bedrooms & bathrooms
    • Bedrooms: 5
    • Bathrooms: 6
    • Full bathrooms: 5
    • 1/2 bathrooms: 1
    Heating
    • Forced air, Gas
    Cooling
    • Central
    Appliances
    • Included: Dishwasher, Dryer, Microwave, Refrigerator, Washer
    Features
    • Dining Area, Recessed Lighting, Butlers Pantry, Kitchen - Island, Upgraded Countertops, Wood Floors, Crown Moldings, Family Room Off Kitchen, Kitchen - Gourmet, Master Bath(s), Floor Plan - Open, Combination Kitchen/Living
    • Flooring: Tile, Carpet, Concrete, Hardwood
    • Basement: Finished
    • Number of fireplaces: 1
    Interior area
    • Total interior livable area: 7,908 sqft

    Property

    Parking
    • Parking features: Garage - Attached
    Features
    • Exterior features: Stone, Vinyl, Brick
    Lot
    • Size: 1.29 Acres
    Details
    • Parcel number: 05598962

    Construction

    Type & style
    • Home type: SingleFamily
    Materials
    • Roof: Asphalt
    Condition
    • New construction: No
    • Year built: 2019

    Utilities & green energy

    • Sewer: On Site Septic

    Community & HOA

    HOA
    • Has HOA: Yes
    • HOA fee: $130 monthly
    Location
    • Region: Clarksville

    Financial & listing details

    • Price per square foot: $263/sqft
    • Tax assessed value: $1,527,900
    • Ownership: Fee Simple

    Price history

    DateEventPrice
    5/22/2023Sold$1,850,000-2.6%$234/sqft
    Source: Bright MLS #MDHW2023754 Report a problem
    5/12/2023Pending sale$1,900,000$240/sqft
    Source: Bright MLS #MDHW2023754 Report a problem
    3/12/2023Contingent$1,900,000$240/sqft
    Source: Bright MLS #MDHW2023754 Report a problem
    3/11/2023Price change$1,900,000-5%$240/sqft
    Source: Bright MLS #MDHW2023754 Report a problem
    3/2/2023Listed for sale$2,000,000+49.1%$253/sqft
    Source: Bright MLS #MDHW2023754 Report a problem
    12/31/2019Sold$1,341,029$170/sqft
    Source: Agent Provided Report a problem
    7/19/2019Sold$1,341,029+25.9%$170/sqft
    Source: Public Record Report a problem
    4/25/2019Pending sale$1,064,990$135/sqft
    Source: Long & Foster Real Estate, Inc. #1010012548 Report a problem
    4/25/2019Price change$1,064,990+1.4%$135/sqft
    Source: Long & Foster Real Estate, Inc. #1010012548 Report a problem
    3/7/2019Price change$1,049,990-0.9%$133/sqft
    Source: Long & Foster Real Estate, Inc. #MDHW100436 Report a problem
    12/1/2018Price change$1,059,990-0.5%$134/sqft
    Source: Long & Foster Real Estate, Inc. #MDHW100436 Report a problem
    10/29/2018Listed for sale$1,064,990-9.4%$135/sqft
    Source: Northrop Realty, A Long & Foster Company #1010012548 Report a problem
    3/28/2018Listing removed$1,175,000$149/sqft
    Source: Long & Foster Real Estate, Inc. #HW9889448 Report a problem
    2/14/2018Listed for sale$1,175,000$149/sqft
    Source: Long & Foster Real Estate, Inc. #HW9889448 Report a problem

    Public tax history

    YearProperty taxesTax assessment
    2025-- $1,527,900 +8%
    2024$15,934 +8.7%$1,415,133 +8.7%
    2023$14,665 +9.5%$1,302,367 +9.5%
    2022$13,395 $1,189,600
    2021$13,395 $1,189,600
    2020$13,395 +619.7%$1,189,600 +619.7%
    2019$1,861 -7.4%$165,300
    2018$2,010 -22.7%$165,300
    2017$2,599 $165,300
    2016-- $165,300
    Find assessor info on the county website

    Neighborhood: 21029

    Nearby schools

    GreatSchools rating
    Schools provided by the listing agent
    • Elementary: DAYTON OAKS
    • Middle: FOLLY QUARTER
    • High: RIVER HILL
    • District: HOWARD COUNTY PUBLIC SCHOOL SYSTEM

    Source: The MLS. This data may not be complete. We recommend contacting the local school district to confirm school assignments for this home.

    Get a cash offer in 3 minutes
    Find out how much your home could sell for in as little as 3 minutes with a no-obligation cash offer.
    Estimated market value
    $2,077,200
    Get a cash offer in 3 minutes
    Find out how much your home could sell for in as little as 3 minutes with a no-obligation cash offer.
    Estimated market value
    $2,077,200