For sale
$725,000
4beds
3,566sqft
5022 Isabella Cannon Dr, Raleigh, NC 27612
4beds
3,566sqft
Townhouse, residential
Built in 2006
3,484 sqft
2 Attached garage spaces
$203 price/sqft
$164/mo HOA
What's special
Gas fireplaceFully finished walk-out basementLarge recreation roomSoaring ceilingsVersatile loft spaceLuxurious newly renovated bathAbundant natural light
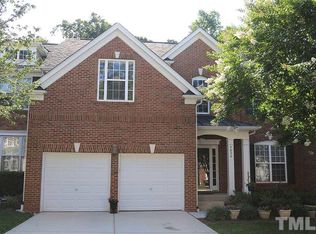
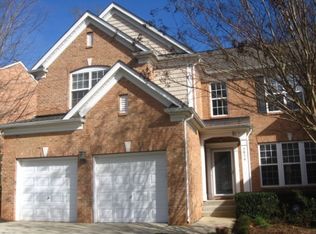
Luxury Brick Townhome in the Heart of Midtown Raleigh Experience sophisticated, low-maintenance living in one of Midtown Raleigh's most desirable locations. Just moments from Crabtree Valley and convenient to Downtown Raleigh, this exceptional 3,500-square-foot all-brick townhome combines timeless elegance with extensive recent upgrades. Built in 2006 and thoughtfully renovated, this four-bedroom, ...
- 144 days |
- 362 |
- 15 |
Source: Doorify MLS,MLS#: 10145946
Travel times
Family Room
Kitchen
Primary Bedroom
Zillow last checked:
Listing updated:
Listed by:
Betty Bargoil 919-601-4478,
EXP Realty LLC
Source: Doorify MLS,MLS#: 10145946
Facts & features
Interior
Bedrooms & bathrooms
- Bedrooms: 4
- Bathrooms: 4
- Full bathrooms: 3
- 1/2 bathrooms: 1
Heating
- Forced Air, Natural Gas, Zoned
Cooling
- Central Air, Zoned
Appliances
- Included: Built-In Gas Range, Built-In Range, Dishwasher, Disposal, Dryer, Free-Standing Refrigerator, Gas Cooktop, Gas Range, Gas Water Heater, Ice Maker, Microwave, Oven, Plumbed For Ice Maker, Range, Refrigerator, Stainless Steel Appliance(s), Washer, Washer/Dryer
- Laundry: Electric Dryer Hookup, Inside, Laundry Room, Main Level, Washer Hookup
Features
- Bathtub Only, Bathtub/Shower Combination, Ceiling Fan(s), Chandelier, Crown Molding, Double Vanity, Eat-in Kitchen, Entrance Foyer, Granite Counters, High Ceilings, Kitchen Island, Open Floorplan, Pantry, Master Downstairs, Recessed Lighting, Separate Shower, Shower Only, Soaking Tub, Stone Counters, Storage, Track Lighting, Tray Ceiling(s), Vaulted Ceiling(s), Walk-In Closet(s), Walk-In Shower
- Flooring: Hardwood, Vinyl, Tile, Wood
- Windows: Blinds, Shutters
- Basement: Finished, Partial, Storage Space, Walk-Out Access
- Number of fireplaces: 1
- Fireplace features: Gas, Living Room
- Common walls with other units/homes: 2+ Common Walls, No One Above, No One Below
Interior area
- Total structure area: 3,566
- Total interior livable area: 3,566 sqft
- Finished area above ground: 2,424
- Finished area below ground: 1,142
Video & virtual tour
Property
Parking
- Total spaces: 2
- Parking features: Attached, Driveway, Garage, Garage Door Opener, Garage Faces Front
- Attached garage spaces: 2
- Uncovered spaces: 2
Features
- Levels: Two
- Stories: 2
- Patio & porch: Covered, Deck, Front Porch, Patio, Porch
- Exterior features: Rain Gutters
- Has view: Yes
Lot
- Size: 3,484.8 Square Feet
- Features: Back Yard, Landscaped
Details
- Parcel number: 079614435817000 0337349
- Zoning: R-4
- Special conditions: Standard
Construction
Type & style
- Home type: Townhouse
- Architectural style: Traditional, Transitional
- Property subtype: Townhouse, Residential
- Attached to another structure: Yes
Materials
- Brick, Brick Veneer, Shake Siding
- Foundation: Other
- Roof: Shingle
Condition
- New construction: No
- Year built: 2006
- Major remodel year: 2006
Utilities & green energy
- Sewer: Public Sewer
- Water: Public
- Utilities for property: Electricity Connected, Natural Gas Connected, Sewer Connected
Community & HOA
Community
- Subdivision: Copper Ridge
HOA
- Has HOA: Yes
- Amenities included: None
- Services included: Maintenance Grounds
- HOA fee: $164 monthly
Location
- Region: Raleigh
Financial & listing details
- Price per square foot: $203/sqft
- Tax assessed value: $683,726
- Annual tax amount: $5,982
- Date on market: 2/12/2026
Price history
| Date | Event | Price |
|---|---|---|
| 3/18/2026 | Price change | $725,000-3.3%$203/sqft |
Source: | ||
| 2/12/2026 | Listed for sale | $750,000+15.4%$210/sqft |
Source: | ||
| 3/22/2022 | Sold | $650,000+8.5%$182/sqft |
Source: | ||
| 2/21/2022 | Pending sale | $599,000+74.6%$168/sqft |
Source: | ||
| 4/16/2007 | Sold | $343,000$96/sqft |
Source: Public Record Report a problem | ||
Public tax history
| Year | Property taxes | Tax assessment |
|---|---|---|
| 2025 | $5,983 +0.4% | $683,726 |
| 2024 | $5,958 +46.4% | $683,726 +84.1% |
| 2023 | $4,069 +7.6% | $371,469 |
| 2022 | $3,781 +4% | $371,469 |
| 2021 | $3,634 +1.9% | $371,469 |
| 2020 | $3,568 -21.4% | $371,469 -4.7% |
| 2019 | $4,539 | $389,933 |
| 2018 | $4,539 +11.3% | $389,933 |
| 2017 | $4,076 +2.1% | $389,933 |
| 2016 | $3,993 -2.4% | $389,933 -0.8% |
| 2015 | $4,091 +5.4% | $393,101 |
| 2014 | $3,879 | $393,101 |
| 2013 | -- | $393,101 |
| 2012 | -- | $393,101 |
| 2011 | -- | $393,101 |
| 2010 | -- | $393,101 |
| 2009 | -- | $393,101 |
| 2008 | -- | -- |
| 2007 | -- | -- |
Find assessor info on the county website
Monthly payment
Est. payment
$4,152/mo
Principal & interest
$3577
Property taxes
$411
HOA Fees
$164
Estimated market value
$712,000
$676,000 - $748,000
$3,351/mo
Climate risks
Explore flood, wildfire, and other predictive climate risk information for this property on First Street®️.
Neighborhood: Northwest Raleigh
Nearby schools
York Elementary
Grades PK-5 • 0.3 miles7/10
GreatSchools® Rating
Test Score Rating
7/10Student Progress Rating
7/10Oberlin Middle School
Grades 6-8 • 2.7 miles7/10
GreatSchools® Rating
Test Score Rating
9/10Student Progress Rating
5/10Sanderson High
Grades 9-12 • 2.1 miles6/10
GreatSchools® Rating
Test Score Rating
4/10College Readiness Rating
5/10Student Progress Rating
9/10- North Carolina
- Wake County
- Raleigh
- 27612
- Northwest Raleigh
- 5022 Isabella Cannon Dr