Tucked at the edge of the lake, this end-unit townhome blends clean lines with calm mornings. Paddleboards replace traffic. Trails lead to dinner. Set within a lakefront community where days begin on the water and wind down with walks to local spots, this rare three-bedroom layout offers more than square footage. It offers rhythm. The exterior balances timeless brickwork with Craftsman charm. Inside, it’s all about flow. White oak-colored floors run throughout, and soft arches in the hallways lend a sense of ease. Black and white accents keep things feeling crisp and current. A flexible third bedroom on the first floor, paired with a half bath, works beautifully as a guest space or tucked-away office. And when it comes to storage, this home overdelivers. Think pantry, coat closets, walk-ins, hall closets, and even attic space. Every inch is thoughtfully designed. Out back, a private, tree-lined patio invites slow mornings and shaded evenings. The fenced yard feels like an extension of the living space—peaceful, grounded, and just the right size. Community amenities include a pool, clubhouse, park, and a dog park for your four-legged neighbor. But it's the lifestyle here that sets it apart. Follow the greenway from your door to live music at The Rudder, lakeside dining at Lyncoya Café and Moby Dicky’s, or fresh-out-of-the-oven slices from Saunders Ferry Pizza. Grab a coffee at Black Press (locals know it as Black Elm) or finish the evening with dessert from Handles. Clean. Quiet. Connected. Townhome living with a pulse.
Closed
$389,900
5022 Isabella Ln, Hendersonville, TN 37075
3beds
1,520sqft
Townhouse, Residential, Condominium
Built in 2021
-- sqft lot
$386,100 Zestimate®
$257/sqft
$2,271 Estimated rent
Home value
$386,100
$359,000 - $413,000
$2,271/mo
Zestimate® history
Owner options
List your home for rent
$2,271/mo
Rent Zestimate®
Find your next renter with Zillow Rental Manager. Plus, with online applications, you can quickly screen prospective tenants – for free.
$2,271/mo
Rent Zestimate®
Refinance and save
$2,520/mo
Est. payment
Refinancing to a lower rate could help reduce your monthly payments and save thousands over the life of the loan.
$2,520/mo
Est. payment
Explore your selling options
Work with a Zillow partner agent
Leverage their expertise and Zillow's premium Showcase listings to get your home seen by more buyers.
Get startedList with your own agent
Get your home in front of millions of buyers by listing it on Zillow.
Learn how to do itSell it yourself
Take full control of how buyers see your home on Zillow by listing For Sale by Owner (FSBO).
List your homeWhat's special
Zillow last checked:
Listing updated:
Listed by:
Kaitlyn Wolfcale 615-638-5799,
Compass Tennessee, LLC
Bought with:
Amanda Dodson, 331339
Compass
Source: RealTracs MLS as distributed by MLS GRID,MLS#: 2922316
Facts & features
Interior
Bedrooms & bathrooms
- Bedrooms: 3
- Bathrooms: 3
- Full bathrooms: 2
- 1/2 bathrooms: 1
- Main level bedrooms: 1
Bedroom 1
- Features: Full Bath
- Level: Full Bath
- Area: 176 Square Feet
- Dimensions: 16x11
Bedroom 2
- Features: Extra Large Closet
- Level: Extra Large Closet
- Area: 168 Square Feet
- Dimensions: 14x12
Bedroom 3
- Features: Extra Large Closet
- Level: Extra Large Closet
- Area: 196 Square Feet
- Dimensions: 14x14
Kitchen
- Features: Pantry
- Level: Pantry
- Area: 135 Square Feet
- Dimensions: 9x15
Living room
- Features: Separate
- Level: Separate
- Area: 252 Square Feet
- Dimensions: 18x14
Heating
- Central
Cooling
- Central Air
Appliances
- Included: Built-In Electric Oven, Built-In Electric Range, Dishwasher, Disposal, ENERGY STAR Qualified Appliances, Microwave, Stainless Steel Appliance(s)
- Laundry: Electric Dryer Hookup, Washer Hookup
Features
- Ceiling Fan(s), Extra Closets, Open Floorplan, Pantry
- Flooring: Laminate, Tile
- Has fireplace: No
- Common walls with other units/homes: End Unit
Interior area
- Total structure area: 1,520
- Total interior livable area: 1,520 sqft
- Finished area above ground: 1,520
Property
Parking
- Total spaces: 2
- Parking features: Driveway
- Uncovered spaces: 2
Features
- Levels: Two
- Stories: 2
- Patio & porch: Patio
- Pool features: Association
- Fencing: Partial
Lot
- Features: Level
Details
- Parcel number: 164I C 02700C118
- Special conditions: Standard
Construction
Type & style
- Home type: Townhouse
- Architectural style: Traditional
- Property subtype: Townhouse, Residential, Condominium
- Attached to another structure: Yes
Materials
- Brick
- Roof: Asphalt
Condition
- New construction: No
- Year built: 2021
Utilities & green energy
- Sewer: Public Sewer
- Water: Public
- Utilities for property: Water Available, Underground Utilities
Community & HOA
Community
- Subdivision: Waterford Village
HOA
- Has HOA: Yes
- Amenities included: Clubhouse, Dog Park, Playground, Pool, Underground Utilities, Trail(s)
- Services included: Maintenance Grounds, Insurance, Recreation Facilities
- HOA fee: $225 monthly
Location
- Region: Hendersonville
Financial & listing details
- Price per square foot: $257/sqft
- Tax assessed value: $360,100
- Annual tax amount: $1,809
- Date on market: 6/24/2025
Price history
| Date | Event | Price |
|---|---|---|
| 7/11/2025 | Sold | $389,900$257/sqft |
Source:  RealTracs MLS as distributed by MLS GRID #2922316 Report a problem RealTracs MLS as distributed by MLS GRID #2922316 Report a problem | ||
| 6/27/2025 | Pending sale | $389,900$257/sqft |
Source: RealTracs MLS as distributed by MLS GRID #2922316 Report a problem | ||
| 6/24/2025 | Listed for sale | $389,900+40.3%$257/sqft |
Source: RealTracs MLS as distributed by MLS GRID #2922316 Report a problem | ||
| 9/13/2024 | Listing removed | $2,300$2/sqft |
Source: Zillow Rentals Report a problem | ||
| 8/26/2024 | Listed for rent | $2,300$2/sqft |
Source: Zillow Rentals Report a problem | ||
| 9/20/2021 | Sold | $277,840$183/sqft |
Source: Public Record Report a problem | ||
Public tax history
| Year | Property taxes | Tax assessment |
|---|---|---|
| 2025 | $1,809 | $90,025 |
| 2024 | $1,809 -2.8% | $90,025 +53.4% |
| 2023 | $1,860 -0.3% | $58,675 -75% |
| 2022 | $1,866 | $234,700 +245.1% |
| 2021 | -- | $68,000 |
Find assessor info on the county website
Neighborhood: 37075
Nearby homes
- $390,000-- bd-- ba-- sqft186 Sanders Ferry Rd, Hendersonville, TN 37075Sold
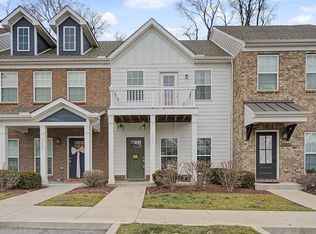
- $305,0002 bd3 ba1.2k sqft6060 Ivory Ln, Hendersonville, TN 37075Sold
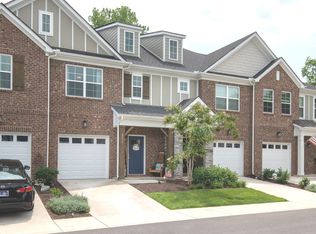
- $399,9003 bd3 ba1.5k sqft4024 Opal Dr, Hendersonville, TN 37075Sold
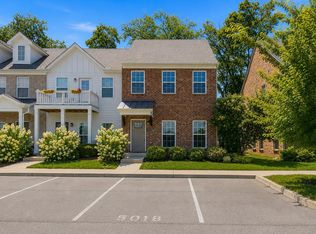
- $310,0002 bd3 ba1.5k sqft5018 Isabella Ln, Hendersonville, TN 37075For Sale
- $345,0002 bd3 ba1.2k sqft6082 Ivory Ln, Hendersonville, TN 37075Sold
- $400,4003 bd3 ba1.6k sqft4023 Opal Dr LOT 148, Hendersonville, TN 37075Off Market
- $329,1003 bd3 ba1.5k sqft4022 Opal Dr LOT 132, Hendersonville, TN 37075Off Market
- $313,9002 bd3 ba1.4k sqft5018 Isabella Ln LOT 119, Hendersonville, TN 37075Off Market
Nearby schools
GreatSchools rating
- 8/10Lakeside Park Elementary SchoolGrades: PK-5Distance: 1.3 mi
- 7/10V G Hawkins Middle SchoolGrades: 6-8Distance: 0.9 mi
- 7/10Hendersonville High SchoolGrades: 9-12Distance: 0.7 mi
Schools provided by the listing agent
- Elementary: Lakeside Park Elementary
- Middle: V G Hawkins Middle School
- High: Hendersonville High School
Source: RealTracs MLS as distributed by MLS GRID. This data may not be complete. We recommend contacting the local school district to confirm school assignments for this home.
Get a cash offer in 3 minutes
Find out how much your home could sell for in as little as 3 minutes with a no-obligation cash offer.
Estimated market value
$386,100
Get a cash offer in 3 minutes
Find out how much your home could sell for in as little as 3 minutes with a no-obligation cash offer.
Estimated market value
$386,100
- Tennessee
- Sumner County
- Hendersonville
- 37075
- 5022 Isabella Ln
Nearby cities
Nearby zip codes
Other Hendersonville Topics
