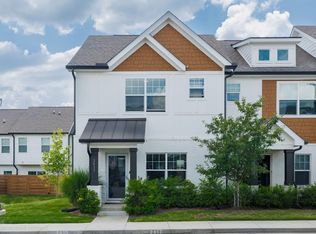
Modern Living Meets Lake Life Luxury! Imagine waking up just minutes from Old Hickory Lake and the Greenway, where a maintenance-free lifestyle and vibrant community come together perfectly. Welcome to this immaculate townhome in the highly sought-after Waterford Village. Whether you are buying your first home, looking to plant roots, or seeking an effortless commute into Nashville, this practically new property was designed with your lifestyle in mind. Step inside to a bright, wide-open main floor boasting hardwoods flowing seamlessly from the spacious living room into a sleek, modern kitchen, the ultimate setup for hosting weekend hangouts or unwinding after a productive work week. Upstairs, discover two expansive bedrooms, each serving as its own private sanctuary complete with a dedicated en-suite bathroom. It is a flawless layout for roommates, guests, or a distraction-free home office setup.The real magic happens right outside your front door. Waterford Village treats you to premier, resort-style neighborhood amenities including a sparkling pool, community clubhouse, playground, and a dedicated dog park. When the weekend arrives, your outdoor playground awaits. You are less than a mile from Creekwood Marina and the sprawling shores of Old Hickory Lake. Grab your bike or walking shoes to hit the nearby Hendersonville Greenway, or spend sunny afternoons exploring local favorites like Drakes Creek Park and Memorial Park. Best of all, you are just a short drive from waterfront dining, local grocery options, and premier shopping at The Streets of Indian Lake. Stop renting and start building equity! Don't miss your chance to claim affordable luxury in one of Middle Tennessee's most vibrant and safe lakeside suburbs. Schedule your tour today!
Under contract - showing
$310,000
5018 Isabella Ln, Hendersonville, TN 37075
2beds
1,520sqft
:
Get pre-qualified$2,078/mo
Townhouse, Residential, Condominium
Built in 2020
-- sqft lot
$-- Zestimate®
$204/sqft
$236/mo HOA
What's special
- 20 days |
- 256 |
- 11 |
Likely to sell faster than
Zillow last checked:
Listing updated:
Listed by:
KM Franks 615-722-7114,
Hodges and Fooshee Realty Inc. 615-538-1100
Source: RealTracs MLS as distributed by MLS GRID,MLS#: 3264213
Facts & features
Interior
Bedrooms & bathrooms
- Bedrooms: 2
- Bathrooms: 3
- Full bathrooms: 2
- 1/2 bathrooms: 1
Bedroom 1
- Features: Suite
- Level: Suite
- Area: 196 Square Feet
- Dimensions: 14x14
Bedroom 2
- Features: Bath
- Level: Bath
- Area: 168 Square Feet
- Dimensions: 14x12
Primary bathroom
- Features: Double Vanity
- Level: Double Vanity
Living room
- Features: Combination
- Level: Combination
- Area: 252 Square Feet
- Dimensions: 18x14
Recreation room
- Features: Main Level
- Level: Main Level
- Area: 176 Square Feet
- Dimensions: 16x11
Heating
- Central, Electric
Cooling
- Central Air, Electric
Appliances
- Included: Electric Oven, Electric Range, Dishwasher, Disposal, Microwave, Refrigerator
- Laundry: Electric Dryer Hookup, Washer Hookup
Features
- Ceiling Fan(s), Open Floorplan, Walk-In Closet(s), High Speed Internet, Kitchen Island
- Flooring: Carpet, Wood, Tile
- Basement: None
- Common walls with other units/homes: End Unit
Interior area
- Total structure area: 1,520
- Total interior livable area: 1,520 sqft
- Finished area above ground: 1,520
Property
Parking
- Total spaces: 1
- Parking features: Assigned
- Uncovered spaces: 1
Features
- Levels: Two
- Stories: 2
- Patio & porch: Patio
- Pool features: Association
- Has view: Yes
Lot
- Features: Level
- Topography: Level
Details
- Parcel number: 164I C 02700C119
- Special conditions: Standard
Construction
Type & style
- Home type: Townhouse
- Architectural style: Contemporary
- Property subtype: Townhouse, Residential, Condominium
- Attached to another structure: Yes
Materials
- Hardboard Siding, Brick
- Roof: Shingle
Condition
- New construction: No
- Year built: 2020
Utilities & green energy
- Sewer: Public Sewer
- Water: Public
- Utilities for property: Electricity Available, Water Available, Underground Utilities
Green energy
- Energy efficient items: Insulation
- Water conservation: Low-Flow Fixtures
Community & HOA
Community
- Security: Smoke Detector(s)
- Subdivision: Waterford Village Ph 4
HOA
- Has HOA: Yes
- Amenities included: Clubhouse, Dog Park, Fitness Center, Playground, Pool, Sidewalks, Underground Utilities
- Services included: Maintenance Structure, Maintenance Grounds, Insurance, Recreation Facilities
- HOA fee: $236 monthly
Location
- Region: Hendersonville
Financial & listing details
- Price per square foot: $204/sqft
- Tax assessed value: $357,800
- Annual tax amount: $1,797
- Date on market: 7/9/2026
- Electric utility on property: Yes
Estimated market value
Not available
Estimated sales range
Not available
Not available
Price history
| Date | Event | Price |
|---|---|---|
| 7/13/2026 | Contingent | $310,000$204/sqft |
Source: RealTracs MLS as distributed by MLS GRID #3264213 Report a problem | ||
| 7/9/2026 | Listed for sale | $310,000+17.2%$204/sqft |
Source:  RealTracs MLS as distributed by MLS GRID #3264213 Report a problem RealTracs MLS as distributed by MLS GRID #3264213 Report a problem | ||
| 6/14/2021 | Sold | $264,518$174/sqft |
Source: Public Record Report a problem | ||
Public tax history
| Year | Property taxes | Tax assessment |
|---|---|---|
| 2025 | $1,797 | $89,450 |
| 2024 | $1,797 -3.4% | $89,450 +52.4% |
| 2023 | $1,861 -0.3% | $58,700 -75% |
| 2022 | $1,867 | $234,800 +39.5% |
| 2021 | -- | $168,300 |
Find assessor info on the county website
Monthly payment
Est. payment
Payment breakdown
Explore the cost of this home by adjusting the details. Changes won't be saved.Climate risks
Neighborhood: 37075
Nearby schools
GreatSchools rating
- 8/10Lakeside Park Elementary SchoolGrades: PK-5Distance: 1.3 mi
- 7/10V G Hawkins Middle SchoolGrades: 6-8Distance: 0.9 mi
- 7/10Hendersonville High SchoolGrades: 9-12Distance: 0.7 mi
Schools provided by the listing agent
- Elementary: Lakeside Park Elementary
- Middle: V G Hawkins Middle School
- High: Hendersonville High School
Source: RealTracs MLS as distributed by MLS GRID. This data may not be complete. We recommend contacting the local school district to confirm school assignments for this home.
- $390,000-- bd-- ba-- sqft186 Sanders Ferry Rd, Hendersonville, TN 37075Sold
- $305,0002 bd3 ba1.2k sqft6060 Ivory Ln, Hendersonville, TN 37075Sold
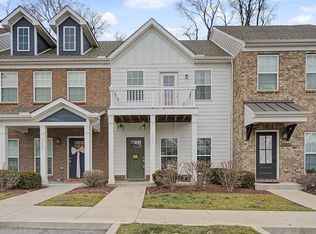
- $399,9003 bd3 ba1.5k sqft4024 Opal Dr, Hendersonville, TN 37075Sold
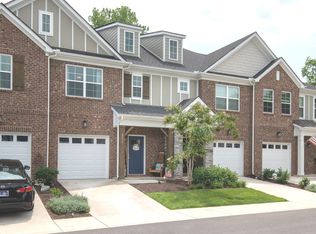
- $389,9003 bd3 ba1.5k sqft5022 Isabella Ln, Hendersonville, TN 37075Sold
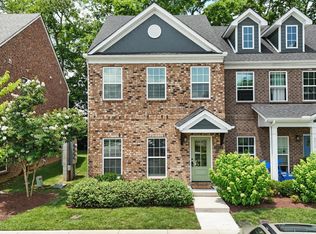
- $345,0002 bd3 ba1.2k sqft6082 Ivory Ln, Hendersonville, TN 37075Sold
- $409,1003 bd3 ba1.6k sqft4023 Opal Dr LOT 148, Hendersonville, TN 37075Off Market
- $335,5003 bd3 ba1.5k sqft4022 Opal Dr LOT 132, Hendersonville, TN 37075Off Market
- $316,4002 bd3 ba1.4k sqft5018 Isabella Ln LOT 119, Hendersonville, TN 37075Off Market
A local agent can set up tours, give advice and negotiate with sellers.
A local lender can help you make sure your offer is ready when you are.
Similar homes
- from $351,9003 bd3 ba1.5k sqftEverly Plan, Anderson Park, Hendersonville, TN 37075New Construction
 Parkside Builders
 - $324,9003 bd3 ba1.4k sqft2412 Sayerville Ave, Old Hickory, TN 37138For Sale

 MLS ID #3271015, Traci Johnson Ardovino. RealTracs MLS as distributed by MLS GRID
 - $379,9003 bd3 ba1.7k sqft1715 Old Drakes Creek Rd, Hendersonville, TN 37075For Sale
 MLS ID #3216581, Theresa Mayer. RealTracs MLS as distributed by MLS GRID
 - $324,9003 bd3 ba1.4k sqft2415 Sayerville Ave, Old Hickory, TN 37138For Sale
 MLS ID #3259829, Carlos Ray. RealTracs MLS as distributed by MLS GRID
 - $279,9992 bd3 ba1.1k sqft2343 Patrick Ave, Old Hickory, TN 37138For SaleMLS ID #3251950, Sara Evers. RealTracs MLS as distributed by MLS GRID
- $290,0002 bd3 ba1.2k sqft102 Dry Creek Commons Dr, Goodlettsville, TN 37072For SaleMLS ID #3149445, Traci Johnson Ardovino. RealTracs MLS as distributed by MLS GRID
- $384,9003 bd3 ba1.7k sqft1629 Drakes Creek Rd, Hendersonville, TN 37075For SaleMLS ID #3184665, Sara Modaff. RealTracs MLS as distributed by MLS GRID
- $289,9002 bd3 ba1.1k sqft2328 Patrick Ave, Old Hickory, TN 37138For SaleMLS ID #3173230, Ashley Amburgey. RealTracs MLS as distributed by MLS GRID
- $340,0003 bd3 ba1.7k sqft1311 Halter Park Dr, Gallatin, TN 37066For SaleMLS ID #3295026, Gary Ashton. RealTracs MLS as distributed by MLS GRID
- $278,9782 bd3 ba1.2k sqft2309 Patrick Ave, Old Hickory, TN 37138For SaleMLS ID #3172959, Suzanne Slayton. RealTracs MLS as distributed by MLS GRID
- $275,0002 bd3 ba1.1k sqft2011 Axis Ave, Old Hickory, TN 37138For SaleMLS ID #3206953, Rachel Crawford Johnson. RealTracs MLS as distributed by MLS GRID
- $259,9002 bd3 ba1.1k sqft2426 Sayerville Ave, Old Hickory, TN 37138For SaleMLS ID #3262581, Sarah Evans. RealTracs MLS as distributed by MLS GRID
- $350,0003 bd3 ba1.7k sqft1321 Halter Park Dr, Gallatin, TN 37066For SaleMLS ID #3295027, Gary Ashton. RealTracs MLS as distributed by MLS GRID
- $304,9003 bd3 ba1.2k sqft206 Dry Creek Cmns Lot 226, Goodlettsville, TN 37072New ConstructionRealTracs MLS as distributed by MLS GRID
- $375,0003 bd3 ba1.7k sqft127 Dameron Dr, Hendersonville, TN 37075For SaleMLS ID #2998566, Mike Gaughan. RealTracs MLS as distributed by MLS GRID
- $285,0003 bd3 ba1.2k sqft4316 Summercrest Blvd #804, Antioch, TN 37013For SaleMLS ID #3304263, Christian Laines. RealTracs MLS as distributed by MLS GRID
- from $419,9003 bd3 ba1.8k sqftIngram Rowhouse Plan, Anderson Park, Hendersonville, TN 37075New ConstructionParkside Builders
- $349,9003 bd3 ba1.8k sqft262 Dartmoor Pl, Goodlettsville, TN 37072For SaleMLS ID #3139198, Josh Stimpson. RealTracs MLS as distributed by MLS GRID
- $430,0002 bd2 ba2k sqft325 Gingerwood Ln, Hendersonville, TN 37075For SaleMLS ID #3170701, Steve Townes. RealTracs MLS as distributed by MLS GRID
- $319,0003 bd3 ba1.6k sqft406 Wooden Shoe Way, Lebanon, TN 37090For SaleMLS ID #3262540, Chelsea Hawkins. RealTracs MLS as distributed by MLS GRID
