Be the first to occupy this exciting new development! This brand new two-story home features 3 bedrooms and 2.5 bathrooms. The main level of the home features a large, open kitchen, and great room.
The gourmet kitchen includes Whirlpool stainless steel appliances: refrigerator, range, microwave, and dishwasher, luxurious quartz countertops, spacious 30" cabinets, dual basin stainless steel undermount sink with garbage disposal, Moen pull-out kitchen faucet, Ultra Pur drinking water filtration system, and LED lights.
Smart and security features include ADT security system ready with cameras, touch screen smart home control panel, smart video doorbell, Kwikset smart deadbolt, Honeywell Z-Wave Thermostat, and smart light switches.
Luxury Vinyl Plank (LVP) flooring at entry, wet areas, dining and common areas. Brand new deluxe washer & dryer is included upstairs. The bathrooms have quartz/marble fusion countertops at raised height bath vanity, walk in shower, Moen bath fixtures, 36" full view mirror, and walk-in closet. There are ceiling fan pre-wiring with light kits in the primary suite and great room.
The tankless water heater will instantaneously provide hot water for the entire household. Custom window coverings are provided. Energy efficient features will keep your utility bills lower with the Vegas summers and winters, which includes R/13 insulation in walls and R/30 in ceilings, dual pane and Low E windows, weather stripping on all exterior doors, sealed HVAC ductwork and receptacles.
Other safety features include smoke detectors in all bedrooms and carbon monoxide detectors in the hallways. The home is also protected by an Automatic Fire Protection Sprinkler System. In the event of a fire, the sprinklers are activated individually when the heat reaches 155 degrees. Only the sprinklers that come in contact with this high temperature will activate. In most residential fires, the activation of one or two sprinkler heads is sufficient to extinguish the fire.
In the 2-car garage included is an installed 240v outlet ready for your Tesla or other EV vehicle charging needs. The garage opener is Wi-Fi compatible and easily connects to your smart phone. Two additional remotes will be provided.
The community pool is scheduled to be done in Spring 2025. There is also plenty of guest parking. Tempo Trails offers easy access to major roadways and is conveniently located near restaurants, grocery stores, and shopping! With its spacious layouts, modern features, and prime location, Tempo Trails is truly a gem. Don't miss out on the opportunity to make it your new home.
Why live at Tempo Trials:
Savor your morning Starbucks coffee just 1.5 miles from home
EOS Gym 1/2 mile away
Close proximity to 15 and 215 freeways
Las Vegas Harry Reid Airport 15 minutes away
Convenient shopping and dining at Smith's and nearby restaurants only 1.7 miles away
Experience entertainment, relaxation, and more at Southpoint Hotel Casino & Spa just 2.4 miles away
Schools:
Aldeane Comito Ries Elementary School
Public | K-5 0.7 mi.
Tarkanian Middle School
Public | 6-8 1.1 mi.
Desert Oasis High School
Public | 9-12 2.4 mi.
Owner will pay for trash, sewage, and HOA. Renter is responsible for electricity, water, and internet (optional). Last month's rent is due at signing.
Sold for $397,990
$397,990
5022 Pear Mesa Ave, Las Vegas, NV 89139
3beds
1,410sqft
Single Family Residence
Built in ----
-- sqft lot
$401,900 Zestimate®
$282/sqft
$2,040 Estimated rent
Home value
$401,900
$382,000 - $422,000
$2,040/mo
Zestimate® history
Owner options
List your home for rent
$2,040/mo
Rent Zestimate®
Find your next renter with Zillow Rental Manager. Plus, with online applications, you can quickly screen prospective tenants – for free.
$2,040/mo
Rent Zestimate®
Refinance and save
$2,340/mo
Est. payment
Refinancing to a lower rate could help reduce your monthly payments and save thousands over the life of the loan.
$2,340/mo
Est. payment
Explore your selling options
Work with a Zillow partner agent
Leverage their expertise and Zillow's premium Showcase listings to get your home seen by more buyers.
Get startedList with your own agent
Get your home in front of millions of buyers by listing it on Zillow.
Learn how to do itSell it yourself
Take full control of how buyers see your home on Zillow by listing For Sale by Owner (FSBO).
List your homeWhat's special
Plenty of guest parkingLuxurious quartz countertopsSpacious layoutsLarge open kitchenCustom window coveringsGourmet kitchenGreat room
Zillow last checked:
Listing updated:
Source: Zillow Rentals
Facts & features
Interior
Bedrooms & bathrooms
- Bedrooms: 3
- Bathrooms: 3
- Full bathrooms: 2
- 1/2 bathrooms: 1
Heating
- Forced Air
Cooling
- Central Air
Appliances
- Included: Dishwasher, Freezer, Microwave, Oven, Refrigerator, WD Hookup
- Laundry: Hookups
Features
- WD Hookup, Walk In Closet
- Flooring: Carpet, Hardwood
Interior area
- Total interior livable area: 1,410 sqft
Property
Parking
- Parking features: Attached, Garage
- Has attached garage: Yes
- Details: Contact manager
Features
- Exterior features: Bicycle storage, Electric Vehicle Charging Station, Electricity not included in rent, Heating system: Forced Air, Internet not included in rent, Walk In Closet, Water not included in rent
- Has private pool: Yes
- Pool features: Pool
Details
- Parcel number: 17624711195
Construction
Type & style
- Home type: SingleFamily
- Property subtype: Single Family Residence
Community & HOA
Community
- Deposit fee: $500
- Administrative fee: $50
HOA
- Amenities included: Pool
Location
- Region: Las Vegas
Financial & listing details
- Price per square foot: $282/sqft
- Tax assessed value: $90,000
- Annual tax amount: $3,277
- Date on market: 2/2/2026
- Date available: 02/02/2026
- Lease term: 1 Year
Price history
| Date | Event | Price |
|---|---|---|
| 2/25/2026 | Listing removed | $2,450$2/sqft |
Source: Zillow Rentals Report a problem | ||
| 2/2/2026 | Listed for rent | $2,450$2/sqft |
Source: Zillow Rentals Report a problem | ||
| 1/12/2026 | Listing removed | $2,450$2/sqft |
Source: Zillow Rentals Report a problem | ||
| 11/13/2025 | Price change | $2,450-1.8%$2/sqft |
Source: Zillow Rentals Report a problem | ||
| 11/11/2025 | Price change | $2,495+1.8%$2/sqft |
Source: Zillow Rentals Report a problem | ||
| 10/23/2025 | Price change | $2,450-1.8%$2/sqft |
Source: Zillow Rentals Report a problem | ||
| 10/17/2025 | Listed for rent | $2,495$2/sqft |
Source: Zillow Rentals Report a problem | ||
| 11/15/2024 | Sold | $397,990$282/sqft |
Source: Public Record Report a problem | ||
Public tax history
| Year | Property taxes | Tax assessment |
|---|---|---|
| 2026 | $3,277 +297.8% | $31,500 +12.5% |
| 2025 | $824 | $28,000 |
| 2024 | -- | $28,000 |
Find assessor info on the county website
Neighborhood: Enterprise
Nearby homes
- $397,9903 bd3 ba1.4k sqft5021 Apple Mesa Ave LOT 222, Las Vegas, NV 89139Sold
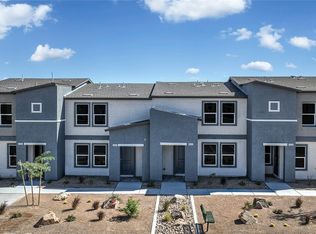
- $381,9903 bd3 ba1.3k sqft5013 Apple Mesa Ave, Las Vegas, NV 89139Sold

- $399,9903 bd2 ba1.4k sqft4998 Pear Mesa Ave, Las Vegas, NV 89139Sold
- $380,9903 bd3 ba1.3k sqft5014 Pear Mesa Ave, Las Vegas, NV 89139Sold
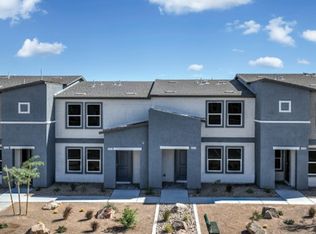
- $367,0003 bd3 ba1.3k sqft5005 Apple Mesa Ave, Las Vegas, NV 89139Sold
- $397,9903 bd3 ba1.4k sqft4997 Apple Mesa Ave LOT 219, Las Vegas, NV 89139Sold
- $399,0003 bd3 ba1.4k sqft4990 Pear Mesa Ave, Las Vegas, NV 89139For Sale
- $401,9903 bd2 ba1.4k sqft9331 Jade Mesa St, Las Vegas, NV 89139Sold
Nearby schools
GreatSchools rating
- 5/10Aldeane Comito Ries Elementary SchoolGrades: PK-5Distance: 0.8 mi
- 7/10Lois & Jerry Tarkanian Middle SchoolGrades: 6-8Distance: 1.1 mi
- 5/10Desert Oasis High SchoolGrades: 9-12Distance: 2.4 mi
Get a cash offer in 3 minutes
Find out how much your home could sell for in as little as 3 minutes with a no-obligation cash offer.
Estimated market value
$401,900
Get a cash offer in 3 minutes
Find out how much your home could sell for in as little as 3 minutes with a no-obligation cash offer.
Estimated market value
$401,900
- Nevada
- Clark County
- Las Vegas
- 89139
- Enterprise
- 5022 Pear Mesa Ave
Nearby cities
Nearby neighborhoods
Nearby zip codes
Other Las Vegas Topics
