5022 Tranquil Trail, is a beautifully designed home offering modern style, comfort, and effortless living. Light-filled spaces and an open layout create a natural flow between the great room, dining area, and chef-inspired kitchen—perfect for everyday living and entertaining. The kitchen is the heart of the home with stylish finishes, generous prep space, and a welcoming design that brings everyone together. The primary suite offers a peaceful retreat, while additional bedrooms provide flexible space for guests, a home office, or hobbies. An additional bedroom, full bath and family room are located on the lower level walk-out. This home combines the fresh feel of better than new construction with modern efficiency and move-in ready convenience. Enjoy quiet moments outdoors or gather with friends and family in a setting that feels both relaxed and inviting. If you’re looking for brand-new living with thoughtful design and easy comfort, 5022 Tranquil Trail is ready to welcome you home.
Sold
$574,000
5022 Tranquil Trl, Toano, VA 23168
5beds
3,482sqft
Single Family Residence
Built in 2024
5,736 Square Feet Lot
$579,400 Zestimate®
$165/sqft
$3,489 Estimated rent
Home value
$579,400
$539,000 - $626,000
$3,489/mo
Zestimate® history
Owner options
List your home for rent
$3,489/mo
Rent Zestimate®
Find your next renter with Zillow Rental Manager. Plus, with online applications, you can quickly screen prospective tenants – for free.
$3,489/mo
Rent Zestimate®
Refinance and save
$3,612/mo
Est. payment
Refinancing to a lower rate could help reduce your monthly payments and save thousands over the life of the loan.
$3,612/mo
Est. payment
Explore your selling options
Work with a Zillow partner agent
Leverage their expertise and Zillow's premium Showcase listings to get your home seen by more buyers.
Get startedList with your own agent
Get your home in front of millions of buyers by listing it on Zillow.
Learn how to do itSell it yourself
Take full control of how buyers see your home on Zillow by listing For Sale by Owner (FSBO).
List your homeWhat's special
Stylish finishesOpen layoutQuiet moments outdoorsLight-filled spacesChef-inspired kitchenGenerous prep space
Zillow last checked:
Listing updated:
Listed by:
Cheri Mulhare,
BHHS RW Towne Realty 757-220-9500
Bought with:
Kade Campbell
VA Realty Professionals
Source: REIN Inc.,MLS#: 10623162
Facts & features
Interior
Bedrooms & bathrooms
- Bedrooms: 5
- Bathrooms: 4
- Full bathrooms: 3
- 1/2 bathrooms: 1
Rooms
- Room types: Assigned Storage, Breakfast Area, PBR with Bath, Office/Study, Utility Closet
Primary bedroom
- Level: Second
Bedroom
- Level: Second
Full bathroom
- Level: Second
Dining room
- Level: First
Family room
- Level: Lower
Kitchen
- Level: First
Living room
- Level: First
Heating
- Forced Air
Cooling
- Central Air
Appliances
- Included: Dishwasher, Disposal, Microwave, Gas Range, Refrigerator, Gas Water Heater
- Laundry: Dryer Hookup, Washer Hookup
Features
- Bar, Primary Sink-Double, Walk-In Closet(s), Ceiling Fan(s), Pantry
- Flooring: Carpet, Laminate/LVP
- Doors: Storm Door(s)
- Has basement: Yes
- Attic: Scuttle
- Number of fireplaces: 1
- Fireplace features: Fireplace Gas-natural
- Common walls with other units/homes: No Common Walls
Interior area
- Total interior livable area: 3,482 sqft
Property
Parking
- Total spaces: 2
- Parking features: Garage Att 2 Car, Off Street, Garage Door Opener
- Attached garage spaces: 2
Features
- Levels: Tri-Level,Three Or More
- Stories: 2
- Patio & porch: Deck, Porch
- Pool features: None, Association
- Fencing: None
- Waterfront features: Not Waterfront
Lot
- Size: 5,736 Square Feet
Details
- Parcel number: 0440300050
- Zoning: PUD-R
Construction
Type & style
- Home type: SingleFamily
- Architectural style: Transitional
- Property subtype: Single Family Residence
Materials
- Stone, Vinyl Siding
- Foundation: Basement
- Roof: Asphalt Shingle
Condition
- New construction: No
- Year built: 2024
Utilities & green energy
- Sewer: City/County
- Water: City/County
- Utilities for property: Cable Hookup
Community & HOA
Community
- Subdivision: Stonehouse
HOA
- Has HOA: Yes
- Amenities included: Playground, Pool
- HOA fee: $92 monthly
Location
- Region: Toano
Financial & listing details
- Price per square foot: $165/sqft
- Tax assessed value: $515,400
- Annual tax amount: $4,278
- Date on market: 3/6/2026
Price history
Price history is unavailable.
Public tax history
| Year | Property taxes | Tax assessment |
|---|---|---|
| 2025 | $4,278 +656.8% | $515,400 +656.8% |
| 2024 | $565 +9.1% | $68,100 +9.1% |
| 2023 | $518 | $62,400 |
Find assessor info on the county website
Neighborhood: 23168
Nearby homes
- $591,5255 bd4 ba2.9k sqft5026 Tranquil Trl, Toano, VA 23168Sold
- $571,1505 bd5 ba3.7k sqft5030 Tranquil Trl, Toano, VA 23168Sold

- $594,2755 bd5 ba3.9k sqft9363 Imagination Ave, Toano, VA 23168Sold
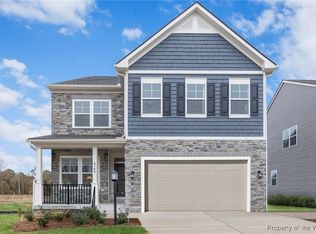
- $557,3256 bd5 ba3.4k sqft9359 Imagination Ave, Toano, VA 23168Sold

- $509,7755 bd4 ba3.4k sqft9367 Imagination Ave, Toano, VA 23168Sold
- $549,5105 bd5 ba3.7k sqft9355 Imagination Ave, Toano, VA 23168Sold
- $572,7505 bd5 ba3.7k sqft9371 Imagination Ave, Toano, VA 23168Sold
- $522,9904 bd3 ba2.4k sqft5034 Tranquil Trl, Toano, VA 23168Sold
Nearby schools
GreatSchools rating
- 8/10Stonehouse Elementary SchoolGrades: K-5Distance: 2.7 mi
- 6/10Toano Middle SchoolGrades: 6-8Distance: 3.7 mi
- 6/10Warhill High SchoolGrades: 9-12Distance: 7.4 mi
Schools provided by the listing agent
- Elementary: Stonehouse Elementary
- Middle: Toano Middle
- High: Warhill
Source: REIN Inc.. This data may not be complete. We recommend contacting the local school district to confirm school assignments for this home.
Get a cash offer in 3 minutes
Find out how much your home could sell for in as little as 3 minutes with a no-obligation cash offer.
Estimated market value
$579,400
Get a cash offer in 3 minutes
Find out how much your home could sell for in as little as 3 minutes with a no-obligation cash offer.
Estimated market value
$579,400
- Virginia
- James City County
- Toano
- 23168
- 5022 Tranquil Trl
