Skip main navigation
Closed
  • $571,150

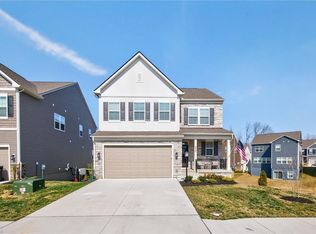
    5030 Tranquil Trl, Toano, VA 23168

    5beds
    3,797sqft
    Single Family Residence
    Built in 2024
    6,098 Square Feet Lot
    $572,500 Zestimate®
    $150/sqft
    $4,248 Estimated rent

    Home value

    $572,500

    $527,000 - $624,000

    $4,248/mo

    Zestimate® history
    Loading
    Loading...

    Owner options

    List your home for rent

    $4,248/mo

    Rent Zestimate®

    Find your next renter with Zillow Rental Manager. Plus, with online applications, you can quickly screen prospective tenants – for free.

    Learn more

    $4,248/mo

    Rent Zestimate®

    Refinance and save

    $3,438/mo

    Est. payment

    Refinancing to a lower rate could help reduce your monthly payments and save thousands over the life of the loan.

    See today's rates

    $3,438/mo

    Est. payment

    Explore your selling options

    Work with a Zillow partner agent

    Leverage their expertise and Zillow's premium Showcase listings to get your home seen by more buyers.

    Get started

    List with your own agent

    Get your home in front of millions of buyers by listing it on Zillow.

    Learn how to do it

    Sell it yourself

    Take full control of how buyers see your home on Zillow by listing For Sale by Owner (FSBO).

    List your home

    What's special

    Cozy fireplaceSpacious finished basementExquisite quartz countertopsModern white cabinets
    Under construction move in December 2024, the Colchester floorplan boasts 5 spacious bedrooms & 4.5 bathrooms, providing the perfect blend of comfort & luxury. Step into the heart of the home and be captivated by the modern white cabinets & exquisite quartz countertops. The open family room seamlessly connects to the kitchen, featuring a cozy fireplace creating a warm and inviting atmosphere for family gatherings and social events. This home includes a spacious finished basement. Community Amenities include pool and clubhouse.

    Zillow last checked:

    Listing updated:

    Listed by:

    Robert E Ramirez (757)903-0450,

    Williamsburg Realty

    Bought with:

    Non-Member Non-Member

    Williamsburg Multiple Listing Service

    Source: WMLS,MLS#: 2403591MLS LogoOriginating MLS: Williamsburg MLS

    Facts & features

    Interior

    Bedrooms & bathrooms
    • Bedrooms: 5
    • Bathrooms: 5
    • Full bathrooms: 4
    • 1/2 bathrooms: 1
    Primary bedroom
    • Level: Second
    Bedroom 2
    • Level: Second
    Bedroom 3
    • Level: Second
    Bedroom 4
    • Level: Second
    Bedroom 5
    • Level: Basement
    Additional room
    • Description: Rec Room
    • Level: Basement
    Dining room
    • Level: First
    Family room
    • Level: First
    Kitchen
    • Level: First
    Heating
    • Forced Air, Natural Gas
    Cooling
    • Central Air
    Appliances
    • Included: Dishwasher, Electric Water Heater, Gas Cooking, Microwave, Refrigerator
    Features
    • Granite Counters, Kitchen Island, Walk-In Closet(s)
    • Flooring: Carpet, Vinyl
    • Basement: Full
    • Number of fireplaces: 1
    • Fireplace features: Gas
    Interior area
    • Total interior livable area: 3,797 sqft
    • Finished area below ground: 1,095

    Property

    Parking
    • Total spaces: 2
    • Parking features: Attached, Driveway, Garage, Garage Door Opener, Paved
    • Attached garage spaces: 2
    Features
    • Levels: Three Or More
    • Stories: 3
    • Patio & porch: Porch
    • Exterior features: Porch, Paved Driveway
    • Pool features: None, Community
    Lot
    • Size: 6,098 Square Feet
    Details
    • Parcel number: 0440300048

    Construction

    Type & style
    • Home type: SingleFamily
    • Architectural style: Two Story
    • Property subtype: Single Family Residence
    Materials
    • Drywall, Frame, Vinyl Siding
    • Roof: Asphalt,Shingle
    Condition
    • Under Construction
    • New construction: Yes
    • Year built: 2024

    Utilities & green energy

    • Sewer: Public Sewer
    • Water: Public

    Community & HOA

    Community
    • Features: Common Grounds/Area, Clubhouse, Pool
    • Subdivision: Stonehouse
    HOA
    • Has HOA: Yes
    • Services included: Clubhouse, Pool(s)
    • HOA fee: $92 monthly
    • HOA name: Chesapeake Bay Mgmt
    • HOA phone: 757-534-7751
    • Additional fee info: 250
    Location
    • Region: Toano

    Financial & listing details

    • Price per square foot: $150/sqft
    • Tax assessed value: $557,300
    • Annual tax amount: $4,626
    • Date on market: 12/4/2024
    • Ownership: Fee Simple,Corporate

    Price history

    DateEventPrice
    1/16/2025Sold$571,150-2.6%$150/sqft
    Source: WMLS #2403591 Report a problem
    12/17/2024Contingent$586,150$154/sqft
    Source: REIN Inc. #10562144 Report a problem
    12/17/2024Pending sale$586,150$154/sqft
    Source: WMLS #2403591 Report a problem
    12/4/2024Price change$586,150+0.9%$154/sqft
    Source: WMLS #2403591 Report a problem
    12/3/2024Listed for sale$581,150$153/sqft
    Source: Lennar Homes Report a problem

    Public tax history

    YearProperty taxesTax assessment
    2025$4,626 +718.4%$557,300 +718.4%
    2024$565 +9.1%$68,100 +9.1%
    2023$518 $62,400
    Find assessor info on the county website

    Neighborhood: 23168

    Nearby schools

    GreatSchools rating
    Schools provided by the listing agent
    • Elementary: Stonehouse
    • Middle: Toano
    • High: Warhill

    Source: WMLS. This data may not be complete. We recommend contacting the local school district to confirm school assignments for this home.

    Get a cash offer in 3 minutes
    Find out how much your home could sell for in as little as 3 minutes with a no-obligation cash offer.
    Estimated market value
    $572,500
    Get a cash offer in 3 minutes
    Find out how much your home could sell for in as little as 3 minutes with a no-obligation cash offer.
    Estimated market value
    $572,500