Skip main navigation
Sold for $490,000
  • $490,000

    5023 Andes Way, Denver, CO 80249

    3beds
    2,017sqft
    Single Family Residence
    Built in 2016
    4,117 Square Feet Lot
    $488,000 Zestimate®
    $243/sqft
    $2,925 Estimated rent

    Home value

    $488,000

    $464,000 - $512,000

    $2,925/mo

    Zestimate® history
    Loading
    Loading...

    Owner options

    List your home for rent

    $2,925/mo

    Rent Zestimate®

    Find your next renter with Zillow Rental Manager. Plus, with online applications, you can quickly screen prospective tenants – for free.

    Learn more

    $2,925/mo

    Rent Zestimate®

    Refinance and save

    $2,923/mo

    Est. payment

    Refinancing to a lower rate could help reduce your monthly payments and save thousands over the life of the loan.

    See today's rates

    $2,923/mo

    Est. payment

    Explore your selling options

    Work with a Zillow partner agent

    Leverage their expertise and Zillow's premium Showcase listings to get your home seen by more buyers.

    Get started

    List with your own agent

    Get your home in front of millions of buyers by listing it on Zillow.

    Learn how to do it

    Sell it yourself

    Take full control of how buyers see your home on Zillow by listing For Sale by Owner (FSBO).

    List your home

    What's special

    Private yardFlex spaceFarmers marketsOpen living spaceWalk-in closetSprawling islandWalk-out slider
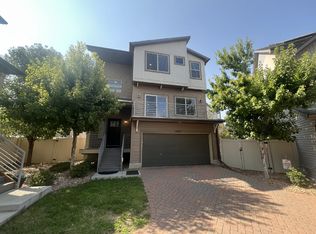
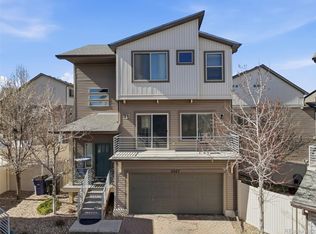
    Welcome to your sustainable sanctuary! This 3 bed, 3.5 bath carriage home blends eco-luxury with comfort. Abundant natural light floods the open living space, centered around a captivating kitchen with a sprawling island. Custom blinds provide privacy without obstructing the stunning lake, mountain, and Denver city views. Step onto the balcony off the kitchen to soak in the scenery. The primary bedroom boasts a walk-in closet and an ensuite bathroom with dual sinks. Ample storage throughout. The lower level features flex space, an office, and laundry. A walk-out slider leads to a private yard with a concrete patio, ideal for gatherings. Dog lovers, rejoice – there's space for your furry friend! And the best part? Owned and clear solar panels provide free energy, reducing your bills and environmental impact. Located near trails, restaurants, schools, rec center, library, farmers markets, and live music at the Beer garden. Welcome to a sustainable, stylish lifestyle. *This beautiful home comes with the added peace of mind of a one-year home warranty. Book your showing today. Virtual showing is also available.

    Zillow last checked:

    Listing updated:

    Listed by:

    Tara Basagoitia 720-807-5046 tbasagoitia@gmail.com,

    Berkshire Hathaway HomeServices Colorado Real Estate, LLC - Brighton

    Bought with:

    Angie Clauser

    Windermere Fort Collins Llc

    Source: REcolorado as distributed by MLS GRID,MLS#: 2522505MLS Logo

    Facts & features

    Interior

    Bedrooms & bathrooms
    • Bedrooms: 3
    • Bathrooms: 4
    • Full bathrooms: 3
    • 1/2 bathrooms: 1
    • Main level bathrooms: 3
    • Main level bedrooms: 1
    Primary bedroom
    • Description: Carpet, Walk-In Closet, Large Windows
    • Level: Main
    Bedroom
    • Description: Carpet
    • Level: Upper
    Bedroom
    • Description: Carpet
    • Level: Upper
    Primary bathroom
    • Description: Dual Sinks And Shower
    • Level: Main
    Bathroom
    • Description: Tile Flooring
    • Level: Main
    Bathroom
    • Description: Lvt Flooring
    • Level: Main
    Bathroom
    • Description: Lvt Flooring
    • Level: Upper
    Family room
    • Description: Lvt Flooring, Canned Lights, Open To Kitchen
    • Level: Main
    Laundry
    • Description: Tile Flooring, Closet
    • Level: Main
    Living room
    • Description: Tile Flooring
    • Level: Main
    Office
    • Description: Tile Flooring, Walk-Out To Covered Patio
    • Level: Main
    Heating
    • Active Solar
    Cooling
    • Central Air
    Appliances
    • Included: Dishwasher, Disposal, Dryer, Microwave, Oven, Range, Refrigerator, Self Cleaning Oven, Washer
    • Laundry: In Unit
    Features
    • Ceiling Fan(s), Eat-in Kitchen, High Speed Internet, Kitchen Island, Pantry, Primary Suite, Quartz Counters, Smoke Free, Wired for Data
    • Flooring: Carpet, Tile, Wood
    • Windows: Double Pane Windows, Window Treatments
    • Has basement: No
    • Common walls with other units/homes: No Common Walls
    Interior area
    • Total structure area: 2,017
    • Total interior livable area: 2,017 sqft
    • Finished area above ground: 2,017

    Property

    Parking
    • Total spaces: 2
    • Parking features: Garage - Attached
    • Attached garage spaces: 2
    Features
    • Levels: Three Or More
    • Patio & porch: Covered, Deck, Front Porch, Patio
    • Exterior features: Balcony, Lighting, Private Yard, Rain Gutters, Smart Irrigation
    • Fencing: Partial
    • Has view: Yes
    • View description: City, Mountain(s)
    Lot
    • Size: 4,117 sqft
    • Features: Level, Many Trees, Master Planned, Near Public Transit, Open Space, Sprinklers In Front, Sprinklers In Rear
    Details
    • Parcel number: 15322010
    • Zoning: C-MU-20
    • Special conditions: Standard

    Construction

    Type & style
    • Home type: SingleFamily
    • Architectural style: Contemporary,Traditional
    • Property subtype: Single Family Residence
    Materials
    • Frame
    • Foundation: Slab
    Condition
    • Updated/Remodeled
    • Year built: 2016
    Details
    • Builder name: Oakwood Homes, LLC
    • Warranty included: Yes

    Utilities & green energy

    • Sewer: Public Sewer
    • Water: Public
    • Utilities for property: Cable Available, Electricity Connected, Internet Access (Wired), Natural Gas Available, Natural Gas Connected
    Green energy
    • Energy efficient items: Appliances, Construction, Doors, HVAC, Insulation, Lighting, Water Heater, Windows

    Community & neighborhood

    Security
    • Security features: Carbon Monoxide Detector(s), Smoke Detector(s)
    Location
    • Region: Denver
    • Subdivision: Green Valley Ranch 69

    HOA & financial

    HOA
    • Has HOA: Yes
    • HOA fee: $90 included in property tax
    • Amenities included: Park, Playground
    • Services included: Maintenance Grounds, Road Maintenance, Snow Removal
    • Association name: Town Centre Metropolitan District
    • Association phone: 303-369-1800

    Other

    Other facts
    • Listing terms: 1031 Exchange,Cash,Conventional,FHA,VA Loan
    • Ownership: Individual
    • Road surface type: Paved

    Price history

    DateEventPrice
    10/6/2023Sold$490,000+19.5%$243/sqft
    Source: REcolorado as distributed by MLS GRID #2522505 Report a problem
    7/25/2020Sold$410,000$203/sqft
    Source: Berkshire Hathaway HomeServices Innovative Real Estate #9891734_80249 Report a problem
    6/10/2020Pending sale$410,000$203/sqft
    Source: Redefy #9891734 Report a problem
    5/29/2020Price change$410,000-1.2%$203/sqft
    Source: Redefy #9891734 Report a problem
    5/21/2020Listed for sale$415,000$206/sqft
    Source: Redefy #9891734 Report a problem
    5/20/2020Pending sale$415,000$206/sqft
    Source: Redefy #9891734 Report a problem
    5/20/2020Listed for sale$415,000$206/sqft
    Source: Redefy #9891734 Report a problem
    5/10/2020Pending sale$415,000$206/sqft
    Source: Redefy #9891734 Report a problem
    4/28/2020Listed for sale$415,000$206/sqft
    Source: Redefy #9891734 Report a problem
    3/30/2020Pending sale$415,000$206/sqft
    Source: Redefy #9891734 Report a problem
    3/20/2020Listed for sale$415,000+43.2%$206/sqft
    Source: Redefy #9891734 Report a problem
    2/18/2016Sold$289,730$144/sqft
    Source: Public Record Report a problem

    Public tax history

    YearProperty taxesTax assessment
    2024$5,594 +6.7%$31,760 -8.7%
    2023$5,244 +5.6%$34,770 +26.2%
    2022$4,965 -1.2%$27,550 -2.8%
    2021$5,024 +1.1%$28,340 +6.2%
    2020$4,969 +22.5%$26,698 -0.7%
    2019$4,056 $26,885 +26.4%
    2018$4,056 -14.6%$21,270
    2017$4,749 +1130.8%$21,270 +63.1%
    2016$386 $13,040 +447.9%
    2015-- $2,380

    Find assessor info on the county website

    Neighborhood: Gateway - Green Valley Ranch

    Nearby schools

    GreatSchools rating
    Schools provided by the listing agent
    • Elementary: Omar D. Blair Charter School
    • Middle: Noel Community Arts School
    • High: Noel Community Arts School
    • District: Denver 1

    Source: REcolorado as distributed by MLS GRID. This data may not be complete. We recommend contacting the local school district to confirm school assignments for this home.

    Get a cash offer in 3 minutes
    Find out how much your home could sell for in as little as 3 minutes with a no-obligation cash offer.
    Estimated market value
    $488,000
    Get a cash offer in 3 minutes
    Find out how much your home could sell for in as little as 3 minutes with a no-obligation cash offer.
    Estimated market value
    $488,000