Skip main navigation
Sold for $413,500
  • $413,500

    5027 N Andes Way, Denver, CO 80249

    4beds
    2,294sqft
    Single Family Residence
    Built in 2015
    3,374 Square Feet Lot
    $413,200 Zestimate®
    $180/sqft
    $3,080 Estimated rent

    Home value

    $413,200

    $393,000 - $434,000

    $3,080/mo

    Zestimate® history
    Loading
    Loading...

    Owner options

    List your home for rent

    $3,080/mo

    Rent Zestimate®

    Find your next renter with Zillow Rental Manager. Plus, with online applications, you can quickly screen prospective tenants – for free.

    Learn more

    $3,080/mo

    Rent Zestimate®

    Refinance and save

    $2,376/mo

    Est. payment

    Refinancing to a lower rate could help reduce your monthly payments and save thousands over the life of the loan.

    See today's rates

    $2,376/mo

    Est. payment

    Explore your selling options

    Work with a Zillow partner agent

    Leverage their expertise and Zillow's premium Showcase listings to get your home seen by more buyers.

    Get started

    List with your own agent

    Get your home in front of millions of buyers by listing it on Zillow.

    Learn how to do it

    Sell it yourself

    Take full control of how buyers see your home on Zillow by listing For Sale by Owner (FSBO).

    List your home

    What's special

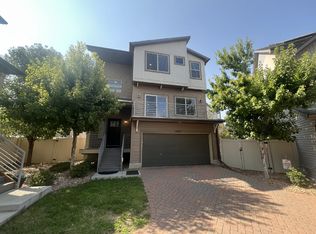
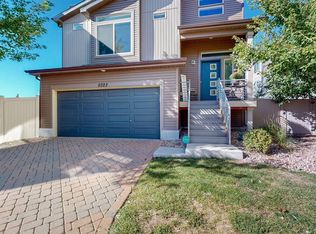
    Fenced yardTwo-car garageSpacious kitchenMassive granite island
    Welcome to this beautiful 4-bedroom, 3-bathroom home nestled in the heart of Green Valley Ranch. The home offers a spacious kitchen with a massive granite island, perfect for gathering. Enjoy two balconies one at the front and one at the back along with a fenced yard and a two-car garage. Upstairs, you’ll find three bedrooms, including a main suite with a spacious primary bathroom. Downstairs, there’s a fourth bedroom with extra space currently used as an exercise room perfect for entertaining or other options. Conveniently located near shopping centers, dining, parks, and DIA.

    Zillow last checked:

    Listing updated:

    Listed by:

    Alberto Madera 720-938-7742 Albertoviprealty@hotmail.com,

    MB VIP Realty LLC

    Bought with:

    Danielle Cruz, 40045344

    Your Castle Real Estate Inc

    Source: REcolorado as distributed by MLS GRID,MLS#: 4667123MLS Logo

    Facts & features

    Interior

    Bedrooms & bathrooms
    • Bedrooms: 4
    • Bathrooms: 3
    • Full bathrooms: 2
    • 1/2 bathrooms: 1
    • Main level bathrooms: 1
    Bedroom
    • Level: Upper
    Bedroom
    • Level: Upper
    Bedroom
    • Level: Upper
    Bedroom
    • Features: Primary Suite
    • Level: Lower
    Bathroom
    • Level: Main
    Bathroom
    • Level: Upper
    Bathroom
    • Level: Upper
    Dining room
    • Level: Main
    Exercise room
    • Level: Lower
    Kitchen
    • Level: Main
    Living room
    • Level: Main
    Heating
    • Forced Air
    Cooling
    • Central Air
    Appliances
    • Included: Oven, Refrigerator
    Features
    • Has basement: No
    Interior area
    • Total structure area: 2,294
    • Total interior livable area: 2,294 sqft
    • Finished area above ground: 2,294

    Property

    Parking
    • Total spaces: 2
    • Parking features: Garage - Attached
    • Attached garage spaces: 2
    Features
    • Levels: Multi/Split
    • Patio & porch: Front Porch
    • Exterior features: Balcony
    • Fencing: Full
    Lot
    • Size: 3,374 sqft
    • Features: Cul-De-Sac, Level
    Details
    • Parcel number: 15322011
    • Zoning: C-MU-20
    • Special conditions: Standard

    Construction

    Type & style
    • Home type: SingleFamily
    • Architectural style: A-Frame
    • Property subtype: Single Family Residence
    Materials
    • Frame
    Condition
    • Year built: 2015
    Details
    • Builder name: Oakwood Homes, LLC

    Utilities & green energy

    • Sewer: Public Sewer
    • Water: Public

    Community & neighborhood

    Location
    • Region: Denver
    • Subdivision: Green Valley Ranch 69

    HOA & financial

    HOA
    • Has HOA: Yes
    • Association name: Green Valley Ranch Metro District
    • Association phone: 303-369-1800

    Other

    Other facts
    • Listing terms: 1031 Exchange,Cash,Conventional,FHA,Other,VA Loan
    • Ownership: Individual

    Price history

    DateEventPrice
    6/29/2026Sold$413,500-6%$180/sqft
    Source: REcolorado as distributed by MLS GRID #4667123 Report a problem
    6/14/2026Pending sale$439,999$192/sqft
    Source: REcolorado as distributed by MLS GRID #4667123 Report a problem
    6/4/2026Price change$439,999-4.3%$192/sqft
    Source: REcolorado as distributed by MLS GRID #4667123 Report a problem
    5/13/2026Price change$459,999-2.1%$201/sqft
    Source: REcolorado as distributed by MLS GRID #4667123 Report a problem
    4/8/2026Price change$469,999-2.1%$205/sqft
    Source: REcolorado as distributed by MLS GRID #4667123 Report a problem
    3/19/2026Listed for sale$479,999$209/sqft
    Source: REcolorado as distributed by MLS GRID #4667123 Report a problem

    Public tax history

    Tax history is unavailable.

    Neighborhood: Gateway - Green Valley Ranch

    Nearby schools

    GreatSchools rating
    Schools provided by the listing agent
    • Elementary: Lena Archuleta
    • Middle: Omar D. Blair Charter School
    • High: DSST: Green Valley Ranch
    • District: Denver 1

    Source: REcolorado as distributed by MLS GRID. This data may not be complete. We recommend contacting the local school district to confirm school assignments for this home.

    Get a cash offer in 3 minutes
    Find out how much your home could sell for in as little as 3 minutes with a no-obligation cash offer.
    Estimated market value
    $413,200
    Get a cash offer in 3 minutes
    Find out how much your home could sell for in as little as 3 minutes with a no-obligation cash offer.
    Estimated market value
    $413,200