Skip main navigation
Off market
  • $481,100

    5040 Andes St, Denver, CO 80249

    4beds
    1,960sqft
    Single Family Residence
    Built in ----
    -- sqft lot
    $481,100 Zestimate®
    $245/sqft
    $3,018 Estimated rent

    Home value

    $481,100

    $457,000 - $505,000

    $3,018/mo

    Zestimate® history
    Loading
    Loading...

    Owner options

    List your home for rent

    $3,018/mo

    Rent Zestimate®

    Find your next renter with Zillow Rental Manager. Plus, with online applications, you can quickly screen prospective tenants – for free.

    Learn more

    $3,018/mo

    Rent Zestimate®

    Refinance and save

    $2,753/mo

    Est. payment

    Refinancing to a lower rate could help reduce your monthly payments and save thousands over the life of the loan.

    See today's rates

    $2,753/mo

    Est. payment

    Explore your selling options

    Work with a Zillow partner agent

    Leverage their expertise and Zillow's premium Showcase listings to get your home seen by more buyers.

    Get started

    List with your own agent

    Get your home in front of millions of buyers by listing it on Zillow.

    Learn how to do it

    Sell it yourself

    Take full control of how buyers see your home on Zillow by listing For Sale by Owner (FSBO).

    List your home

    What's special

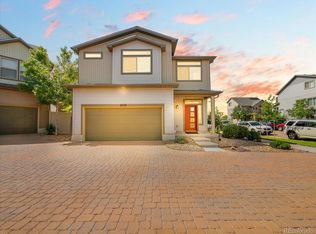
    Spacious Green Valley Ranch home steps from Town Center Park with low-maintenance turf yard QUICK FACTS Location: Green Valley Ranch Beds/Baths: 4 / 3.5 Parking: 2-car garage Pets: 1 pet allowed Laundry: Included Available: Now Lease Term: Flexible Utilities: Trash included, tenant pays all others WHY YOU'LL LOVE THIS HOME -Just a 2-minute walk to Town Center Park -Multi-level layout offering great separation of space -Artificial turf backyard for easy maintenance -The washer and dryer are conveniently located on the second floor -Close to shopping, dining, and everyday essentials -Professionally managed by RES -Fast maintenance response -No hidden fees HOME FEATURES Layout & Flow Multi-level home with living spaces on the main level, bedrooms spread across upper levels, and a convenient half bath on the ground floor. Kitchen & Appliances Refrigerator, stove Interior Details Carpet throughout most of the home with tile/solid surface flooring in the kitchen, bathrooms, and foyer. Forced air heating with dual-level thermostat control. Exterior & Outdoor Space Low-maintenance backyard with artificial turf. Two-car garage for parking and storage. Fees & Deposits Security Deposit: Equal to one month's rent Application Fee: $50 per adult Resident Facilitation Fee: 1% of monthly rent Pet Rent: $35/month/pet Pet Deposit: $300/pet Policies & Restrictions No smoking, no marijuana growing MANAGEMENT / LICENSING Real Estate Solutions, License Number EC100031872 PORTABLE SCREENING REPORT For us to use your credit/screening report, it must meet the following criteria: The report must be from Equifax, Experian, or TransUnion. It must include your name. It must include your contact information. It must include verification of your income and employment. It must include your last-known address. It must be dated within the past 30 days.

    This property is off market, which means it's not currently listed for sale or rent on Zillow. This may be different from what's available on other websites or public sources.

    Zillow last checked:

    Listing updated:

    Source: Zillow Rentals

    Facts & features

    Interior

    Bedrooms & bathrooms
    • Bedrooms: 4
    • Bathrooms: 4
    • Full bathrooms: 3
    • 1/2 bathrooms: 1
    Heating
    • Forced Air
    Cooling
    • Central Air
    Appliances
    • Included: Dryer, Freezer, Oven, Refrigerator, Washer
    • Laundry: In Unit
    Features
    • Flooring: Carpet, Tile
    Interior area
    • Total interior livable area: 1,960 sqft

    Property

    Parking
    • Parking features: Attached
    • Has attached garage: Yes
    • Details: Contact manager
    Features
    • Exterior features: Garbage included in rent, Heating system: Forced Air, artificial turf
    Details
    • Parcel number: 0015322003000

    Construction

    Type & style
    • Home type: SingleFamily
    • Property subtype: Single Family Residence

    Utilities & green energy

    • Utilities for property: Garbage

    Community & neighborhood

    Location
    • Region: Denver

    HOA & financial

    Other fees
    • Deposit fee: $2,795
    • Application fee: $50
    • Administrative fee: $1

    Price history

    DateEventPrice
    5/28/2026Listing removed$2,823$1/sqft
    Source: Zillow Rentals Report a problem
    5/12/2026Price change$2,823-3.5%$1/sqft
    Source: Zillow Rentals Report a problem
    5/4/2026Price change$2,924-3.3%$1/sqft
    Source: Zillow Rentals Report a problem
    4/14/2026Price change$3,025-6.3%$2/sqft
    Source: Zillow Rentals Report a problem
    3/23/2026Listed for rent$3,227$2/sqft
    Source: Zillow Rentals Report a problem
    4/29/2016Sold$281,474$144/sqft
    Source: Public Record Report a problem

    Public tax history

    YearProperty taxesTax assessment
    2024$5,589 +10.9%$31,730 -8.7%
    2023$5,041 +5.6%$34,750 +31.2%
    2022$4,774 -3.5%$26,480 -2.8%
    2021$4,949 +1.1%$27,250 +3.6%
    2020$4,894 +24.8%$26,298 -0.7%
    2019$3,920 $26,481 +28.8%
    2018$3,920 -14.6%$20,560
    2017$4,591 +1337.3%$20,560 +386.1%
    2016$319 $4,230 +114.7%
    2015-- $1,970

    Find assessor info on the county website

    Neighborhood: Gateway - Green Valley Ranch

    Nearby schools

    GreatSchools rating
    Get a cash offer in 3 minutes
    Find out how much your home could sell for in as little as 3 minutes with a no-obligation cash offer.
    Estimated market value
    $481,100
    Get a cash offer in 3 minutes
    Find out how much your home could sell for in as little as 3 minutes with a no-obligation cash offer.
    Estimated market value
    $481,100