Step into your dream home in Schererville, Indiana. This open concept ranch, located on a corner lot, offers a seamless blend of style and functionality. With 3 bedrooms and 1.75 baths, the primary bedroom comes with two closets PLUS a walk-in. The perks don't stop there! Located in the basement is a BONUS ROOM - complete with closets and an egress window, offers the flexibility to be transformed into a fourth bedroom. The expansive backyard offers ample space for lively gatherings or a serene space to unwind at the end of the day. Enjoy peace of mind with a whole house generator and radon mitigation system already in place, ensuring safety and comfort. Don't miss out on this rare opportunity to own a home that checks all the boxes.
Closed
$339,000
5023 Finch Dr, Schererville, IN 46375
4beds
2,266sqft
Single Family Residence
Built in 1994
0.33 Acres Lot
$348,300 Zestimate®
$150/sqft
$3,020 Estimated rent
Home value
$348,300
$324,000 - $369,000
$3,020/mo
Zestimate® history
Owner options
List your home for rent
$3,020/mo
Rent Zestimate®
Find your next renter with Zillow Rental Manager. Plus, with online applications, you can quickly screen prospective tenants – for free.
$3,020/mo
Rent Zestimate®
Refinance and save
$2,145/mo
Est. payment
Refinancing to a lower rate could help reduce your monthly payments and save thousands over the life of the loan.
$2,145/mo
Est. payment
Explore your selling options
Work with a Zillow partner agent
Leverage their expertise and Zillow's premium Showcase listings to get your home seen by more buyers.
Get startedList with your own agent
Get your home in front of millions of buyers by listing it on Zillow.
Learn how to do itSell it yourself
Take full control of how buyers see your home on Zillow by listing For Sale by Owner (FSBO).
List your homeWhat's special
Zillow last checked:
Listing updated:
Listed by:
Manuel Hernandez,
Simplify Your Move! Realty Inc 219-200-5733,
Laura Hernandez
Bought with:
Courtney Govert, RB16000244
Compass Indiana, LLC
Source: NIRA as distributed by MLS GRID,MLS#: 803784
Facts & features
Interior
Bedrooms & bathrooms
- Bedrooms: 4
- Bathrooms: 2
- Full bathrooms: 1
- 3/4 bathrooms: 1
Rooms
- Room types: Bedroom 2, Primary Bedroom, Living Room, Laundry, Kitchen, Great Room, Dining Room, Bedroom 3
Primary bedroom
- Area: 209.25
- Dimensions: 15.5 x 13.5
Bedroom 2
- Area: 120
- Dimensions: 12.0 x 10.0
Bedroom 3
- Area: 120
- Dimensions: 12.0 x 10.0
Dining room
- Area: 154
- Dimensions: 14.0 x 11.0
Great room
- Description: Can be a fourth bedroom
- Area: 621
- Dimensions: 27.0 x 23.0
Kitchen
- Area: 174
- Dimensions: 14.5 x 12.0
Laundry
- Area: 93
- Dimensions: 15.5 x 6.0
Living room
- Area: 354.75
- Dimensions: 21.5 x 16.5
Heating
- Forced Air, Natural Gas
Appliances
- Included: Dishwasher, Refrigerator, Microwave
- Laundry: Gas Dryer Hookup, Washer Hookup, Sink, Main Level, Laundry Room
Features
- His and Hers Closets, Open Floorplan
- Basement: Partially Finished
- Has fireplace: No
Interior area
- Total structure area: 2,266
- Total interior livable area: 2,266 sqft
- Finished area above ground: 1,616
Property
Parking
- Total spaces: 2
- Parking features: Attached, Garage Door Opener, Off Street, Garage Faces Side
- Attached garage spaces: 2
Features
- Levels: One
- Patio & porch: Patio
- Exterior features: None
- Fencing: Back Yard,Chain Link
- Has view: Yes
- View description: None
Lot
- Size: 0.33 Acres
- Dimensions: 89 x 161
- Features: Back Yard, Corner Lot
Details
- Parcel number: 451113277008.000036
- Zoning description: Residential
Construction
Type & style
- Home type: SingleFamily
- Property subtype: Single Family Residence
Condition
- New construction: No
- Year built: 1994
Utilities & green energy
- Sewer: Public Sewer
- Water: Public
- Utilities for property: Electricity Connected, Water Connected, Sewer Connected, Natural Gas Connected
Community & HOA
Community
- Subdivision: Foxwood Estates
HOA
- Has HOA: No
Location
- Region: Schererville
Financial & listing details
- Price per square foot: $150/sqft
- Tax assessed value: $265,700
- Annual tax amount: $2,659
- Date on market: 7/15/2024
- Listing agreement: Exclusive Right To Sell
- Listing terms: Cash,VA Loan,FHA,Conventional
- Road surface type: Paved
Price history
| Date | Event | Price |
|---|---|---|
| 7/15/2024 | Sold | $339,000$150/sqft |
Source:  NIRA as distributed by MLS GRID #803784 Report a problem NIRA as distributed by MLS GRID #803784 Report a problem | ||
| 5/31/2024 | Contingent | $339,000$150/sqft |
Source: NIRA as distributed by MLS GRID #803784 Report a problem | ||
| 5/23/2024 | Price change | $339,000-3.1%$150/sqft |
Source: NIRA as distributed by MLS GRID #803784 Report a problem | ||
| 5/16/2024 | Listed for sale | $350,000+55.6%$154/sqft |
Source: NIRA as distributed by MLS GRID #803784 Report a problem | ||
| 9/23/2019 | Sold | $225,000-2.2%$99/sqft |
Source: NIRA as distributed by MLS GRID #459661 Report a problem | ||
| 8/16/2019 | Pending sale | $229,999$102/sqft |
Source: T.J. Boyle Real Estate, Inc. #459661 Report a problem | ||
| 8/12/2019 | Price change | $229,999-2.1%$102/sqft |
Source: T.J. Boyle Real Estate, Inc. #459661 Report a problem | ||
| 7/26/2019 | Listed for sale | $234,999+34.3%$104/sqft |
Source: T.J. Boyle Real Estate, Inc. #459661 Report a problem | ||
| 11/17/2014 | Sold | $175,000-2.7%$77/sqft |
Source: NIRA as distributed by MLS GRID #353944 Report a problem | ||
| 10/4/2014 | Price change | $179,900-2.8%$79/sqft |
Source: McColly Real Estate #353944 Report a problem | ||
| 9/20/2014 | Price change | $185,000-1.3%$82/sqft |
Source: McColly Real Estate #353944 Report a problem | ||
| 9/12/2014 | Price change | $187,500-0.8%$83/sqft |
Source: McColly Real Estate #353944 Report a problem | ||
| 8/27/2014 | Price change | $189,000-3.1%$83/sqft |
Source: McColly Real Estate #353944 Report a problem | ||
| 8/6/2014 | Price change | $195,000-2.5%$86/sqft |
Source: McColly Real Estate #353944 Report a problem | ||
| 7/18/2014 | Listed for sale | $200,000$88/sqft |
Source: McColly Real Estate #353944 Report a problem | ||
Public tax history
| Year | Property taxes | Tax assessment |
|---|---|---|
| 2025 | $2,379 +3.7% | $334,500 +21.9% |
| 2024 | $2,294 -6% | $274,400 +3.3% |
| 2023 | $2,440 +7.7% | $265,700 +4.9% |
| 2022 | $2,265 +5.9% | $253,200 +5% |
| 2021 | $2,139 -3% | $241,200 +6.8% |
| 2020 | $2,206 -4.6% | $225,900 +3.8% |
| 2019 | $2,312 +7.1% | $217,700 -1.1% |
| 2018 | $2,159 +20.6% | $220,100 +1.1% |
| 2017 | $1,790 | $217,800 +8.2% |
| 2016 | $1,790 -0.8% | $201,300 +1.9% |
| 2014 | $1,804 -5.9% | $197,600 -0.2% |
| 2013 | $1,918 -10.1% | $198,000 -0.4% |
| 2012 | $2,132 +6.1% | $198,700 -7.3% |
| 2011 | $2,010 -4.6% | $214,300 |
| 2010 | $2,107 | $214,300 -1.9% |
| 2009 | -- | $218,500 +6.8% |
| 2007 | -- | $204,500 +29.8% |
| 2006 | -- | $157,600 |
| 2005 | -- | $157,600 |
| 2004 | -- | $157,600 +80.5% |
| 2003 | -- | $87,300 |
| 2002 | -- | $87,300 +200.1% |
| 2001 | -- | $29,090 |
Find assessor info on the county website
Neighborhood: 46375
Nearby homes
- $437,6003 bd2 ba2.5k sqft5029 Finch Dr, Schererville, IN 46375Off Market
- $600,0005 bd4 ba2.6k sqft5006 Finch Dr, Schererville, IN 46375Pending
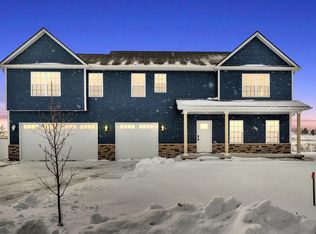
- $434,6004 bd2 ba2.5k sqft5035 Finch Dr, Schererville, IN 46375Off Market
- $513,6004 bd3 ba3.8k sqft7225 Starling Dr, Schererville, IN 46375Off Market
- $378,2004 bd2 ba2k sqft7224 Starling Dr, Schererville, IN 46375Off Market
- $405,0004 bd2 ba4.2k sqft7215 Starling Dr, Schererville, IN 46375Sold
- $446,0004 bd2 ba2.6k sqft7220 Starling Dr, Schererville, IN 46375Off Market
- $534,0003 bd3 ba1.9k sqft4925 W 73rd Ave, Schererville, IN 46375Off Market
Nearby schools
GreatSchools rating
- 9/10Homan Elementary SchoolGrades: PK-4Distance: 2.6 mi
- 8/10Michael Grimmer Middle SchoolGrades: 5-8Distance: 3.3 mi
- 9/10Lake Central High SchoolGrades: 9-12Distance: 4.2 mi
Schools provided by the listing agent
- Elementary: Homan Elementary School
- Middle: Grimmer Middle School
- High: Lake Central High School
Source: NIRA as distributed by MLS GRID. This data may not be complete. We recommend contacting the local school district to confirm school assignments for this home.
Get a cash offer in 3 minutes
Find out how much your home could sell for in as little as 3 minutes with a no-obligation cash offer.
Estimated market value
$348,300
Get a cash offer in 3 minutes
Find out how much your home could sell for in as little as 3 minutes with a no-obligation cash offer.
Estimated market value
$348,300
- Indiana
- Lake County
- Schererville
- 46375
- 5023 Finch Dr
Nearby cities
Nearby zip codes
Other Schererville Topics
