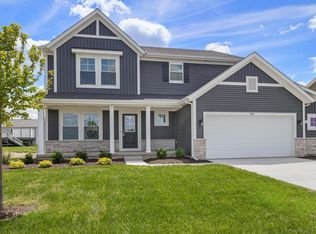
New Construction Ready December 2025! This two story offers 5 bedrooms, 4 baths, a 3 car garage and over 2,800 sq ft of living space! The open concept floor plan on the main floor features a spacious living room, den, dining room with a sliding glass door that leads out onto a patio. The high quality vinyl plank flooring covers the main floor that leads into the eat-in kitchen and offers gorgeous 42 inch soft closing kitchen cabinets and drawers with crown molding, granite counter tops and SS appliances, a pantry, and a 1/2 bath. The second story features a spacious master bedroom with a large walk-in closet and bathroom suite with counter height wood cabinets, under-mount sinks and granite counter top. There are 4 more generous sized bedrooms and two full baths to complete the second floor.PICTURES ARE FROM A PREVIOUS HOME.
Pending
$600,000
5006 Finch Dr, Schererville, IN 46375
5beds
2,632sqft
Single Family Residence
Built in 2025
0.31 Acres Lot
$532,900 Zestimate®
$228/sqft
$-- HOA
What's special
Generous sized bedroomsSliding glass doorGranite counter topsUnder-mount sinksEat-in kitchenSs appliancesCounter height wood cabinets
- 375 days |
- 2 |
- 0 |
Zillow last checked:
Listing updated:
Listed by:
Cynthia Villasenor,
McColly Real Estate 219-663-9922
Source: NIRA as distributed by MLS GRID,MLS#: 825938
Facts & features
Interior
Bedrooms & bathrooms
- Bedrooms: 5
- Bathrooms: 4
- Full bathrooms: 3
- 1/2 bathrooms: 1
Rooms
- Room types: Bedroom 2, Primary Bedroom, Living Room, Laundry, Kitchen, Dining Room, Bedroom 5, Bedroom 4, Bedroom 3
Primary bedroom
- Area: 256
- Dimensions: 16.0 x 16.0
Bedroom 2
- Area: 154
- Dimensions: 11.0 x 14.0
Bedroom 3
- Area: 208
- Dimensions: 16.0 x 13.0
Bedroom 4
- Area: 132
- Dimensions: 11.0 x 12.0
Bedroom 5
- Area: 110
- Dimensions: 10.0 x 11.0
Dining room
- Description: 11.00 x 15.00
- Area: 165
- Dimensions: 11.0 x 15.0
Kitchen
- Area: 154
- Dimensions: 14.0 x 11.0
Laundry
- Area: 88
- Dimensions: 11.0 x 8.0
Living room
- Area: 224
- Dimensions: 16.0 x 14.0
Heating
- Forced Air, Natural Gas
Appliances
- Included: Dishwasher, Refrigerator, Microwave
- Laundry: Gas Dryer Hookup, Washer Hookup, Laundry Room
Features
- Cathedral Ceiling(s), Recessed Lighting, Walk-In Closet(s), Vaulted Ceiling(s), Tray Ceiling(s), Stone Counters, Soaking Tub, Open Floorplan, Pantry, Kitchen Island, High Ceilings, Entrance Foyer, Double Vanity, Ceiling Fan(s)
- Basement: Interior Entry,Unfinished,Sump Pump
- Number of fireplaces: 1
- Fireplace features: Family Room
Interior area
- Total structure area: 2,632
- Total interior livable area: 2,632 sqft
- Finished area above ground: 2,632
Property
Parking
- Total spaces: 3
- Parking features: Attached, Garage Door Opener
- Attached garage spaces: 3
Features
- Levels: Two
- Patio & porch: Covered, Patio, Porch
- Exterior features: None
- Has view: Yes
- View description: Neighborhood
Lot
- Size: 0.31 Acres
- Features: Landscaped, Paved
Details
- Parcel number: 451113279006000036
- Zoning description: residential
- Special conditions: None
Construction
Type & style
- Home type: SingleFamily
- Property subtype: Single Family Residence
Condition
- To Be Built
- New construction: Yes
- Year built: 2025
Utilities & green energy
- Electric: 200+ Amp Service
- Sewer: Public Sewer
- Water: Public
- Utilities for property: Cable Available
Community & HOA
Community
- Subdivision: Cazeres 1st Add
HOA
- Has HOA: No
Location
- Region: Schererville
Financial & listing details
- Price per square foot: $228/sqft
- Tax assessed value: $1,300
- Annual tax amount: $23
- Date on market: 8/13/2025
- Listing agreement: Exclusive Right To Sell
- Listing terms: Conventional,VA Loan
Estimated market value
$532,900
$496,000 - $576,000
$3,674/mo
Price history
| Date | Event | Price |
|---|---|---|
| 8/14/2025 | Pending sale | $600,000$228/sqft |
Source:  NIRA as distributed by MLS GRID #825938 Report a problem NIRA as distributed by MLS GRID #825938 Report a problem | ||
| 8/13/2025 | Listed for sale | $600,000$228/sqft |
Source: NIRA as distributed by MLS GRID #825938 Report a problem | ||
Public tax history
| Year | Property taxes | Tax assessment |
|---|---|---|
| 2025 | $22 -4.3% | $1,300 |
| 2024 | $23 -4.8% | $1,300 |
| 2023 | $24 +1.4% | $1,300 |
| 2022 | $24 -2.6% | $1,300 |
| 2021 | $24 -7.5% | $1,300 |
| 2020 | $26 | $1,300 |
| 2019 | -- | $1,300 |
Find assessor info on the county website
Monthly payment
Est. payment
Payment breakdown
Explore the cost of this home by adjusting the details. Changes won't be saved.Climate risks
Neighborhood: 46375
Nearby schools
GreatSchools rating
- 9/10Homan Elementary SchoolGrades: PK-4Distance: 2.6 mi
- 8/10Michael Grimmer Middle SchoolGrades: 5-8Distance: 3.3 mi
- 9/10Lake Central High SchoolGrades: 9-12Distance: 4.2 mi
Schools provided by the listing agent
- High: Lake Central High School
Source: NIRA as distributed by MLS GRID. This data may not be complete. We recommend contacting the local school district to confirm school assignments for this home.
- $513,3004 bd3 ba3.8k sqft7225 Starling Dr, Schererville, IN 46375Off Market
- $405,0004 bd2 ba4.2k sqft7215 Starling Dr, Schererville, IN 46375Sold

- $435,1003 bd2 ba2.5k sqft5029 Finch Dr, Schererville, IN 46375Off Market
- $339,0004 bd2 ba2.2k sqft5023 Finch Dr, Schererville, IN 46375Sold

- $434,6004 bd2 ba2.5k sqft5035 Finch Dr, Schererville, IN 46375Off Market
- $445,1004 bd2 ba2.7k sqft7209 Starling Dr, Schererville, IN 46375Off Market
- $629,2003 bd2 ba3k sqft4828 W 73rd Ave, Schererville, IN 46375Off Market
- $376,9004 bd2 ba2k sqft7224 Starling Dr, Schererville, IN 46375Off Market
A local agent can set up tours, give advice and negotiate with sellers.
A local lender can help you make sure your offer is ready when you are.
Similar homes
- $495,7304 bd3 ba2.4k sqft5561 Jaskula Ln, Schererville, IN 46375New Construction
 MLS ID #836797, Rosemary Wilcox, BHHS Executive Realty. NIRA as distributed by MLS GRID
 - $569,9004 bd3 ba2.7k sqft11103 Isles Ave, Dyer, IN 46311For Sale
 MLS ID #843972, Pamela Jessup, Jessup Real Estate Services. NIRA as distributed by MLS GRID
 - $784,9004 bd3 ba2.8k sqft2412 Apple Ct, Schererville, IN 46375New Construction
 MLS ID #836157, Jeffrey Fryzel, McColly Real Estate. NIRA as distributed by MLS GRID
 - $399,9995 bd4 ba1.8k sqft1735 S Fairbanks St, Griffith, IN 46319For Sale
 MLS ID #842022, Charles Vanderstelt, Listing Leaders. NIRA as distributed by MLS GRID
 - $497,5005 bd5 ba3.3k sqft9831 Erie St, Highland, IN 46322For SaleMLS ID #843697, Sladjana Keric, @properties/Christie's Intl RE. NIRA as distributed by MLS GRID
- $461,9904 bd3 ba2.8k sqft7531 W 107th Pl, Crown Point, IN 46307New ConstructionNIRA as distributed by MLS GRID
- $579,9005 bd3 ba3.6k sqft11645 W 124th Pl, Cedar Lake, IN 46303For SaleMLS ID #836102, Nicholas Scalise, Listing Leaders. NIRA as distributed by MLS GRID
- $479,9905 bd3 ba3.4k sqft10990 Arkansas Pl, Crown Point, IN 46307For SaleMLS ID #844058, Vanessa Kwasny, Century 21 Circle. NIRA as distributed by MLS GRID
- $569,5845 bd3 ba2.8k sqft13098 109th Pl, Dyer, IN 46311New ConstructionNIRA as distributed by MLS GRID
- $599,9504 bd3 ba2.2k sqft22 Chrismar Rd, Portage, IN 46368For SaleMLS ID #842879, Theodore Lelek, @properties/Christie's Intl RE. NIRA as distributed by MLS GRID
- $454,9904 bd3 ba2.5k sqft7711 W 107th Pl, Crown Point, IN 46307New ConstructionNIRA as distributed by MLS GRID
- $644,9994 bd3 ba2.6k sqft620 Sandra Dee Dr, Lowell, IN 46356For SaleMLS ID #843771, Michael Cacovski, Century 21 Circle. NIRA as distributed by MLS GRID
- $625,0005 bd4 ba3.8k sqft98 Muirfield Dr, Valparaiso, IN 46385ActiveMLS ID #12717693, Larry Hitz, Berkshire Hathaway Homeservices Executive Group. MRED as distributed by MLS GRID
- $558,2374 bd3 ba2.4k sqft13091 W 111th Ave, Dyer, IN 46311New ConstructionMLS ID #838311, Thomas Cummings, Keller Williams Preferred Real. NIRA as distributed by MLS GRID
- $715,0005 bd3 ba2.8k sqft9551 Fescue Dr, Saint John, IN 46373For SaleMLS ID #842949, Kristina Gundlach, Advanced Real Estate, LLC. NIRA as distributed by MLS GRID
- $459,0004 bd3 ba2.5k sqft10421 Privet Dr, Saint John, IN 46373For SaleMLS ID #835793, Jana Caudill, eXp Realty, LLC. NIRA as distributed by MLS GRID
- $630,3504 bd3 ba3k sqft5857 W 136th Ave, Cedar Lake, IN 46303New ConstructionMLS ID #832460, Eric Vazquez, Blue Ridge Realty Group. NIRA as distributed by MLS GRID
- $594,9995 bd4 ba3.4k sqft538 Marilyn Way, Valparaiso, IN 46385For SaleMLS ID #838159, Corrina Whalen, Realty Executives Premier. NIRA as distributed by MLS GRID
- $499,9004 bd3 ba2.7k sqft1293 77th Pl, Merrillville, IN 46410New ConstructionMLS ID #812049, Gail O'Donnell, Coldwell Banker Realty. NIRA as distributed by MLS GRID
- $580,9004 bd3 ba3.3k sqft12702 Creekside Dr, Cedar Lake, IN 46303New ConstructionMLS ID #841834, Victoria Langen, Langen Realty. NIRA as distributed by MLS GRID
