Welcome to your dream home at Millhopper Forest, a gated community in NW Gainesville! This stunning residence offers the perfect blend of comfort, style, and convenience. Nestled in a serene neighborhood adjacent to a preserve, this beautiful property boasts 5 spacious bedrooms and 4 bathrooms providing ample space for everyone. Step inside to find a bright and airy open floor plan, featuring newly installed hardwood floors throughout the living areas. The gourmet kitchen is equipped with stainless steel appliances, granite countertops, and a large island perfect for entertaining. The living area is adorned with elegant finishes and flows seamlessly into the dining space and family room, making it ideal for both everyday living and special occasions. The family room is highlighted by a fireplace surrounded by custom built-ins. The home features a thoughtful 3-way split plan. On the north side of the main level, you'll find the primary bedroom and an adjacent smaller bedroom currently set up as a study with a full hallway bathroom. The south side of the main level includes 2 additional bedrooms sharing a bathroom. The second floor offers an additional bedroom and full bathroom, a study, and a huge bonus room. The primary suite is a true retreat, complete with a split walk-in closet and a beautiful en-suite bathroom featuring a soaking tub, separate walk-in shower, and dual vanities. The home sits adjacent to a large retention field, and with a fully fenced backyard, you have a private oasis to enjoy Florida's beautiful weather year-round. The supersized screened enclosure encompasses a recently resurfaced large pool, a lanai, and a gorgeous covered patio with a summer kitchen, providing plenty of space for outdoor activities. Additional highlights include a three-car garage with one bay separated and set up as a dream workshop, energy-efficient windows, and a state-of-the-art HVAC systems (replaced in 2019 & 2023). Conveniently located near top-rated schools, shopping, dining, and recreational facilities, this home offers everything you need and more. Don't miss the chance to make this exceptional property your forever home and experience the best of Gainesville living!
Sold for $975,000
$975,000
5023 NW 57th St, Gainesville, FL 32653
5beds
4,251sqft
Single Family Residence
Built in 2001
0.5 Acres Lot
$1,026,700 Zestimate®
$229/sqft
$5,892 Estimated rent
Home value
$1,026,700
$975,000 - $1.08M
$5,892/mo
Zestimate® history
Owner options
List your home for rent
$5,892/mo
Rent Zestimate®
Find your next renter with Zillow Rental Manager. Plus, with online applications, you can quickly screen prospective tenants – for free.
$5,892/mo
Rent Zestimate®
Refinance and save
$6,955/mo
Est. payment
Refinancing to a lower rate could help reduce your monthly payments and save thousands over the life of the loan.
$6,955/mo
Est. payment
Explore your selling options
Work with a Zillow partner agent
Leverage their expertise and Zillow's premium Showcase listings to get your home seen by more buyers.
Get startedList with your own agent
Get your home in front of millions of buyers by listing it on Zillow.
Learn how to do itSell it yourself
Take full control of how buyers see your home on Zillow by listing For Sale by Owner (FSBO).
List your homeWhat's special
Zillow last checked:
Listing updated:
Listed by:
Rana Schafer 352-335-4999,
COLDWELL BANKER M.M. PARRISH REALTORS 352-335-4999
Bought with:
Kevin Banes, 3280625
BOSSHARDT REALTY SERVICES LLC
Source: Stellar MLS,MLS#: GC522134 Originating MLS: Gainesville-Alachua
Originating MLS: Gainesville-Alachua
Facts & features
Interior
Bedrooms & bathrooms
- Bedrooms: 5
- Bathrooms: 4
- Full bathrooms: 4
Rooms
- Room types: Bonus Room, Breakfast Room Separate, Den/Library/Office, Family Room, Dining Room, Living Room, Utility Room
Primary bedroom
- Description: Room3
- Features: Walk-In Closet(s)
- Level: First
Bathroom 1
- Description: Room2
- Features: Dual Sinks, Exhaust Fan, Makeup/Vanity Space, Tub with Separate Shower Stall, Window/Skylight in Bath, Linen Closet
- Level: First
Kitchen
- Description: Room4
- Level: First
Living room
- Description: Room1
- Level: First
Heating
- Central
Cooling
- Central Air
Appliances
- Included: Dishwasher, Disposal, Electric Water Heater, Microwave, Range, Refrigerator
- Laundry: Laundry Room
Features
- Built-in Features, Ceiling Fan(s), Crown Molding, Eating Space In Kitchen, High Ceilings, Kitchen/Family Room Combo, Primary Bedroom Main Floor, Split Bedroom, Stone Counters, Thermostat, Walk-In Closet(s)
- Flooring: Carpet, Tile, Hardwood
- Doors: Outdoor Grill, Outdoor Kitchen
- Windows: Blinds, Double Pane Windows, Drapes, Insulated Windows, Window Treatments
- Has fireplace: Yes
- Fireplace features: Family Room, Gas
Interior area
- Total structure area: 6,070
- Total interior livable area: 4,251 sqft
Property
Parking
- Total spaces: 3
- Parking features: Driveway, Garage Door Opener, Garage Faces Side, Split Garage, Workshop in Garage
- Attached garage spaces: 3
- Has uncovered spaces: Yes
Accessibility
- Accessibility features: Accessible Bedroom, Accessible Doors, Accessible Hallway(s), Accessible Kitchen, Accessible Central Living Area
Features
- Levels: Two
- Stories: 2
- Patio & porch: Covered, Patio, Porch, Rear Porch, Screened
- Exterior features: Garden, Irrigation System, Outdoor Grill, Outdoor Kitchen, Rain Gutters, Sidewalk
- Has private pool: Yes
- Pool features: In Ground, Salt Water, Screen Enclosure, Solar Heat
- Has spa: Yes
- Spa features: In Ground
- Fencing: Wood
- Has view: Yes
- View description: Trees/Woods
Lot
- Size: 0.5 Acres
- Features: Landscaped, Oversized Lot, Sidewalk
Details
- Additional structures: Outdoor Kitchen
- Parcel number: 06054010022
- Zoning: R-1AA
- Special conditions: None
Construction
Type & style
- Home type: SingleFamily
- Architectural style: Contemporary,Patio
- Property subtype: Single Family Residence
Materials
- Stucco, Wood Frame
- Foundation: Slab
- Roof: Shingle
Condition
- Completed
- New construction: No
- Year built: 2001
Utilities & green energy
- Sewer: Public Sewer
- Water: Public
- Utilities for property: BB/HS Internet Available, Cable Available, Electricity Connected, Natural Gas Connected, Public, Sewer Connected, Street Lights, Underground Utilities
Community & HOA
Community
- Features: Deed Restrictions, Gated Community - No Guard, Sidewalks
- Security: Security Gate, Smoke Detector(s)
- Pet fee: $0 monthly
- Subdivision: MILLHOPPER FOREST
HOA
- Has HOA: Yes
- Amenities included: Gated
- Services included: Other
- HOA fee: $87 monthly
- HOA name: Millhopper Forest / Guardian Property Mgmt
Location
- Region: Gainesville
Financial & listing details
- Price per square foot: $229/sqft
- Tax assessed value: $792,656
- Annual tax amount: $13,354
- Date on market: 5/18/2024
- Cumulative days on market: 6 days
- Listing terms: Cash,Conventional,VA Loan
- Ownership: Fee Simple
- Total actual rent: 0
- Electric utility on property: Yes
- Road surface type: Paved, Asphalt
Price history
| Date | Event | Price |
|---|---|---|
| 7/8/2024 | Sold | $975,000-2.5%$229/sqft |
Source:  Stellar MLS #GC522134 Report a problem Stellar MLS #GC522134 Report a problem | ||
| 5/24/2024 | Pending sale | $999,900$235/sqft |
Source: Stellar MLS #GC522134 Report a problem | ||
| 5/18/2024 | Listed for sale | $999,900+26.7%$235/sqft |
Source: Stellar MLS #GC522134 Report a problem | ||
| 3/11/2019 | Sold | $789,000+31.4%$186/sqft |
Source: GACAR #422274 Report a problem | ||
| 7/18/2005 | Sold | $600,500+15%$141/sqft |
Source: Public Record Report a problem | ||
| 8/26/2002 | Sold | $522,000+645.7%$123/sqft |
Source: Public Record Report a problem | ||
| 1/10/2001 | Sold | $70,000$16/sqft |
Source: Public Record Report a problem | ||
Public tax history
| Year | Property taxes | Tax assessment |
|---|---|---|
| 2025 | $15,612 +10.1% | $781,486 +12.2% |
| 2024 | $14,184 +2% | $696,651 +3% |
| 2023 | $13,910 +1.3% | $676,360 +3% |
| 2022 | $13,735 +4.2% | $656,660 +3% |
| 2021 | $13,185 +0.3% | $637,534 +1.4% |
| 2020 | $13,147 +37% | $628,732 +40.2% |
| 2019 | $9,594 | $448,472 +1.9% |
| 2018 | $9,594 +2.8% | $440,110 +2.1% |
| 2017 | $9,330 -0.7% | $431,060 +2.1% |
| 2016 | $9,393 +2% | $422,200 -1.6% |
| 2015 | $9,209 -2.5% | $429,200 -0.6% |
| 2014 | $9,440 -0.4% | $431,600 -1.6% |
| 2013 | $9,474 | $438,400 +4% |
| 2012 | -- | $421,700 -5.8% |
| 2011 | -- | $447,700 -4.3% |
| 2010 | -- | $468,000 -12.5% |
| 2009 | -- | $534,800 -6.9% |
| 2008 | -- | $574,700 -2% |
| 2007 | -- | $586,200 +8.7% |
| 2006 | -- | $539,200 +10.7% |
| 2005 | -- | $486,900 +9.8% |
| 2004 | -- | $443,400 +19.2% |
| 2003 | -- | $371,900 |
| 2002 | -- | $371,900 +519.8% |
| 2001 | -- | $60,000 |
| 2000 | -- | -- |
Find assessor info on the county website
Neighborhood: 32653
Nearby homes
- $686,5004 bd3 ba3k sqft5109 NW 57th St, Gainesville, FL 32653Off Market
- $609,9003 bd2 ba2.9k sqft5532 NW 51st Ave, Gainesville, FL 32653Off Market
- $660,0004 bd3 ba3.1k sqft5119 NW 57th St, Gainesville, FL 32653Sold
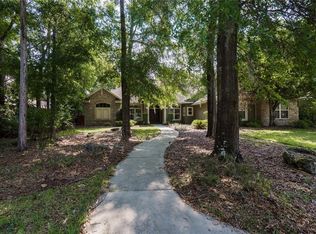
- $735,9004 bd3 ba3k sqft5018 NW 57th St, Gainesville, FL 32653Off Market
- $765,4004 bd3 ba3.2k sqft5110 NW 57th St, Gainesville, FL 32653Off Market
- $627,0005 bd3 ba3k sqft5522 NW 51st Ave, Gainesville, FL 32653Sold
- $605,8004 bd3 ba2.6k sqft5027 NW 57th Ter, Gainesville, FL 32653Off Market
- $911,9004 bd4 ba4.1k sqft5120 NW 57th St, Gainesville, FL 32653Off Market
Nearby schools
GreatSchools rating
- 8/10William S. Talbot Elementary SchoolGrades: PK-5Distance: 1 mi
- 7/10Fort Clarke Middle SchoolGrades: 6-8Distance: 3 mi
- 6/10Gainesville High SchoolGrades: 8-12Distance: 4.3 mi
Schools provided by the listing agent
- Elementary: William S. Talbot Elem School-AL
- Middle: Fort Clarke Middle School-AL
- High: Gainesville High School-AL
Source: Stellar MLS. This data may not be complete. We recommend contacting the local school district to confirm school assignments for this home.
Get a cash offer in 3 minutes
Find out how much your home could sell for in as little as 3 minutes with a no-obligation cash offer.
Estimated market value
$1,026,700
Get a cash offer in 3 minutes
Find out how much your home could sell for in as little as 3 minutes with a no-obligation cash offer.
Estimated market value
$1,026,700
- Florida
- Alachua County
- Gainesville
- 32653
- 5023 NW 57th St
Nearby cities
Nearby neighborhoods
Nearby zip codes
Other Gainesville Topics
