This amazing 3Br, 2Ba home sits on an oversized .316 acre lot of mature shade trees. The quiet, family-friendly neighborhood, is walking distance from grocery stores and parks, has NO HOA and ends in a cul-de-sac.
Behind the home’s tall privacy fence, a beautifully maintained green space creates an oasis for family and friends to enjoy the property’s incredible entertainment area.
Your craftsmen will be able to explore their skills and creativity in the home’s shop, which can also be used as a separage garage.
The custom built home spared no expense on upgrades. From hand-scraped hardwood floors and solid wood cabinets, to granite countertops and energy-saving Nest thermostat technology, your family can relax in this move-in ready home. The massive primary suite boasts its own private entrance, a gas fireplace, two separate closets, and a jetted jacuzzi tub. The only thing you will love more than this home, are the street’s wonderful neighbors!
Sold
Price Unknown
5023 Pointclear Ct, Arlington, TX 76017
3beds
1,934sqft
Single Family Residence
Built in 1998
0.32 Acres Lot
$364,600 Zestimate®
$--/sqft
$2,464 Estimated rent
Home value
$364,600
$346,000 - $383,000
$2,464/mo
Zestimate® history
Owner options
List your home for rent
$2,464/mo
Rent Zestimate®
Find your next renter with Zillow Rental Manager. Plus, with online applications, you can quickly screen prospective tenants – for free.
$2,464/mo
Rent Zestimate®
Refinance and save
Refinancing to a lower rate could help reduce your monthly payments and save thousands over the life of the loan.
Explore your selling options
Work with a Zillow partner agent
Leverage their expertise and Zillow's premium Showcase listings to get your home seen by more buyers.
Get startedList with your own agent
Get your home in front of millions of buyers by listing it on Zillow.
Learn how to do itSell it yourself
Take full control of how buyers see your home on Zillow by listing For Sale by Owner (FSBO).
List your homeWhat's special
Hand-scraped hardwood floorsCustom built homeGranite countertopsGas fireplaceSolid wood cabinetsFamily-friendly neighborhoodMassive primary suite
Zillow last checked:
Listing updated:
Listed by:
Betty White 0707061 903-372-5109,
Bill White Real Estate 903-372-5109
Bought with:
Vena Detwiler
CENTURY 21 Judge Fite Co.
Source: NTREIS,MLS#: 20487723
Facts & features
Interior
Bedrooms & bathrooms
- Bedrooms: 3
- Bathrooms: 2
- Full bathrooms: 2
Primary bedroom
- Features: Dual Sinks, Fireplace, Separate Shower, Walk-In Closet(s)
- Level: First
- Dimensions: 16 x 15
Bedroom
- Features: Ceiling Fan(s), Walk-In Closet(s)
- Level: First
- Dimensions: 13 x 12
Bedroom
- Features: Split Bedrooms
- Level: First
- Dimensions: 12 x 12
Primary bathroom
- Features: Built-in Features, Garden Tub/Roman Tub, Bath in Primary Bedroom, Separate Shower
- Level: First
Dining room
- Level: First
- Dimensions: 10 x 9
Other
- Features: Built-in Features
- Level: First
Kitchen
- Features: Built-in Features, Dual Sinks, Granite Counters, Kitchen Island, Pantry, Stone Counters, Walk-In Pantry
- Level: First
- Dimensions: 17 x 11
Living room
- Features: Fireplace
- Level: First
- Dimensions: 21 x 17
Heating
- Central, Fireplace(s), Natural Gas
Cooling
- Central Air, Ceiling Fan(s), Electric
Appliances
- Included: Some Gas Appliances, Dishwasher, Electric Oven, Gas Cooktop, Disposal, Gas Water Heater, Microwave, Plumbed For Gas
- Laundry: Washer Hookup, Electric Dryer Hookup, In Garage
Features
- Built-in Features, Cathedral Ceiling(s), Granite Counters, High Speed Internet, Open Floorplan, Pantry, Cable TV
- Flooring: Carpet, Hardwood, Tile
- Windows: Bay Window(s)
- Has basement: No
- Number of fireplaces: 1
- Fireplace features: Double Sided, Gas Log, Living Room, Masonry, Primary Bedroom, Raised Hearth, See Through
Interior area
- Total interior livable area: 1,934 sqft
Property
Parking
- Total spaces: 3
- Parking features: Concrete, Door-Multi, Door-Single, Inside Entrance, Kitchen Level
- Attached garage spaces: 3
Features
- Levels: One
- Stories: 1
- Patio & porch: Front Porch, Covered
- Exterior features: Outdoor Living Area
- Pool features: None
- Fencing: Back Yard,Gate,High Fence,Wood
Lot
- Size: 0.32 Acres
- Dimensions: 203 x 104 x 133
- Features: Backs to Greenbelt/Park, Many Trees
- Residential vegetation: Partially Wooded
Details
- Additional structures: Second Garage, Workshop
- Parcel number: 06724558
Construction
Type & style
- Home type: SingleFamily
- Architectural style: Ranch,Detached
- Property subtype: Single Family Residence
Materials
- Brick
- Foundation: Slab
- Roof: Composition
Condition
- Year built: 1998
Utilities & green energy
- Sewer: Public Sewer
- Water: Public
- Utilities for property: Natural Gas Available, Sewer Available, Separate Meters, Water Available, Cable Available
Community & HOA
Community
- Features: Playground, Trails/Paths, Curbs, Sidewalks
- Security: Security System
- Subdivision: Highpoint Manor Add
HOA
- Has HOA: No
Location
- Region: Arlington
Financial & listing details
- Tax assessed value: $349,500
- Annual tax amount: $6,759
- Date on market: 12/14/2023
- Cumulative days on market: 4 days
- Exclusions: Personal property, Tall Bookcase in Living room, refrigerator, washer/dryer, freezer, ski/snowboard rack.
Price history
| Date | Event | Price |
|---|---|---|
| 1/8/2024 | Sold | -- |
Source: NTREIS #20487723 Report a problem | ||
| 12/21/2023 | Pending sale | $349,500$181/sqft |
Source: NTREIS #20487723 Report a problem | ||
| 12/17/2023 | Contingent | $349,500$181/sqft |
Source: NTREIS #20487723 Report a problem | ||
| 12/14/2023 | Listed for sale | $349,500+66.4%$181/sqft |
Source: NTREIS #20487723 Report a problem | ||
| 5/5/2016 | Sold | -- |
Source: Agent Provided Report a problem | ||
| 3/19/2016 | Pending sale | $210,000$109/sqft |
Source: CENTURY 21 Judge Fite Company #13338122 Report a problem | ||
| 3/15/2016 | Listed for sale | $210,000+19.7%$109/sqft |
Source: CENTURY 21 Judge Fite Co. #13338122 Report a problem | ||
| 2/18/2012 | Listing removed | $175,500$91/sqft |
Source: BOBBY NORRIS FARM AND RANCH REALTY, LLC #11714485 Report a problem | ||
| 2/1/2012 | Listed for sale | $175,500$91/sqft |
Source: BOBBY NORRIS FARM AND RANCH REALTY, LLC #11714485 Report a problem | ||
Public tax history
| Year | Property taxes | Tax assessment |
|---|---|---|
| 2025 | $5,419 -3.2% | $349,500 |
| 2024 | $5,601 +8.6% | $349,500 -4.6% |
| 2023 | $5,157 -15% | $366,525 +19.9% |
| 2022 | $6,068 +4% | $305,806 +15.2% |
| 2021 | $5,837 +9.2% | $265,479 +2.8% |
| 2020 | $5,346 +14.5% | $258,332 +23.5% |
| 2019 | $4,668 -13.4% | $209,200 -9.8% |
| 2018 | $5,387 +8.6% | $231,865 +8.9% |
| 2017 | $4,959 +11.6% | $212,992 +9.1% |
| 2016 | $4,444 +8.1% | $195,290 +13.5% |
| 2015 | $4,111 | $172,000 -4% |
| 2014 | $4,111 | $179,100 +14% |
| 2013 | -- | $157,100 +2.9% |
| 2012 | -- | $152,600 |
| 2011 | -- | $152,600 -0.1% |
| 2010 | -- | $152,700 -2.7% |
| 2009 | -- | $157,000 |
| 2008 | -- | $157,000 |
| 2007 | -- | $157,000 |
| 2006 | -- | $157,000 |
| 2005 | -- | $157,000 |
| 2004 | -- | $157,000 |
| 2003 | -- | $157,000 +7.5% |
| 2002 | -- | $146,000 +13.1% |
| 2001 | -- | $129,100 |
| 2000 | -- | $129,100 |
Find assessor info on the county website
Neighborhood: Southwest
Nearby homes
- $339,7003 bd2 ba2k sqft5017 Pointclear Ct, Arlington, TX 76017Off Market
- $361,2003 bd2 ba2.4k sqft5015 Pointclear Ct, Arlington, TX 76017Off Market
- $480,0004 bd3 ba2.6k sqft5024 Pointclear Ct, Arlington, TX 76017For Sale
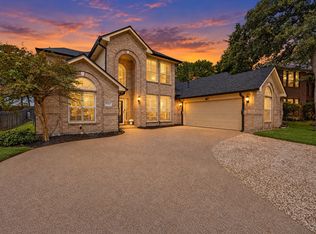
- $371,9963 bd2 ba2.1k sqft5026 Pointclear Ct, Arlington, TX 76017Off Market
- $1,8323 bd2 ba-- sqft5026 Pointclear Ct, Arlington, TX 76017Off Market
- $541,7004 bd3 ba4.1k sqft5022 Pointclear Ct, Arlington, TX 76017Off Market
- $406,0003 bd2 ba2k sqft5020 Pointclear Ct, Arlington, TX 76017Off Market
- $406,0004 bd3 ba2k sqft5018 Pointclear Ct, Arlington, TX 76017Off Market
Nearby schools
GreatSchools rating
- 7/10Moore Elementary SchoolGrades: PK-6Distance: 2.2 mi
- 6/10Boles Junior High SchoolGrades: 7-8Distance: 2.1 mi
- 6/10Martin High SchoolGrades: 9-12Distance: 1.9 mi
Schools provided by the listing agent
- Elementary: Wood
- High: Martin
- District: Arlington ISD
Source: NTREIS. This data may not be complete. We recommend contacting the local school district to confirm school assignments for this home.
Get a cash offer in 3 minutes
Find out how much your home could sell for in as little as 3 minutes with a no-obligation cash offer.
Estimated market value
$364,600
Get a cash offer in 3 minutes
Find out how much your home could sell for in as little as 3 minutes with a no-obligation cash offer.
Estimated market value
$364,600
- Texas
- Tarrant County
- Arlington
- 76017
- Southwest
- 5023 Pointclear Ct
