Set on a spacious .32-acre lot framed by mature trees, 5024 Pointclear Court offers a versatile layout with generous living spaces inside and an outdoor setting designed for relaxation and entertaining. The brick exterior, arched architectural accents and extended driveway create an attractive first impression. Inside, wood and tile flooring, crown moulding, plantation shutters, abundant natural light and multiple living and dining areas provide flexibility for a variety of uses. Two downstairs living spaces are connected by a gas see-through fireplace, creating a distinctive focal point that can be enjoyed from both rooms. The kitchen features granite countertops, an extended breakfast bar, abundant cabinetry, stainless steel appliances, a gas cooktop and double ovens, along with convenient nearby pantry storage. The primary suite includes wood flooring, a tray ceiling and a separate sitting area, while the ensuite bath offers dual vanities, a soaking tub and separate shower. Upstairs, a dedicated office area conveniently positioned beside the staircase creates an ideal spot for work, studying or hobbies without taking away from the main living spaces. Outdoors, enjoy a backyard with plenty of room to spread out, featuring a swimming pool with, stone accents, water features, an expansive patio and additional grassy lawn surrounded by established trees. The detached storage shed provide extra space for tools, lawn equipment and seasonal belongings. The attached garage with epoxy flooring and wide driveway add practical parking and storage options. Convenient access to I-20 & Highway 287 connects the property to shopping, restaurants and everyday services throughout Arlington. The Arlington Entertainment District provides nearby options for professional sports, live events, dining and entertainment, while Lake Arlington offers opportunities for boating, fishing and paddling. Area parks, trails and recreation facilities provide even more ways to enjoy the outdoors.
For sale
$480,000
5024 Pointclear Ct, Arlington, TX 76017
4beds
2,679sqft
Single Family Residence
Built in 1996
0.33 Acres Lot
$470,700 Zestimate®
$179/sqft
$-- HOA
What's special
Brick exteriorDetached storage shedCrown mouldingExpansive patioAbundant natural lightStainless steel appliancesGranite countertops
- 19 days
- 2,027
- 289
Likely to sell faster than
Zillow last checked:
Listing updated:
Listed by:
Billy Vaselo Happy 0658634 817-946-9789,
Keller Williams Realty 817-329-8850,
Chip Mundy 0609747 817-723-5458,
Keller Williams Realty DPR
Source: NTREIS,MLS#: 21401024
Facts & features
Interior
Bedrooms & bathrooms
- Bedrooms: 4
- Bathrooms: 3
- Full bathrooms: 3
Primary bedroom
- Features: Double Vanity, Garden Tub/Roman Tub, Linen Closet, Walk-In Closet(s)
- Level: First
- Dimensions: 16 x 15
Bedroom
- Level: First
- Dimensions: 12 x 10
Bedroom
- Level: Second
- Dimensions: 10 x 10
Bedroom
- Level: Second
- Dimensions: 12 x 9
Breakfast room nook
- Level: First
- Dimensions: 9 x 8
Dining room
- Level: First
- Dimensions: 13 x 10
Kitchen
- Features: Eat-in Kitchen, Stone Counters, Walk-In Pantry
- Level: First
- Dimensions: 13 x 12
Living room
- Level: First
- Dimensions: 17 x 12
Living room
- Features: Built-in Features
- Level: Second
- Dimensions: 9 x 9
Sunroom
- Level: First
- Dimensions: 8 x 14
Utility room
- Features: Built-in Features, Pantry, Utility Room, Utility Sink
- Level: First
- Dimensions: 8 x 8
Heating
- Central, Electric
Cooling
- Central Air, Ceiling Fan(s), Electric
Appliances
- Included: Built-In Gas Range, Double Oven, Dishwasher, Electric Range, Gas Cooktop, Disposal, Gas Water Heater, Microwave
- Laundry: Washer Hookup, Electric Dryer Hookup
Features
- Decorative/Designer Lighting Fixtures, High Speed Internet, Cable TV
- Flooring: Carpet, Ceramic Tile, Vinyl, Wood
- Windows: Shutters, Window Coverings
- Has basement: No
- Number of fireplaces: 1
- Fireplace features: Gas Log, Gas Starter
Interior area
- Total interior livable area: 2,679 sqft
Video & virtual tour
Property
Parking
- Total spaces: 2
- Parking features: Door-Single, Driveway, Epoxy Flooring, Garage
- Attached garage spaces: 2
Features
- Levels: Two
- Stories: 2
- Patio & porch: Patio, Covered
- Exterior features: Rain Gutters, Storage
- Pool features: In Ground, Pool
- Fencing: Wood
Lot
- Size: 0.33 Acres
- Features: Back Yard, Interior Lot, Lawn, Landscaped, Many Trees, Subdivision, Sprinkler System
Details
- Parcel number: 06724337
Construction
Type & style
- Home type: SingleFamily
- Architectural style: Traditional,Detached
- Property subtype: Single Family Residence
Materials
- Foundation: Slab
- Roof: Composition
Condition
- Year built: 1996
Utilities & green energy
- Sewer: Public Sewer
- Water: Public
- Utilities for property: Sewer Available, Water Available, Cable Available
Community & HOA
Community
- Security: Security System Owned, Security System, Fire Alarm, Smoke Detector(s), Security Service
- Subdivision: Highpoint Manor
HOA
- Has HOA: No
Location
- Region: Arlington
Financial & listing details
- Price per square foot: $179/sqft
- Tax assessed value: $435,124
- Annual tax amount: $8,962
- Date on market: 10/1/2026
- Cumulative days on market: 20 days
- Listing terms: Cash,Conventional,FHA,VA Loan
Estimated market value
$470,700
$447,000 - $494,000
$3,362/mo
Price history
| Date | Event | Price |
|---|---|---|
| 10/1/2026 | Listed for sale | $480,000+102.1%$179/sqft |
Source: NTREIS #21401024 Report a problem | ||
| 1/29/2016 | Sold | -- |
Source: Agent Provided Report a problem | ||
| 12/15/2015 | Pending sale | $237,500$89/sqft |
Source: Ebby Halliday Realtors #13280076 Report a problem | ||
| 12/11/2015 | Listed for sale | $237,500+1.1%$89/sqft |
Source: Ebby Halliday Realtors #13280076 Report a problem | ||
| 11/23/2013 | Listing removed | $235,000$88/sqft |
Source: Ebby Halliday Realtors #12035677 Report a problem | ||
| 11/5/2013 | Price change | $235,000-6%$88/sqft |
Source: Ebby Halliday Realtors #12035677 Report a problem | ||
| 10/5/2013 | Listed for sale | $249,900+11.1%$93/sqft |
Source: Ebby Halliday Realtors #12035677 Report a problem | ||
| 1/31/2013 | Sold | -- |
Source: Agent Provided Report a problem | ||
| 11/2/2012 | Price change | $225,000-2.1%$84/sqft |
Source: Keller Williams Realty Arlingt #11834047 Report a problem | ||
| 10/17/2012 | Price change | $229,900-2.2%$86/sqft |
Source: Keller Williams Realty Arlingt #11834047 Report a problem | ||
| 9/19/2012 | Price change | $235,000-2%$88/sqft |
Source: Keller Williams Realty Arlingt #11834047 Report a problem | ||
| 9/10/2012 | Listed for sale | $239,900$90/sqft |
Source: Keller Williams Realty Arlingt #11834047 Report a problem | ||
Public tax history
| Year | Property taxes | Tax assessment |
|---|---|---|
| 2025 | $6,622 +4.9% | $435,124 |
| 2024 | $6,313 +8.4% | $435,124 +0.4% |
| 2023 | $5,823 -14% | $433,546 +21.1% |
| 2022 | $6,767 +4.2% | $357,931 +27.8% |
| 2021 | $6,492 +2.3% | $280,000 |
| 2020 | $6,348 +14.4% | $280,000 +13.8% |
| 2019 | $5,547 -12.8% | $246,040 -9.3% |
| 2018 | $6,359 +8.2% | $271,191 +8.5% |
| 2017 | $5,877 +7% | $249,876 +8.4% |
| 2016 | $5,492 +0.4% | $230,574 -9% |
| 2015 | $5,471 | $253,372 +12% |
| 2014 | $5,471 | $226,200 +15.7% |
| 2013 | -- | $195,500 +9% |
| 2012 | -- | $179,300 |
| 2011 | -- | $179,300 -0.1% |
| 2010 | -- | $179,500 -3.8% |
| 2009 | -- | $186,600 |
| 2008 | -- | $186,600 |
| 2007 | -- | $186,600 |
| 2006 | -- | $186,600 |
| 2005 | -- | $186,600 |
| 2004 | -- | $186,600 |
| 2003 | -- | $186,600 +10.4% |
| 2002 | -- | $169,000 +13.1% |
| 2001 | -- | $149,400 |
| 2000 | -- | $149,400 |
Find assessor info on the county website
Monthly payment
Est. payment
Payment breakdown
Explore the cost of this home by adjusting the details. Changes won't be saved.Climate risks
Neighborhood: Southwest
Nearby schools
Schools provided by the listing agent
- Elementary: Corey
- Middle: Boles
- High: Martin
- District: Arlington ISD
Source: NTREIS. This data may not be complete. We recommend contacting the local school district to confirm school assignments for this home.

Similar homes
- $400,0003 bd2 ba2.4k sqft5024 Southpoint Dr, Arlington, TX 76017For Sale
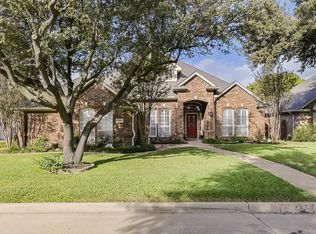 MLS ID #21411476, Ingrid Sullivan. NTREIS
- $399,0004 bd3 ba2.9k sqft5725 Trails Edge Ct, Arlington, TX 76017For Sale
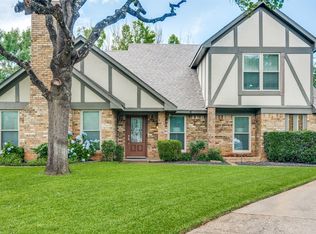 MLS ID #21401750, Diane McGuinness. NTREIS
- $449,9005 bd3 ba3.1k sqft6510 Daisy Dr, Arlington, TX 76017For Sale
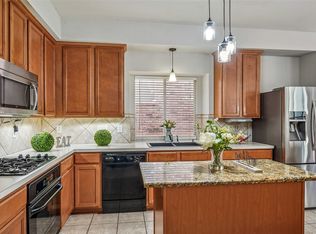 MLS ID #21199534, Maria Douglas. NTREIS
- $624,9904 bd4 ba3.7k sqft6542 Potomac Pkwy, Arlington, TX 76017For Sale
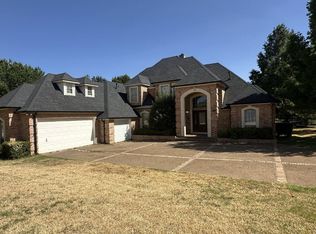 MLS ID #21407313, Michelle Barnes. NTREIS
